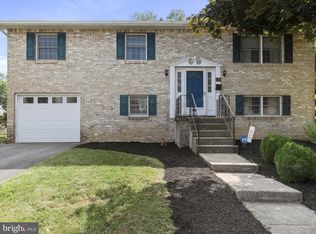
Conveniently located in Chambersburg Borough, this 4-bedroom, 2-bath split foyer is just minutes from shopping, restaurants, and downtown. The open main level features hardwood floors in the living and dining rooms, while the kitchen offers granite countertops, ample cabinetry, and all appliances. The lower level includes a spacious family room with a fireplace and wood stove insert, fourth bedroom, full bath, laundry, and storage area. Enjoy the fenced backyard with a two-tier deck, perfect for entertaining or relaxing. A durable metal roof installed in 2024 adds lasting value and peace of mind. Affordable Borough utilities include electric, water, sewer, and trash—all conveniently combined into one monthly bill. Don't miss this move-in-ready home! Professional photos will be on by 7/17.
Pending
Price cut: $5K (8/19)
$305,000
36 Edgelea Dr, Chambersburg, PA 17201
4beds
2,064sqft
Single Family Residence
Built in 1977
8,276 Square Feet Lot
$302,600 Zestimate®
$148/sqft
$-- HOA
What's special
Fenced backyardSpacious family roomAmple cabinetryGranite countertopsAll appliances
- 94 days
- 59
- 0
Likely to sell faster than
Zillow last checked:
Listing updated:
Listed by:
Tonya Wenschhof 717-968-3291,
LPT Realty, LLC 7178404848
Source: Bright MLS,MLS#: PAFL2035960
Facts & features
Interior
Bedrooms & bathrooms
- Bedrooms: 4
- Bathrooms: 2
- Full bathrooms: 2
- Main level bathrooms: 1
- Main level bedrooms: 3
Rooms
- Room types: Living Room, Dining Room, Bedroom 2, Bedroom 3, Bedroom 4, Kitchen, Family Room, Bedroom 1, Bathroom 1, Bathroom 2
Bedroom 1
- Features: Flooring - Carpet
- Level: Main
- Area: 156 Square Feet
- Dimensions: 12 X 13
Bedroom 2
- Features: Flooring - Carpet
- Level: Main
- Area: 135 Square Feet
- Dimensions: 9 X 15
Bedroom 3
- Features: Flooring - Carpet
- Level: Main
- Area: 110 Square Feet
- Dimensions: 11 X 10
Bedroom 4
- Features: Flooring - Carpet
- Level: Lower
- Area: 80 Square Feet
- Dimensions: 8 X 10
Bathroom 1
- Features: Flooring - Ceramic Tile, Double Sink, Bathroom - Tub Shower
- Level: Main
- Area: 72 Square Feet
- Dimensions: 6 X 12
Bathroom 2
- Features: Flooring - Ceramic Tile, Bathroom - Tub Shower
- Level: Lower
- Area: 60 Square Feet
- Dimensions: 6 X 10
Dining room
- Features: Flooring - HardWood
- Level: Main
- Area: 117 Square Feet
- Dimensions: 9 X 13
Family room
- Features: Flooring - Luxury Vinyl Plank, Crown Molding, Wood Stove
- Level: Lower
- Area: 325 Square Feet
- Dimensions: 13 X 25
Kitchen
- Features: Flooring - Ceramic Tile, Granite Counters, Ceiling Fan(s), Kitchen - Electric Cooking
- Level: Main
- Area: 132 Square Feet
- Dimensions: 12 X 11
Living room
- Features: Ceiling Fan(s), Flooring - HardWood
- Level: Main
- Area: 195 Square Feet
- Dimensions: 13 X 15
Heating
- Heat Pump, Electric
Cooling
- Central Air, Electric
Appliances
- Included: Microwave, Dishwasher, Oven/Range - Electric, Refrigerator, Electric Water Heater
- Laundry: Lower Level
Features
- Bathroom - Tub Shower
- Flooring: Ceramic Tile, Wood, Luxury Vinyl, Carpet
- Has basement: No
- Number of fireplaces: 1
- Fireplace features: Wood Burning, Insert
Interior area
- Total structure area: 2,064
- Total interior livable area: 2,064 sqft
- Finished area above ground: 2,064
- Finished area below ground: 0
Property
Parking
- Total spaces: 4
- Parking features: Garage Faces Front, Garage Door Opener, Inside Entrance, Storage, Driveway, Attached
- Attached garage spaces: 1
- Uncovered spaces: 3
Accessibility
- Accessibility features: None
Features
- Levels: Split Foyer,Bi-Level,Two
- Stories: 2
- Patio & porch: Deck
- Pool features: None
- Fencing: Chain Link,Full
Lot
- Size: 8,276 Square Feet
- Features: Level, Rear Yard, Front Yard
Details
- Additional structures: Above Grade, Below Grade
- Parcel number: 021C21.050.000000
- Zoning: RESIDENTIAL
- Special conditions: Standard
Construction
Type & style
- Home type: SingleFamily
- Property subtype: Single Family Residence
Materials
- Aluminum Siding, Brick Front
- Foundation: Block
- Roof: Metal
Condition
- Good
- New construction: No
- Year built: 1977
- Major remodel year: 2012
Utilities & green energy
- Sewer: Public Sewer
- Water: Public
- Utilities for property: Natural Gas Available
Community & HOA
Community
- Subdivision: Chambersburg Borough
HOA
- Has HOA: No
Location
- Region: Chambersburg
- Municipality: CHAMBERSBURG BORO
Financial & listing details
- Price per square foot: $148/sqft
- Tax assessed value: $22,660
- Annual tax amount: $3,527
- Date on market: 7/17/2026
- Listing agreement: Exclusive Right To Sell
- Listing terms: Cash,Conventional,FHA,PHFA,VA Loan
- Inclusions: Refrigerator
- Ownership: Fee Simple
Estimated market value
$302,600
$287,000 - $318,000
$1,931/mo
Price history
| Date | Event | Price |
|---|---|---|
| 9/11/2026 | Pending sale | $305,000$148/sqft |
Source:  Bright MLS #PAFL2035960 Report a problem Bright MLS #PAFL2035960 Report a problem | ||
| 9/1/2026 | Contingent | $305,000$148/sqft |
Source: Bright MLS #PAFL2035960 Report a problem | ||
| 8/19/2026 | Price change | $305,000-1.6%$148/sqft |
Source: Bright MLS #PAFL2035960 Report a problem | ||
| 8/3/2026 | Price change | $310,000-1.6%$150/sqft |
Source: Bright MLS #PAFL2035960 Report a problem | ||
| 7/17/2026 | Listed for sale | $315,000+12.5%$153/sqft |
Source: Bright MLS #PAFL2035960 Report a problem | ||
| 8/25/2023 | Sold | $280,000$136/sqft |
Source: Bright MLS #PAFL2014966 Report a problem | ||
| 8/9/2023 | Pending sale | $280,000+0%$136/sqft |
Source: Bright MLS #PAFL2014966 Report a problem | ||
| 7/26/2023 | Listed for sale | $279,900+80.6%$136/sqft |
Source: Bright MLS #PAFL2014966 Report a problem | ||
| 10/12/2012 | Sold | $155,000-6%$75/sqft |
Source: Public Record Report a problem | ||
| 2/23/2012 | Listed for sale | $164,900+101.1%$80/sqft |
Source: Exit Preferred Realty #FL7778280 Report a problem | ||
| 2/22/2011 | Sold | $82,000+10227.5%$40/sqft |
Source: Public Record Report a problem | ||
| 12/6/2010 | Sold | $794 |
Source: Public Record Report a problem | ||
Public tax history
| Year | Property taxes | Tax assessment |
|---|---|---|
| 2026 | $4,586 +2% | $22,660 |
| 2025 | $4,496 +1.5% | $22,660 |
| 2024 | $4,428 +5.4% | $22,660 |
| 2023 | $4,201 +2.8% | $22,660 |
| 2022 | $4,086 +0.6% | $22,660 |
| 2021 | $4,064 +2.2% | $22,660 |
| 2020 | $3,975 +3.9% | $22,660 |
| 2018 | $3,825 +489.2% | $22,660 |
| 2017 | $649 | $22,660 |
| 2016 | $649 +7.3% | $22,660 |
| 2015 | $605 | $22,660 |
| 2014 | $605 | $22,660 |
| 2013 | $605 +2.9% | $22,660 |
| 2012 | $588 | $22,660 |
| 2011 | $588 | $22,660 |
| 2010 | $588 +2% | $22,660 |
| 2009 | $577 +15.9% | $22,660 |
| 2008 | $497 +0.9% | $22,660 |
| 2007 | $493 | $22,660 |
| 2006 | $493 -68% | $22,660 |
| 2005 | $1,538 +305.3% | $22,660 |
| 2004 | $380 +13.6% | $22,660 |
| 2003 | $334 +36.6% | $22,660 +0.9% |
| 2000 | $245 | $22,450 |
Find assessor info on the county website
Monthly payment
Est. payment
Payment breakdown
Explore the cost of this home by adjusting the details. Changes won't be saved.Climate risks
Neighborhood: 17201
Nearby schools
Schools provided by the listing agent
- District: Chambersburg Area
Source: Bright MLS. This data may not be complete. We recommend contacting the local school district to confirm school assignments for this home.
Similar homes
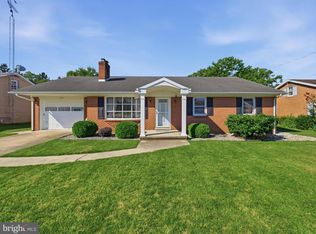
- $310,0003 bd2 ba1.3k sqft544 Mentzer Ave, Chambersburg, PA 17201For Sale
 MLS ID #PAFL2036684, Daniel Toomey, Coldwell Banker Realty. Bright MLS
 - $279,9003 bd2 ba1.1k sqft1901 Clinton Ave, Chambersburg, PA 17201For Sale
 MLS ID #PAFL2036678, Shelley Layton, RE/MAX Realty Agency, Inc.. Bright MLS
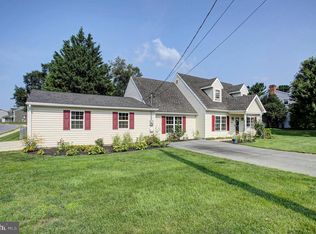
 - $320,0003 bd2 ba1.3k sqft83 Grandview Ave, Chambersburg, PA 17201For Sale
 MLS ID #PAFL2036650, Bobbi Washabaugh, Berkshire Hathaway HomeServices Homesale Realty. Bright MLS
 - $300,0003 bd2 ba1.9k sqft4521 Fort McCord Rd, Chambersburg, PA 17202For Sale
 MLS ID #PAFL2037700, Josh Schoenly, EXP Realty, LLC. Bright MLS
 - $339,9003 bd2 ba1.4k sqft565 Stouffer Ave, Chambersburg, PA 17201For SaleMLS ID #PAFL2037574, Heidi Shadle, Iron Valley Real Estate of Chambersburg. Bright MLS
- $332,5004 bd3 ba2.2k sqft173 Colonial Dr, Chambersburg, PA 17202For SaleMLS ID #PAFL2037416, Christen Tribbitt, Keller Williams Elite. Bright MLS
- $301,0003 bd2 ba1.1k sqft1541 Streamside Dr, Chambersburg, PA 17202For SaleMLS ID #PAFL2037520, Rebeccah Church, Contigo Real Estate. Bright MLS
- $385,0002 bd2 ba1.8k sqft317 Woodvale Dr, Chambersburg, PA 17201For SaleMLS ID #PAFL2036856, Becky Nicklas, The Pineapple Group, LLC.. Bright MLS
- $250,0003 bd3 ba2.1k sqft210 Minnich Rd, Chambersburg, PA 17201For SaleMLS ID #PAFL2038122, Nicole Scott, RE/MAX Realty Agency, Inc.. Bright MLS
- $449,9004 bd3 ba2.3k sqft2325 Adin Ln, Chambersburg, PA 17202For SaleMLS ID #PAFL2038358, Cara Sheaffer, RE/MAX 1st Advantage. Bright MLS
- $349,9003 bd3 ba1.6k sqft218 Meadow Ln, Chambersburg, PA 17202For SaleMLS ID #PAFL2037284, Daniel Byers, Coldwell Banker Realty. Bright MLS
- $409,9002 bd2 ba1.6k sqft312 Woodvale Dr, Chambersburg, PA 17201For SaleMLS ID #PAFL2036484, Bob Hickey, RE/MAX Realty Agency, Inc.. Bright MLS
- $339,9003 bd1 ba2k sqft30 Birchway Dr, Chambersburg, PA 17202For SaleMLS ID #PAFL2037618, Cara Sheaffer, RE/MAX 1st Advantage. Bright MLS
- $339,9003 bd3 ba2.7k sqft221 Harvest Ln, Chambersburg, PA 17202For SaleMLS ID #PAFL2036816, Perry Loukopoulos, Berkshire Hathaway HomeServices Homesale Realty. Bright MLS
- $387,0004 bd3 ba2.1k sqft108 Bridle Hill Ct, Chambersburg, PA 17202For SaleMLS ID #PAFL2038082, Carly Patla, Iron Valley Real Estate of Chambersburg. Bright MLS
- $350,0004 bd3 ba2k sqft215 Opal Dr, Chambersburg, PA 17202For SaleMLS ID #PAFL2036128, Josh Nelson, Iron Valley Real Estate of Chambersburg. Bright MLS
- $254,0003 bd3 ba1.5k sqft1053 Progress Rd, Chambersburg, PA 17201For SaleMLS ID #PAFL2037738, Selena Jetnarayan, Cedar Spring Realty. Bright MLS
- $229,9003 bd3 ba1.4k sqft1920 Powell Dr, Chambersburg, PA 17201For SaleMLS ID #PAFL2037170, Kelli Stouffer, RE/MAX Realty Agency, Inc.. Bright MLS
- $320,0003 bd3 ba2.1k sqft3799 Percy Ave, Chambersburg, PA 17202For SaleMLS ID #PAFL2034398, Tamera Phillips, Coldwell Banker Realty. Bright MLS
- $229,9003 bd2 ba1.1k sqft329 E Garfield St, Chambersburg, PA 17201For SaleMLS ID #PAFL2035710, Cara Sheaffer, RE/MAX 1st Advantage. Bright MLS
