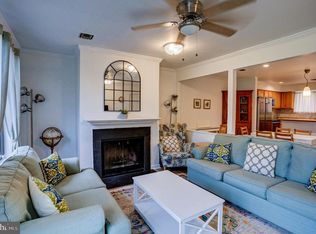
RARE END-UNIT IN HORSHAM WITH NO HOA + 2-CAR DRIVEWAY! Don’t miss this opportunity to own a 3-bedroom, 1.5-bath end-unit row home in a desirable Horsham community! Offering the privacy and extra outdoor space buyers love, this home features a 2-car driveway, nice-sized backyard, first-floor laundry, NO HOA fees, and an excellent school district. The main level offers a practical layout with a convenient first-floor laundry area and half bath, while the upper level provides three bedrooms and a full bathroom. The end-unit location provides additional privacy and natural light, while the backyard offers valuable outdoor space for entertaining, gardening, pets, play, or simply relaxing. The 2-car driveway provides convenient off-street parking, an especially desirable feature that adds everyday convenience and value. With three bedrooms, 1.5 baths, outdoor space, parking, and no HOA fees, this home offers a combination of features that can be difficult to find at this price point. Whether you're a first-time buyer, growing household, or investor, this is a great opportunity to own in a desirable Horsham location and make the home your own. Conveniently located near shopping, dining, parks, major roadways, and everyday amenities. Priced to sell and ready for its next owner—schedule your showing today before this rare end-unit opportunity is gone!
For sale
Price cut: $15K (9/26)
$374,900
36 Hunt Dr, Horsham, PA 19044
3beds
1,236sqft
Townhouse
Built in 1986
5,308 Square Feet Lot
$369,700 Zestimate®
$303/sqft
$-- HOA
What's special
- 14 days
- 2,081
- 185
Likely to sell faster than
Zillow last checked:
Listing updated:
Listed by:
Antoine Daniels 267-444-7459,
RE/MAX Ready (610) 828-6300
Source: Bright MLS,MLS#: PAMC2192306
Facts & features
Interior
Bedrooms & bathrooms
- Bedrooms: 3
- Bathrooms: 2
- Full bathrooms: 1
- 1/2 bathrooms: 1
- Main level bathrooms: 2
- Main level bedrooms: 3
Basement
- Area: 0
Heating
- Central, Natural Gas
Cooling
- Central Air, Natural Gas
Appliances
- Included: Oven/Range - Gas, Water Heater, Washer, Instant Hot Water
Features
- Kitchen - Galley
- Flooring: Wood
- Has basement: No
- Has fireplace: No
Interior area
- Total structure area: 1,236
- Total interior livable area: 1,236 sqft
- Finished area above ground: 1,236
- Finished area below ground: 0
Property
Parking
- Parking features: Driveway
- Has uncovered spaces: Yes
Accessibility
- Accessibility features: Accessible Doors
Features
- Levels: Two
- Stories: 2
- Pool features: None
Lot
- Size: 5,308 Square Feet
- Dimensions: 39.00 x 0.00
Details
- Additional structures: Above Grade, Below Grade
- Parcel number: 360005792562
- Zoning: MR-1
- Zoning description: Mixed Residential
- Special conditions: Standard
Construction
Type & style
- Home type: Townhouse
- Architectural style: AirLite
- Property subtype: Townhouse
Materials
- Vinyl Siding, Brick
- Foundation: Brick/Mortar
Condition
- New construction: No
- Year built: 1986
Utilities & green energy
- Sewer: Public Sewer
- Water: Public
- Utilities for property: Cable Connected, Natural Gas Available, Above Ground, Water Available
Community & HOA
Community
- Subdivision: Wynmere
HOA
- Has HOA: No
Location
- Region: Horsham
- Municipality: HORSHAM TWP
Financial & listing details
- Price per square foot: $303/sqft
- Tax assessed value: $111,540
- Annual tax amount: $5,003
- Date on market: 9/17/2026
- Listing agreement: Exclusive Right To Sell
- Listing terms: Cash,Conventional,FHA,Private Financing Available,VA Loan
- Ownership: Fee Simple
Estimated market value
$369,700
$351,000 - $388,000
$2,453/mo
Price history
| Date | Event | Price |
|---|---|---|
| 9/26/2026 | Price change | $374,900-3.8%$303/sqft |
Source:  Bright MLS #PAMC2192306 Report a problem Bright MLS #PAMC2192306 Report a problem | ||
| 9/18/2026 | Listed for sale | $389,900+145.2%$315/sqft |
Source: Bright MLS #PAMC2192306 Report a problem | ||
| 3/26/2003 | Sold | $159,000+19.1%$129/sqft |
Source: Public Record Report a problem | ||
| 2/15/2002 | Sold | $133,500$108/sqft |
Source: Public Record Report a problem | ||
Public tax history
| Year | Property taxes | Tax assessment |
|---|---|---|
| 2025 | $4,596 +6.3% | $111,540 |
| 2024 | $4,324 | $111,540 |
| 2023 | $4,324 +7.1% | $111,540 |
| 2022 | $4,038 +2.7% | $111,540 |
| 2021 | $3,932 +2.1% | $111,540 |
| 2020 | $3,850 +1.9% | $111,540 |
| 2019 | $3,777 +2.6% | $111,540 |
| 2018 | $3,681 +3.3% | $111,540 |
| 2017 | $3,564 +2% | $111,540 |
| 2016 | $3,493 +2.6% | $111,540 |
| 2015 | $3,404 +1.8% | $111,540 |
| 2014 | $3,344 +1.4% | $111,540 |
| 2013 | $3,298 +1.4% | $111,540 |
| 2012 | $3,252 +2.8% | $111,540 |
| 2011 | $3,162 +2% | $111,540 |
| 2010 | $3,099 +2% | $111,540 |
| 2009 | $3,038 +2.8% | $111,540 |
| 2008 | $2,956 +2.1% | -- |
| 2007 | $2,896 +2.9% | -- |
| 2006 | $2,815 +3% | -- |
| 2005 | $2,732 +1.5% | -- |
| 2004 | $2,692 +3.7% | -- |
| 2003 | $2,595 +6.4% | -- |
| 2002 | $2,440 +2.7% | -- |
| 2000 | $2,376 +5.6% | -- |
| 1999 | $2,250 | -- |
Find assessor info on the county website
Monthly payment
Est. payment
Payment breakdown
Explore the cost of this home by adjusting the details. Changes won't be saved.Climate risks
Neighborhood: 19044
Nearby schools
Schools provided by the listing agent
- District: Hatboro-horsham
Source: Bright MLS. This data may not be complete. We recommend contacting the local school district to confirm school assignments for this home.

Similar homes
- $410,0003 bd2 ba1.3k sqft234 Hill Ave, Horsham, PA 19044For Sale

 MLS ID #PAMC2192926, Robert Ricchetti, BHHS Fox & Roach-Southampton. Bright MLS
 - $369,0003 bd2 ba1.3k sqft407 Hancock Ct, North Wales, PA 19454For Sale
 MLS ID #PAMC2194694, Earl Caffrey, Innovate Real Estate. Bright MLS
 - $325,0004 bd2 ba1.3k sqft566 Martin St, Philadelphia, PA 19128For Sale
 MLS ID #PAPH2675910, Lynn Seeburger, BHHS Fox & Roach Wayne-Devon. Bright MLS
 - $424,0003 bd2 ba1.7k sqft97 Palace Ct, Chalfont, PA 18914For Sale
 MLS ID #PABU2130576, David Spivack, Realty One Group Supreme. Bright MLS
 - $415,0003 bd3 ba1.4k sqft29 Barclay Ct Building 204-U-29, Blue Bell, PA 19422For SaleMLS ID #PAMC2189042, Ben Friggle, Keller Williams Real Estate-Montgomeryville. Bright MLS
- $395,0003 bd2 ba1.5k sqft555 Canterbury Rd W, Norristown, PA 19403For SaleMLS ID #PAMC2192164, Ryanne Sullivan, Compass RE. Bright MLS
- $380,0004 bd2 ba1.2k sqft82 Kraft Ln, Levittown, PA 19055For SaleMLS ID #PABU2131426, Dave Cary, Prime Real Estate Team. Bright MLS
- $369,9003 bd3 ba1.4k sqft4449 Ernie Davis Cir, Philadelphia, PA 19154For SaleMLS ID #PAPH2638042, Tony Esposito, RE/MAX Aspire. Bright MLS
- $340,0003 bd2 ba1.7k sqft3648 Essex Ln, Philadelphia, PA 19114For SaleMLS ID #PAPH2667174, Tony Clemente, Keller Williams Real Estate-Blue Bell. Bright MLS
- $550,0003 bd2 ba1.7k sqft1042 Davis Grove Rd, Ambler, PA 19002For SaleMLS ID #PAMC2193520, Brian Sheppard, RE/MAX Main Line-Kimberton. Bright MLS
- $405,0004 bd2 ba1.5k sqft523 Green Ln, Philadelphia, PA 19128For SaleMLS ID #PAPH2666878, Jayme Feiertag, Keller Williams Real Estate-Blue Bell. Bright MLS
- $375,0003 bd3 ba1.4k sqft9749 Evans St, Philadelphia, PA 19115For SaleMLS ID #PAPH2657470, Mike Cirillo, Better Homes Realty Group. Bright MLS
- $385,0003 bd2 ba1.4k sqft3111 Teesdale St, Philadelphia, PA 19152For SaleMLS ID #PAPH2670300, Bill Lynn, RE/MAX Realty Services-Bensalem. Bright MLS
- $379,9993 bd2 ba1.2k sqft2012 Tomlinson Rd, Philadelphia, PA 19116For SaleMLS ID #PAPH2660232, Katie Smith, Homestarr Realty. Bright MLS
- $285,0002 bd2 ba1k sqftNone Available, Warminster, PA 18974For SaleMLS ID #PABU2122350, Etta Norton, Quinn & Wilson, Inc.. Bright MLS
- $394,9003 bd2 ba1.6k sqft535 Beecher Ave, Cheltenham, PA 19012For SaleMLS ID #PAMC2184210, Patrick Quinn, KW Empower. Bright MLS
- $425,0003 bd2 ba1.4k sqft24 S Park Ave, Trooper, PA 19403For SaleMLS ID #PAMC2191120, Mary Allen, EXP Realty, LLC. Bright MLS
- $365,0003 bd1 ba922 sqft26 S Barry Ave, Norristown, PA 19403For SaleMLS ID #PAMC2192826, Stephanie Parker, Keller Williams Real Estate-Blue Bell. Bright MLS
- $410,0003 bd2 ba1.3k sqft2 Idlewild Rd, Levittown, PA 19057For SaleMLS ID #PABU2130536, Michele Hill, Coldwell Banker Realty. Bright MLS
- $395,0002 bd1 ba855 sqft412 S 7th St, Philadelphia, PA 19147For SaleMLS ID #PAPH2667350, Erik Lee, Keller Williams Main Line. Bright MLS
