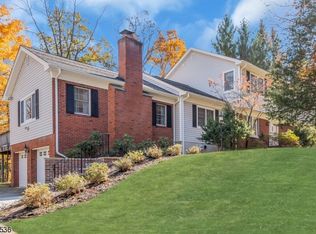
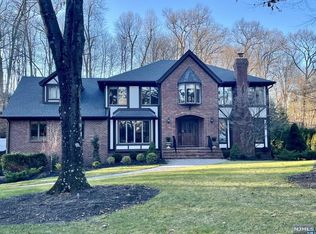
Welcome to this stunning custom home set on 1.79 private acres, offering luxury finishes, thoughtful design, and exceptional outdoor living. Renovated within the last three years, this 5-bedroom, 3-bath residence showcases designer tilework, custom details, and beautiful hardwood floors throughout the main level. A welcoming front porch leads into the foyer, flanked by a sun-filled office w/ large windows overlooking the front yard. The formal dining room is ideal for entertaining and flows seamlessly into the expansive living room. The kitchen opens to a spacious family room, creating a functional layout for everyday living and gatherings alike. A first-floor bedroom & full bath provide flexibility for guests, extended living, or a private workspace. Upstairs, a central skylight fills the second floor with natural light. The luxurious primary suite features a custom walk-in dressing room and spa-inspired bath with a soaking tub, rain shower, and dual shower heads. Two additional bedrooms & a full bath complete the level. The finished lower level offers a large recreation room and versatile bonus space. Outside, enjoy your own private retreat with a sprawling deck, additional patio, professionally landscaped grounds, and elegant exterior lighting. The heated saltwater pool with a waterfall serves as the centerpiece of the backyard oasis. Fully fenced & surrounded by mature landscaping, the property offers outstanding privacy, ample yard space, and an attached three-car garage
Active
Price cut: $19K (6/5)
$1,649,999
36 Ivy Pl, Wayne Twp., NJ 07470
5beds
--sqft
Single Family Residence
Built in 1985
1.79 Acres Lot
$1,624,800 Zestimate®
$--/sqft
$-- HOA
What's special
Luxury finishesProfessionally landscaped groundsThoughtful designDesigner tileworkSurrounded by mature landscapingWelcoming front porchCustom walk-in dressing room
- 30 days |
- 4,085 |
- 249 |
Likely to sell faster than
Zillow last checked:
Listing updated:
Listed by:
Brianna Bastianelli 973-494-6308,
Signature Realty Nj
Source: GSMLS,MLS#: 4032590
Loading...
Facts & features
Interior
Bedrooms & bathrooms
- Bedrooms: 5
- Bathrooms: 3
- Full bathrooms: 3
Primary bedroom
- Description: Dressing Room, Full Bath, Walk-In Closet
Bedroom 1
- Level: Second
- Area: 308
- Dimensions: 14 x 22
Bedroom 2
- Level: Second
- Area: 224
- Dimensions: 14 x 16
Bedroom 3
- Level: Second
- Area: 182
- Dimensions: 14 x 13
Bedroom 4
- Level: First
- Area: 130
- Dimensions: 10 x 13
Primary bathroom
- Features: Stall Shower
Dining room
- Features: Formal Dining Room
- Level: First
- Area: 238
- Dimensions: 14 x 17
Family room
- Level: First
- Area: 336
- Dimensions: 24 x 14
Kitchen
- Features: Separate Dining Area
- Level: First
- Area: 315
- Dimensions: 21 x 15
Living room
- Level: First
- Area: 483
- Dimensions: 23 x 21
Basement
- Features: GarEnter, RecRoom, Storage, Utility
Heating
- Forced Air, Zoned, Natural Gas
Cooling
- Central Air
Appliances
- Included: Carbon Monoxide Detector, Dishwasher, Dryer, Range/Oven-Gas, Refrigerator, Washer, Gas Water Heater
- Laundry: Laundry Room, Level 1
Features
- Foyer, Rec Room
- Flooring: Tile, Wood
- Windows: Skylight(s)
- Basement: Yes,Finished,Full
- Number of fireplaces: 1
- Fireplace features: Family Room
Property
Parking
- Total spaces: 3
- Parking features: 1 Car Width, Additional Parking, Asphalt, Built-In Garage
- Attached garage spaces: 3
- Uncovered spaces: 3
Features
- Patio & porch: Deck, Patio, Screened Patio/Porch
- Has private pool: Yes
- Pool features: Heated, In Ground
- Has spa: Yes
- Spa features: Bath
- Has view: Yes
- View description: Mountain(s)
Lot
- Size: 1.79 Acres
- Dimensions: 1.790 AC
- Features: Level
Details
- Parcel number: 2514045030000000060000
- Zoning description: Residential
Construction
Type & style
- Home type: SingleFamily
- Architectural style: Colonial,Custom Home
- Property subtype: Single Family Residence
Materials
- Stone, Stucco
- Roof: Asphalt Shingle
Condition
- Year built: 1985
Utilities & green energy
- Sewer: Public Sewer
- Water: Public
- Utilities for property: Underground Utilities, Cable Available
Community & HOA
Community
- Security: Carbon Monoxide Detector
- Subdivision: Wayne Hills
Location
- Region: Wayne
Financial & listing details
- Tax assessed value: $393,100
- Annual tax amount: $23,578
- Date on market: 6/5/2026
- Exclusions: Personal items
- Ownership type: Fee Simple
Estimated market value
$1,624,800
$1.54M - $1.71M
$6,474/mo
Price history
| Date | Event | Price |
|---|---|---|
| 6/5/2026 | Price change | $1,649,999-1.1% |
Source: | ||
| 9/3/2024 | Price change | $1,669,000-1.8% |
Source: | ||

| 7/9/2024 | Listed for sale | $1,699,000+70.3% |
Source: | ||
| 5/15/2023 | Sold | $997,500-9.2% |
Source: | ||
| 4/21/2023 | Pending sale | $1,098,000 |
Source: | ||
| 4/21/2023 | Listed for sale | $1,098,000+33.1% |
Source: | ||
| 6/6/2005 | Sold | $825,000+91.9% |
Source: Public Record Report a problem | ||
| 6/5/2002 | Sold | $430,000 |
Source: Public Record Report a problem | ||
Public tax history
| Year | Property taxes | Tax assessment |
|---|---|---|
| 2025 | $23,374 +4% | $393,100 |
| 2024 | $22,477 | $393,100 |
| 2023 | $22,477 +1.1% | $393,100 |
| 2022 | $22,226 +0.1% | $393,100 |
| 2021 | $22,202 +2.4% | $393,100 |
| 2020 | $21,676 +0.9% | $393,100 |
| 2019 | $21,483 +0.9% | $393,100 |
| 2018 | $21,286 +1.4% | $393,100 |
| 2017 | $20,988 +1.2% | $393,100 |
| 2016 | $20,736 +2.9% | $393,100 |
| 2015 | $20,150 +3.5% | $393,100 |
| 2014 | $19,474 +1.7% | $393,100 |
| 2013 | $19,140 +3.8% | $393,100 |
| 2012 | $18,433 -17.9% | $393,100 |
| 2011 | $22,454 +4.4% | $393,100 -20.9% |
| 2010 | $21,504 | $497,200 |
| 2009 | -- | $497,200 |
| 2008 | -- | $497,200 |
| 2007 | -- | $497,200 |
| 2006 | -- | $497,200 |
| 2005 | -- | $497,200 |
| 2004 | $15,413 | $497,200 |
| 2003 | -- | $497,200 |
| 2002 | -- | $497,200 |
| 2001 | -- | $497,200 |
Find assessor info on the county website
Monthly payment
Est. payment$--/mo
Payment breakdown
Explore the cost of this home by adjusting the details. Changes won't be saved.All calculations are estimates and provided by Zillow, Inc. for informational purposes only. Actual amounts may vary.
HOA fees may include property taxes on listings classified as Co-Ops. Contact the listing agent and/or owner for fee details.
Mortgage interest rates are dependent on a number of factors, including credit score, down payment, and repayment length. Interest rate data provided by Zillow Group Marketplace, Inc. as of 1/1/1970 from various mortgage lenders with which we have lead or other similar arrangements; the Estimated Payment is an average of those rates.
See how much you could borrow to make a competitive offer.
Climate risks
Neighborhood: 07470
Nearby schools
GreatSchools rating
- 8/10Pines Lake Elementary SchoolGrades: K-5Distance: 1.6 mi
- 8/10Schuyler Colfax Middle SchoolGrades: 6-8Distance: 2.7 mi
- 7/10Wayne Hills High SchoolGrades: 9-12Distance: 2.9 mi
Schools provided by the listing agent
- Elementary: Pines Lake
- Middle: Sch-colfax
- High: Wayne Hills
Source: GSMLS. This data may not be complete. We recommend contacting the local school district to confirm school assignments for this home.
A local agent can set up tours, give advice and negotiate with sellers.
A local lender can help you make sure your offer is ready when you are.
- New Jersey
- Passaic County
- Wayne
- 07470
- 36 Ivy Pl