*OPEN HOUSE: Sunday June 28, 1:00-3:00PM* Welcome to an extraordinary estate residence on a beautifully treed 2-acre lot in sought-after Kanata, where timeless character, craftsmanship and modern luxury come together. Completely renovated with exceptional attention to detail, this 6-bedroom, 5-bathroom home offers an elegant traditional layout, over 5,600 sq. ft. above grade and custom finishes throughout. A grand foyer creates a showstopping first impression with soaring ceilings, curved staircase, wainscotting and elegant trim. Hardwood floors and curated finishes create a warm, elevated atmosphere. The chef-inspired kitchen features an oversized island with storage, quartz counters, custom cabinetry, farmhouse sink and high-end appliances. Open to the family room, it is ideal for entertaining and everyday living. The family room is anchored by a wood-burning fireplace and framed by views of the deck and private treed backyard. Enjoy peaceful outdoor living from the screened-in room or covered front porch with classic swing. The luxurious primary suite features hardwood flooring, his-and-her closets and a spa-like ensuite with oversized custom shower, double custom vanities with quartz counters, soaker tub and herringbone tile. Four additional bedrooms, a gorgeous 4-piece bath with double vanity and a dream laundry room complete the second level. The third level offers a private custom-finished bedroom, perfect as a guest retreat, office, studio or playroom. The renovated in-law suite is equally impressive with hardwood flooring, kitchenette, storage and a custom bath. The finished basement offers high ceilings and exceptional living space, including an oversized rec room, gym, 3-piece bath with custom vanity and marble tile, plus direct stairs to the garage. The 3-car garage features epoxy flooring, heating and cooling.
Under contract
C$2,749,900
36 Marchbrook Cir, Ottawa, ON K2W 1A1
6beds
5baths
Single Family Residence
Built in ----
1.17 Acres Lot
$-- Zestimate®
C$--/sqft
C$-- HOA
What's special
Timeless characterModern luxuryCompletely renovatedElegant traditional layoutCustom finishes throughoutGrand foyerSoaring ceilings
- 20 days |
- 73 |
- 5 |
Zillow last checked:
Listing updated:
Listed by:
ROYAL LEPAGE TEAM REALTY
Source: TRREB,MLS®#: X13470244 Originating MLS®#: Ottawa Real Estate Board
Originating MLS®#: Ottawa Real Estate BoardFacts & features
Interior
Bedrooms & bathrooms
- Bedrooms: 6
- Bathrooms: 5
Primary bedroom
- Level: Second
- Dimensions: 7.31 x 6.4
Bedroom
- Level: Second
- Dimensions: 4.54 x 3.8
Bedroom 2
- Level: Second
- Dimensions: 4.6 x 11.11
Bedroom 3
- Level: Second
- Dimensions: 4.6 x 3.4
Bedroom 4
- Level: Third
- Dimensions: 7.31 x 5.5
Bedroom 5
- Level: Second
- Dimensions: 7.01 x 6.1
Bathroom
- Level: Second
- Dimensions: 3.7 x 3.4
Bathroom
- Level: Second
- Dimensions: 3.4 x 2.6
Bathroom
- Level: Second
- Dimensions: 5.8 x 3.7
Bathroom
- Level: Basement
- Dimensions: 3.1 x 1.21
Bathroom
- Level: Main
- Dimensions: 2.13 x 1.52
Dining room
- Level: Main
- Dimensions: 6.4 x 3.96
Exercise room
- Level: Basement
- Dimensions: 9.44 x 6.1
Family room
- Level: Main
- Dimensions: 5.8 x 4.6
Foyer
- Level: Second
- Dimensions: 5.8 x 3.4
Foyer
- Level: Main
- Dimensions: 7.9 x 4.6
Kitchen
- Level: Main
- Dimensions: 7.31 x 6.4
Laundry
- Level: Second
- Dimensions: 3.7 x 2.43
Living room
- Level: Main
- Dimensions: 6.4 x 5.2
Office
- Level: Main
- Dimensions: 4.6 x 3.96
Pantry
- Level: Main
- Dimensions: 2.13 x 1.82
Recreation
- Level: Basement
- Dimensions: 14.02 x 9.44
Heating
- Forced Air, Electric
Cooling
- Central Air, Other
Features
- ERV/HRV, In-Law Suite, Storage
- Basement: Finished,Full
- Has fireplace: Yes
- Fireplace features: Natural Gas, Wood Burning
Interior area
- Living area range: 5000 + null
Video & virtual tour
Property
Parking
- Total spaces: 10
- Parking features: Private, Garage Door Opener
- Has garage: Yes
Features
- Stories: 3
- Patio & porch: Deck, Porch
- Exterior features: Lighting, Privacy, Year Round Living, Landscaped
- Pool features: None
- Has view: Yes
- View description: Trees/Woods
- Frontage length: 50.53
Lot
- Size: 1.17 Acres
- Features: Golf, Public Transit, Park, Cul de Sac/Dead End, Electric Car Charger, Wooded/Treed
Details
- Parcel number: 045260102
Construction
Type & style
- Home type: SingleFamily
- Property subtype: Single Family Residence
Materials
- Wood
- Foundation: Concrete
- Roof: Asphalt Shingle,Flat
Utilities & green energy
- Sewer: Septic
- Water: Drilled Well
- Utilities for property: Natural Gas
Community & HOA
Community
- Security: Alarm System, Smoke Detector(s)
Location
- Region: Ottawa
Financial & listing details
- Annual tax amount: C$9,522
- Date on market: 6/20/2026
ROYAL LEPAGE TEAM REALTY
ROYAL LEPAGE TEAM REALTY
By pressing Contact Agent, you agree that the real estate professional identified above may call/text you about your search, which may involve use of automated means and pre-recorded/artificial voices. You don't need to consent as a condition of buying any property, goods, or services. Message/data rates may apply. You also agree to our Terms of Use. Zillow does not endorse any real estate professionals. We may share information about your recent and future site activity with your agent to help them understand what you're looking for in a home.
Price history
Price history is unavailable.
Public tax history
Tax history is unavailable.
Climate risks
Neighborhood: Dunrobin
Nearby schools
GreatSchools rating
No schools nearby
We couldn't find any schools near this home.
- C$745,0006 bd3 ba2k sqft1226 Old Carp Rd, Ottawa, ON K2W0H5Sold

- C$1,249,9004 bd5 ba-- sqft121 Muskego Cres, Ottawa, ON K2W1H6For Sale
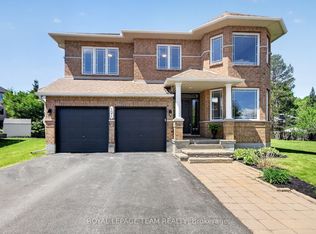
- C$2,300,0005 bd4 ba-- sqft28 Marchbrook Cir, Ottawa, ON K2W1A1For Sale
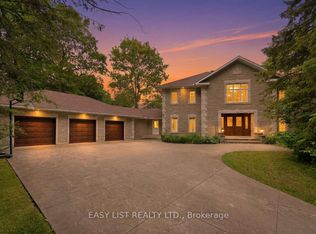
- C$1,769,9005 bd4 ba-- sqft6 Marchbrook Cir, Ottawa, ON K2W1A1For Sale
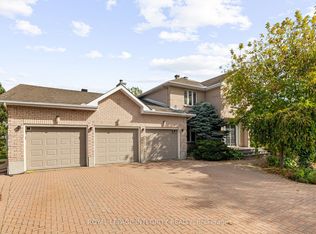
- C$599,9003 bd3 ba-- sqft1160 Halton Ter, Ottawa, ON K2W1H6For Sale
- C$--4 bd4 ba-- sqft1159 Halton Ter, Ottawa, ON K2W1H1Off Market
- C$3,2005 bd4 ba-- sqft115 Woliston Cres, Ottawa, ON K2W1G5For Rent
- C$2,0002 bd2 ba990 sqft1158 Old Second Line Rd #1486790, Ottawa, ON K2W0H9For Rent
Similar homes
- C$2,290,0005 bd5 ba-- sqft140 Lady Lochead Ln, Ottawa, ON K0A 1L0For Sale
 MLS ID #X13531192, ENGEL & VOLKERS OTTAWA. TRREB
 - C$2,098,9005 bd5 ba-- sqft1412 Houston Cres, Ottawa, ON K2W 1B6For Sale
 MLS ID #X13411188, ENGEL & VOLKERS OTTAWA. TRREB
 - C$1,769,9005 bd4 ba-- sqft6 Marchbrook Cir, Ottawa, ON K2W 1A1For SaleMLS ID #X13003380, ROYAL LEPAGE INTEGRITY REALTY. TRREB
- C$1,999,9006 bd5 ba-- sqft58 Ironside Ct, Ottawa, ON K2K 3H6For Sale
 MLS ID #X13541740, COLDWELL BANKER FIRST OTTAWA REALTY. TRREB
 - C$2,699,0004 bd3 ba-- sqft350 Berry Side Rd, Ottawa, ON K0A 1T0For SaleMLS ID #X13105038, RE/MAX HALLMARK REALTY GROUP. TRREB
- C$2,450,0005 bd4 ba-- sqft324 Hedley Way, Ottawa, ON K2W 0E4For SaleMLS ID #X12948004, MARILYN WILSON DREAM PROPERTIES INC.. TRREB
- C$2,199,0004 bd4 ba-- sqft120 Derbeyshire St, Ottawa, ON K2W 0E7For SaleMLS ID #X13110372, CENTURY 21 SYNERGY REALTY INC. TRREB
- C$1,880,0005 bd6 ba-- sqft198 Escarpment Cres, Ottawa, ON K2T 0L7For SaleMLS ID #X13535962, QINGSTON VALLEY REALTY INC.. TRREB
- C$3,149,0005 bd5 ba-- sqft131 Cherryhill Dr, Ottawa, ON K0A 1L0For SaleMLS ID #X12968354, RE/MAX ABSOLUTE REALTY INC.. TRREB
- C$1,795,0005 bd6 ba-- sqft137 Goodman Dr, Ottawa, ON K2W 1C7For SaleMLS ID #X13448280, RE/MAX HALLMARK REALTY GROUP. TRREB
- C$1,495,0003 bd3 ba-- sqft145 Barrdon Rd, Ottawa, ON K0A 1L0For SaleMLS ID #X13544018, ROYAL LEPAGE TEAM REALTY. TRREB
- C$1,588,8005 bd5 ba-- sqft160 Country Meadow Dr, Ottawa, ON K0A 1L0For SaleMLS ID #X13542058, PAUL RUSHFORTH REAL ESTATE INC.. TRREB
- C$1,498,0004 bd3 ba-- sqft1518 Monaghan Ln, Ottawa, ON K2W 1B4For SaleMLS ID #X13425960, RE/MAX HALLMARK REALTY GROUP. TRREB
- C$1,999,0005 bd4 ba-- sqft3194 Steeple Hill Cres, Ottawa, ON K0A 2Z0For SaleMLS ID #X13546558, RE/MAX ABSOLUTE REALTY INC.. TRREB
- C$1,699,9005 bd4 ba-- sqft26 Synergy Way, Ottawa, ON K2W 0K3For SaleMLS ID #X13063308, ROYAL LEPAGE TEAM REALTY. TRREB
- C$3,680,0006 bd5 ba-- sqft14 Kanata Rockeries Point, Ottawa, ON K2K 3P4For SaleMLS ID #X12183076, ROYAL LEPAGE TEAM REALTY. TRREB
- C$1,499,9005 bd4 ba-- sqft14 Panandrick View Dr, Ottawa, ON K2W 1A5For SaleMLS ID #X13236308, REMAX BOARDWALK REALTY. TRREB
- C$1,599,9007 bd4 ba-- sqft562 Pennycross Ln, Ottawa, ON K0A 1L0For SaleMLS ID #X13548060, ROYAL LEPAGE INTEGRITY REALTY. TRREB
- C$2,198,0006 bd4 ba-- sqft328 Silent Wood Grv, Ottawa, ON K0A 1L0For SaleMLS ID #X13452512, ENGEL & VOLKERS OTTAWA. TRREB
- C$2,495,0004 bd3 ba-- sqft3442 Baskins Beach Rd, Ottawa, ON K0A 1T0For SaleMLS ID #X13255972, MARILYN WILSON DREAM PROPERTIES INC.. TRREB
- Ontario
- Ottawa Division
- Ottawa
- K2W 1A1
- Dunrobin
- 36 Marchbrook Cir
Nearby cities
Nearby neighborhoods
Nearby zip codes
Other Ottawa Topics
