This refreshed custom ranch at 36 Marks Court offers easy one-floor living with fantastic versatility. Tucked away on a quiet 0.51-acre cul-de-sac lot, the home features modern vertical wood and custom stone siding and significant recent upgrades. Move-In Ready: New roof (2022), newer Trex decking and freshly painted exterior. Beautiful hardwood floors throughout. Main Level: 1,932 sq. ft. featuring 3 bedrooms, 2.1 baths, and a sun filled living room with gas fireplace. Walk up attic. Eat-In Kitchen: Opens to a relaxing screened porch. Location & Opportunity Enjoy privacy and convenience just minutes from Route 1. 2-Car Attached Garage, Natural Gas 5 zone Heat, Central Air. Schedule your tour today! This one will not last long!
Under contract
$699,000
36 Marks Court, Branford, CT 06405
3beds
1,932sqft
Single Family Residence
Built in 1992
0.51 Acres Lot
$-- Zestimate®
$362/sqft
$-- HOA
What's special
Gas fireplaceCentral airRelaxing screened porchBrand-new trex deckBeautiful hardwood floors throughoutEat-in kitchenFreshly painted exterior
- 149 days
- 26
- 0
Zillow last checked:
Listing updated:
Listed by:
Stephen E. Wilhelm (203)615-3386,
Coldwell Banker Realty 203-481-4571
Source: Smart MLS,MLS#: 24170481
Facts & features
Interior
Bedrooms & bathrooms
- Bedrooms: 3
- Bathrooms: 3
- Full bathrooms: 2
- 1/2 bathrooms: 1
Primary bedroom
- Features: Full Bath, Walk-In Closet(s)
- Level: Main
Bedroom
- Level: Main
Bedroom
- Level: Main
Den
- Level: Main
Dining room
- Level: Main
Kitchen
- Level: Main
Living room
- Level: Main
Heating
- Hot Water, Natural Gas, Oil
Cooling
- Central Air
Appliances
- Included: Gas Cooktop, Gas Range, Range Hood, Refrigerator, Washer, Dryer, Gas Water Heater, Water Heater
- Laundry: Lower Level, Main Level
Features
- Wired for Data, Open Floorplan
- Basement: Full,Unfinished
- Attic: Walk-up
- Number of fireplaces: 1
Interior area
- Total structure area: 1,932
- Total interior livable area: 1,932 sqft
- Finished area above ground: 1,932
Property
Parking
- Total spaces: 4
- Parking features: Attached, Paved, On Street, Off Street, Garage Door Opener
- Attached garage spaces: 2
- Has uncovered spaces: Yes
Features
- Patio & porch: Deck
- Exterior features: Underground Sprinkler
Lot
- Size: 0.51 Acres
- Features: Level, Sloped, Cul-De-Sac, Landscaped
Details
- Parcel number: 1067612
- Zoning: Per Town
Construction
Type & style
- Home type: SingleFamily
- Architectural style: Ranch
- Property subtype: Single Family Residence
Materials
- Vertical Siding
- Foundation: Concrete Perimeter
- Roof: Asphalt
Condition
- New construction: No
- Year built: 1992
Utilities & green energy
- Sewer: Public Sewer
- Water: Public
Community & HOA
HOA
- Has HOA: No
Location
- Region: Branford
Financial & listing details
- Price per square foot: $362/sqft
- Tax assessed value: $447,400
- Annual tax amount: $9,914
- Date on market: 4/28/2026
Estimated market value
Not available
Estimated sales range
Not available
Not available
Price history
| Date | Event | Price |
|---|---|---|
| 8/18/2026 | Pending sale | $699,000$362/sqft |
Source:  Smart MLS #24170481 Report a problem Smart MLS #24170481 Report a problem | ||
| 4/28/2026 | Listed for sale | $699,000+90.2%$362/sqft |
Source: Smart MLS #24170481 Report a problem | ||
| 7/31/2020 | Sold | $367,500-8%$190/sqft |
Source: Smart MLS #170293900 Report a problem | ||
| 5/11/2020 | Listed for sale | $399,500$207/sqft |
Source: William Raveis Real Estate #170293900 Report a problem | ||
Public tax history
| Year | Property taxes | Tax assessment |
|---|---|---|
| 2025 | $8,836 +1.5% | $412,900 +44.6% |
| 2024 | $8,702 +2% | $285,500 |
| 2023 | $8,534 +1.5% | $285,500 |
| 2022 | $8,408 | $285,500 |
| 2021 | $8,408 +0% | $285,500 |
| 2020 | $8,408 -1% | $285,500 -2.3% |
| 2019 | $8,494 +1.5% | $292,200 |
| 2018 | $8,369 +0.6% | $292,200 |
| 2017 | $8,319 +5.7% | $292,200 |
| 2015 | $7,869 +1.8% | $292,200 -0.8% |
| 2014 | $7,730 +2.5% | $294,600 |
| 2013 | $7,539 +2.6% | $294,600 |
| 2012 | $7,350 +2.8% | $294,600 |
| 2011 | $7,150 +3% | $294,600 |
| 2010 | $6,944 +1.5% | $294,600 +1.6% |
| 2009 | $6,841 +1.6% | $290,100 |
| 2008 | $6,733 +3.9% | $290,100 |
| 2007 | $6,478 +2.6% | $290,100 |
| 2006 | $6,313 +3.8% | $290,100 |
| 2005 | $6,083 +6.7% | $290,100 +15.9% |
| 2003 | $5,702 +53.8% | $250,200 +47.2% |
| 1994 | $3,707 | $170,030 |
Find assessor info on the county website
Monthly payment
Est. payment
Payment breakdown
Explore the cost of this home by adjusting the details. Changes won't be saved.Climate risks
Neighborhood: 06405
Nearby schools
Schools provided by the listing agent
- Elementary: Mary R. Tisko
- High: Branford
Source: Smart MLS. This data may not be complete. We recommend contacting the local school district to confirm school assignments for this home.
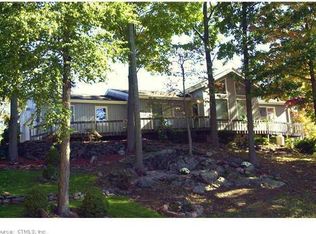
Similar homes
- $711,0003 bd2 ba1.6k sqft294 Church Street, Guilford, CT 06437For Sale

 MLS ID #24159857, Jason Saphire, www.HomeZu.com. Smart MLS
 - $685,0004 bd4 ba2.4k sqft23 Welch Road, North Haven, CT 06473For Sale
 MLS ID #24179394, Courtney Sargent-Ferguson, Goregous Real Estate. Smart MLS
 - $699,9003 bd2 ba2.7k sqft101 Thorpe Avenue, Wallingford, CT 06492For Sale
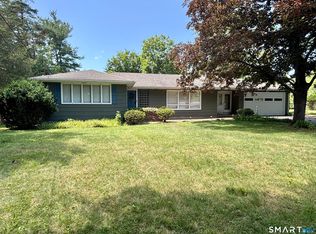 MLS ID #24188143, Patrick R. Combs, Dan Combs Real Estate. Smart MLS
 - $799,0003 bd2 ba1.8k sqftTurtle Bay, Branford, CT 06405For Sale
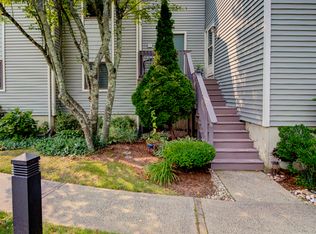 MLS ID #24199122, E. Tyler Della Valle, Dow Della Valle. Smart MLS
 - $689,9004 bd2 ba2.5k sqft347 Fairlea Road, Orange, CT 06477For SaleMLS ID #24205657, Marc Kroopneck, William Raveis Real Estate. Smart MLS
- $664,9003 bd3 ba2k sqft66 Tuckahoe Drive, Shelton, CT 06484For SaleMLS ID #24201003, Jim See, Higgins Group Real Estate. Smart MLS
- $549,0003 bd2 ba1.9k sqft120 Highland Avenue, Branford, CT 06405For SaleMLS ID #24177664, Devon Taylor Assael, Dave Jones Realty, LLC. Smart MLS
- $650,0004 bd5 ba1.5k sqft135 Pheasant Road, West Haven, CT 06516For SaleMLS ID #24172298, Mo Savage, Door to Door Real Estate. Smart MLS
- $560,0003 bd2 ba1.1k sqft59 Hoadley Creek Circle, Guilford, CT 06437For SaleMLS ID #24190101, Jacqueline Nastri, GRL & Realtors, LLC. Smart MLS
- $699,0006 bd4 ba2.3k sqft476 Derby Milford Road, Orange, CT 06477For SaleMLS ID #24183648, Daniel M. Berger, Re/Max Prestige Properties. Smart MLS
- $819,0003 bd5 ba2.7k sqft455 Grace Trail, Orange, CT 06477For SaleMLS ID #24206860, Edward F. Lawton, iHeart Homes Real Estate LLC. Smart MLS
- $549,9003 bd3 ba1.7k sqft2007 Hartford Turnpike, North Haven, CT 06473For SaleMLS ID #24207950, Frank J. D'Ostilio, Houlihan Lawrence WD. Smart MLS
- $575,0004 bd3 ba1.8k sqft117 Thorpe Avenue, Wallingford, CT 06492For SaleMLS ID #24206748, Ishwar Rameshar, Besmatch Real Estate. Smart MLS
- $629,0005 bd3 ba2.8k sqft14 Watrous Lane, Woodbridge, CT 06525For SaleMLS ID #24200234, Ross Cotjanle, Houlihan Lawrence WD. Smart MLS
- $630,0004 bd3 ba2.4k sqft529 Yale Avenue, New Haven, CT 06515For SaleMLS ID #24201163, Taylor Rountree, Dow Della Valle. Smart MLS
- $469,9003 bd2 ba1.3k sqft18 Papa Lane, North Haven, CT 06473For SaleMLS ID #24205610, Donna L. Frandy, Coldwell Banker Realty. Smart MLS
- $499,9005 bd3 ba2k sqft77 Pleasant Drive, Bethany, CT 06524For SaleMLS ID #24208150, Joseph F. Cafasso, Jr., mygoodagent. Smart MLS
- $490,0003 bd2 ba1.1k sqft215 Maple Street, East Haven, CT 06512For SaleMLS ID #24199614, Diana L. Nastri, GRL & Realtors, LLC. Smart MLS
- $599,0003 bd2 ba1.6k sqft28 Weybosset Street, Shelton, CT 06484For SaleMLS ID #24207251, Wessam Ahmad, Real Broker CT, LLC. Smart MLS
- $619,0004 bd3 ba1.9k sqft112 Seabreeze Avenue, Milford, CT 06460For SaleMLS ID #24206438, Steven Jagoda, Century 21 Scala Group. Smart MLS
