Bring your vision and unlock the full potential of this remarkable property, in an unbeatable location.Perched above the treetops in sought-after Upper Montclair, this one-of-a-kind vertical treehouse offers a rare opportunity. Set into the dramatic cliffs of Mills Reservation, this home blends privacy, and nature while capturing breathtaking, unobstructed views of the Manhattan skyline from every window. This architecturally distinctive residence features 4 bedrooms and 3.5 baths, with dramatic living spaces defined by soaring ceilings, a striking central domed skylight, and three slate gas fireplaces that add warmth and character throughout. A sculptural spiral staircase anchored by a vintage chandelier sourced from the Guggenheim Museum serves as the home's artistic centerpiece. The backyard patio provides a peaceful retreat with direct access to the scenic trails of Mills Reservation. Perfectly balancing tranquility and convenience, this home is just a short walk to the Midtown Direct train for effortless commuting. Nearby, Mountainside Park offers a variety of recreational amenities, including tennis courts and a pool, while the lively shops and restaurants of Upper Montclair Village are all less than 1 mile away.
Under contract
$999,000
36 Mountainside Park Ter, Montclair Twp., NJ 07043
4beds
--sqft
Single Family Residence
Built in 1998
0.32 Acres Lot
$-- Zestimate®
$--/sqft
$-- HOA
What's special
- 188 days
- 92
- 5
Zillow last checked:
Listing updated:
Listed by:
April Blount 718-309-5861,
Bhhs Fox & Roach
Source: GSMLS,MLS#: 4019441
Facts & features
Interior
Bedrooms & bathrooms
- Bedrooms: 4
- Bathrooms: 4
- Full bathrooms: 3
- 1/2 bathrooms: 1
Primary bedroom
- Description: Fireplace, Full Bath
Primary bathroom
- Features: Soaking Tub, Stall Shower
Dining room
- Features: Dining L
Kitchen
- Features: Breakfast Bar, Eat-in Kitchen, Separate Dining Area
Heating
- Forced Air, Natural Gas
Cooling
- Central Air
Appliances
- Included: Carbon Monoxide Detector, Dishwasher, Dryer, Range/Oven-Gas, Refrigerator, Washer, Gas Water Heater
Features
- Office
- Flooring: Laminate, Stone, Tile
- Windows: Skylight(s)
- Basement: None
- Number of fireplaces: 3
- Fireplace features: Bedroom 1, Family Room, Gas, Living Room, Master Bedroom
Property
Parking
- Total spaces: 3
- Parking features: 1 Car Width, Circular Driveway, Driveway-Exclusive, On Street
- Uncovered spaces: 3
Features
- Patio & porch: Patio
- Has view: Yes
- View description: Mountain(s), Skyline
Lot
- Size: 0.32 Acres
- Dimensions: 70 x 197 IRR
- Features: Backs to Park Land, Irregular Lot, Wooded
Details
- Parcel number: 1613009010000000010000
Construction
Type & style
- Home type: SingleFamily
- Architectural style: Contemporary
- Property subtype: Single Family Residence
Materials
- Wood Siding
- Roof: Asphalt Shingle
Condition
- Year built: 1998
Utilities & green energy
- Gas: Gas-Natural
- Sewer: Public Sewer
- Water: Public
- Utilities for property: Electricity Connected, Natural Gas Connected
Community & HOA
Community
- Security: Carbon Monoxide Detector
Location
- Region: Montclair
Financial & listing details
- Tax assessed value: $761,300
- Annual tax amount: $26,767
- Date on market: 4/11/2026
- Ownership type: Fee Simple
- Electric utility on property: Yes
Estimated market value
Not available
Estimated sales range
Not available
Not available
Price history
| Date | Event | Price |
|---|---|---|
| 5/14/2026 | Pending sale | $999,000 |
Source:  NJMLS #26012699 Report a problem NJMLS #26012699 Report a problem | ||
| 4/11/2026 | Listed for sale | $999,000-23.2% |
Source:  GSMLS #4019441 Report a problem GSMLS #4019441 Report a problem | ||
| 12/8/2024 | Listing removed | -- |
Source: Owner Report a problem | ||
| 10/24/2024 | Listed for sale | $1,300,000+34.7% |
Source: Owner Report a problem | ||
| 7/22/2022 | Sold | $965,000+7.2% |
Source: Public Record Report a problem | ||
| 10/1/2021 | Listing removed | -- |
Source:  New Jersey Multiple Listing Service, Inc Report a problem New Jersey Multiple Listing Service, Inc Report a problem | ||
| 6/17/2021 | Listed for sale | $900,000+5.9% |
Source: HCMLS #210014705 Report a problem | ||
| 11/26/2020 | Listing removed | $850,000 |
Source: Engel & Volkers Hoboken #20022295 Report a problem | ||
| 8/18/2020 | Price change | $850,000-5.6% |
Source: Engel & Voelkers Hoboken #20022295 Report a problem | ||
| 6/16/2020 | Listed for sale | $900,000-5.3% |
Source: ENGEL & VOLKERS HOBOKEN #202010972 Report a problem | ||
| 4/11/2020 | Listing removed | $950,000 |
Source: Engel & Volkers Hoboken #1947112 Report a problem | ||
| 10/12/2019 | Listed for sale | $950,000-9.5% |
Source: Engel & Volkers Hoboken #1947112 Report a problem | ||
| 5/1/2019 | Listing removed | $1,050,000 |
Source: Engel & Volkers Hoboken #3527960 Report a problem | ||
| 2/27/2018 | Listed for sale | $1,050,000-12.5% |
Source: Engel & Volkers Hoboken #180003409 Report a problem | ||
| 3/15/2017 | Listed for sale | $1,200,000 |
Source: Engel & Volkers Hoboken Report a problem | ||
| 1/7/2017 | Listing removed | $1,200,000 |
Source: MATTHEWS & COMPANY REALTY #3317756 Report a problem | ||
| 6/26/2016 | Listed for sale | $1,200,000-11.1% |
Source: MATTHEWS & COMPANY REALTY #3317756 Report a problem | ||
| 11/6/2015 | Listed for sale | $1,350,000+237.5% |
Source: MATTHEWS & COMPANY REALTY #3265063 Report a problem | ||
| 6/25/2001 | Sold | $400,000 |
Source: Public Record Report a problem | ||
Public tax history
| Year | Property taxes | Tax assessment |
|---|---|---|
| 2025 | $26,767 +3.3% | $761,300 |
| 2024 | $25,907 -11.2% | $761,300 |
| 2023 | $29,174 +1.8% | $761,300 -14.2% |
| 2022 | $28,669 +1.6% | $887,300 |
| 2021 | $28,207 +1% | $887,300 |
| 2020 | $27,914 +32.2% | $887,300 |
| 2019 | $21,112 | $887,300 -6.6% |
| 2018 | $21,112 -15.5% | $949,800 +38.1% |
| 2017 | $24,987 +3.1% | $687,600 |
| 2016 | $24,245 +3.5% | $687,600 |
| 2015 | $23,433 +3.2% | $687,600 |
| 2014 | $22,698 +15.7% | $687,600 |
| 2012 | $19,612 +1.7% | $687,600 -10.2% |
| 2011 | $19,291 +5.5% | $765,800 |
| 2010 | $18,280 +3.7% | $765,800 |
| 2009 | $17,621 +7% | $765,800 |
| 2008 | $16,465 +59.3% | $765,800 |
| 2007 | $10,334 | $765,800 +297.2% |
| 2006 | -- | $192,800 |
| 2005 | -- | $192,800 |
| 2004 | $9,466 | $192,800 |
| 2003 | -- | $192,800 |
| 2002 | -- | $192,800 |
| 2001 | -- | $192,800 |
Find assessor info on the county website
Monthly payment
Est. payment
Payment breakdown
Explore the cost of this home by adjusting the details. Changes won't be saved.Climate risks
Neighborhood: Upper Montclair
Nearby schools
Schools provided by the listing agent
- Elementary: Magnet
- Middle: Magnet
- High: Montclair
Source: GSMLS. This data may not be complete. We recommend contacting the local school district to confirm school assignments for this home.
- $1,606,5005 bd3 ba5k sqft486 Highland Ave, Montclair, NJ 07043Off Market
- $1,852,7005 bd5 ba2.9k sqft492 Highland Ave, Montclair, NJ 07043Off Market
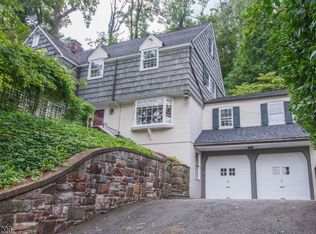
- $1,205,000-- bd-- ba2.3k sqft494 Highland Ave, Montclair, NJ 07043Off Market
- $1,987,8004 bd4 ba2.6k sqft28 Mountainside Park Ter, Montclair, NJ 07043Off Market
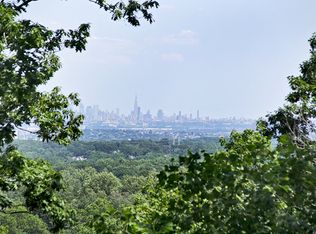
Similar homes
- $899,0003 bd4 ba-- sqft526 Highland Ave, Montclair Twp., NJ 07043For Sale
 MLS ID #4044024, Laurence Weiss, Exp Realty, Llc. GSMLS
 - $899,0004 bd3 ba-- sqft47 Mount Prospect Ave, Verona Twp., NJ 07044For Sale
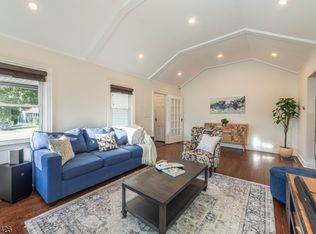 MLS ID #4057088, Nancy Chu, Keller Williams - Nj Metro Group. GSMLS
 - $999,9994 bd3 ba-- sqft38 Esplanade Dr, Hillsdale Boro, NJ 07642For Sale
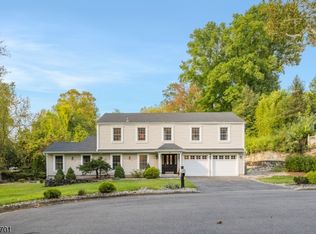 MLS ID #4057402, Kaitlin Dunn, Keller Williams Village Square. GSMLS
 - $999,9994 bd4 ba-- sqft47 Long Ridge Rd, Parsippany-Troy Hills Twp., NJ 07869For Sale
 MLS ID #4051243, Diane Tolley, Coldwell Banker Realty. GSMLS
