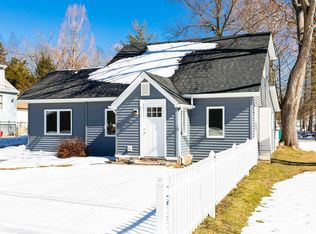
This charming Cape Cod offers 3 bedrooms and 2 baths, blending 1935 character with comfortable, flexible living space. Set on a quiet residential street just minutes from shopping, dining, and everything happening in the growing Poughkeepsie area. Being move in ready, this is the perfect kind of starter home that gives you room to grow.
Step inside to a bright and airy living room filled with natural light, flowing into the kitchen, and then the main level bedroom with a stylish plank ceiling. Upstairs you'll find two additional bedrooms with fresh carpet, plus side access to the attic for extra storage. The finished lower level adds real everyday value, with a full bathroom, two separate living spaces perfect for a den, office, gym, or rec room, and a dedicated laundry room tucked away from the main living areas. Outside, the fully fenced backyard is ideal for entertaining, gardening, or just relaxing, and the detached garage offers even more storage or workshop potential.
Peckham Road sits within the Arlighnton school district, close by to the popular new EastDale Village, the Poughkeepsie Galleria, and the Mid Hudson Bridge, putting shops, restaurants, and daily errands within easy reach. Outdoor lovers will appreciate being just steps from the Dutchess Rail Trail, ideal for walking, jogging, or biking right from home. Conveniently positioned for easy access to NYC, the NY Thruway is about 25 minutes away, and Metro North service from the Poughkeepsie station is just around the corner. Drivers heading south can expect about a 90 minute trip down to the George Washington Bridge, making this a realistic option for anyone splitting time between the Hudson Valley and NYC.
Pending
$395,000
36 Peckham Road, Poughkeepsie, NY 12603
3beds
1,316sqft
Single Family Residence, Residential
Built in 1935
6,969 Square Feet Lot
$-- Zestimate®
$300/sqft
$-- HOA
What's special
Stylish plank ceilingFresh carpet
- 9 days
- 44
- 0
Likely to sell faster than
Zillow last checked:
Listing updated:
Listed by:
Compass Greater NY, LLC 838-877-8283,
Heloisa Tomaz de Aquino 838-877-8283,
Catherine Quintard 838-877-8283,
Compass Greater NY, LLC
Source: OneKey® MLS as distributed by MLS GRID,MLS#: 1045740
Facts & features
Interior
Bedrooms & bathrooms
- Bedrooms: 3
- Bathrooms: 2
- Full bathrooms: 2
Heating
- Hot Water
Cooling
- Wall/Window Unit(s)
Appliances
- Included: Convection Oven, Dishwasher, Dryer, Refrigerator, Stainless Steel Appliance(s), Washer
- Laundry: In Basement
Features
- First Floor Bedroom, First Floor Full Bath, Eat-in Kitchen
- Flooring: Combination, Hardwood, Tile
- Basement: Finished
- Attic: Partially Finished
- Has fireplace: No
Interior area
- Total structure area: 1,316
- Total interior livable area: 1,316 sqft
Property
Parking
- Total spaces: 3
- Parking features: Detached
- Garage spaces: 1
Features
- Patio & porch: Covered, Porch
Lot
- Size: 6,969 Square Feet
Details
- Parcel number: 1346896261012757960000
- Special conditions: None
Construction
Type & style
- Home type: SingleFamily
- Architectural style: Cape Cod
- Property subtype: Single Family Residence, Residential
Materials
- Vinyl Siding
Condition
- Year built: 1935
- Major remodel year: 2005
Utilities & green energy
- Sewer: Public Sewer
- Water: Public
- Utilities for property: Electricity Connected, Trash Collection Private
Community & HOA
HOA
- Has HOA: No
Location
- Region: Poughkeepsie
Financial & listing details
- Price per square foot: $300/sqft
- Tax assessed value: $355,100
- Annual tax amount: $6,327
- Date on market: 9/1/2026
- Cumulative days on market: 29 days
- Listing agreement: Exclusive Right To Sell
- Electric utility on property: Yes
Estimated market value
Not available
Estimated sales range
Not available
Not available
Price history
| Date | Event | Price |
|---|---|---|
| 10/6/2026 | Pending sale | $395,000$300/sqft |
Source:  OneKey® MLS as distributed by MLS GRID #1045740 Report a problem OneKey® MLS as distributed by MLS GRID #1045740 Report a problem | ||
| 9/21/2026 | Listing removed | $395,000$300/sqft |
Source: OneKey® MLS as distributed by MLS GRID #1045740 Report a problem | ||
| 9/1/2026 | Listed for sale | $395,000+14.5%$300/sqft |
Source: OneKey® MLS as distributed by MLS GRID #1045740 Report a problem | ||
| 5/20/2024 | Sold | $345,000-1.4%$262/sqft |
Source:  HVCRMLS #20233457 Report a problem HVCRMLS #20233457 Report a problem | ||
| 3/9/2024 | Pending sale | $349,900$266/sqft |
Source: OneKey® MLS as distributed by MLS GRID #H6278857 Report a problem | ||
| 3/9/2024 | Contingent | $349,900$266/sqft |
Source: HVCRMLS #20233457 Report a problem | ||
| 2/25/2024 | Pending sale | $349,900$266/sqft |
Source: HVCRMLS #20233457 Report a problem | ||
| 2/15/2024 | Listed for sale | $349,900$266/sqft |
Source: HVCRMLS #20233457 Report a problem | ||
| 1/12/2024 | Pending sale | $349,900$266/sqft |
Source: OneKey® MLS as distributed by MLS GRID #H6278857 Report a problem | ||
| 1/12/2024 | Contingent | $349,900$266/sqft |
Source: HVCRMLS #20233457 Report a problem | ||
| 11/22/2023 | Listed for sale | $349,900$266/sqft |
Source:  MHMLS #419576 Report a problem MHMLS #419576 Report a problem | ||
| 11/20/2023 | Listing removed | $349,900$266/sqft |
Source: MHMLS #419082 Report a problem | ||
| 11/6/2023 | Price change | $349,900-2%$266/sqft |
Source: MHMLS #419082 Report a problem | ||
| 10/25/2023 | Listed for sale | $357,000-8.4%$271/sqft |
Source: MHMLS #419082 Report a problem | ||
| 10/1/2023 | Listing removed | $389,900$296/sqft |
Source: MHMLS #416120 Report a problem | ||
| 6/8/2023 | Listed for sale | $389,900+59.1%$296/sqft |
Source: MHMLS #416120 Report a problem | ||
| 9/3/2020 | Sold | $245,000+2.5%$186/sqft |
Source: OneKey® MLS as distributed by MLS GRID #M389645 Report a problem | ||
| 6/22/2020 | Pending sale | $239,000$182/sqft |
Source: HOULIHAN LAWRENCE INC. LG #389645 Report a problem | ||
| 4/30/2020 | Listed for sale | $239,000$182/sqft |
Source: HOULIHAN LAWRENCE INC. LG #389645 Report a problem | ||
Public tax history
| Year | Property taxes | Tax assessment |
|---|---|---|
| 2025 | -- | $316,000 +8% |
| 2024 | -- | $292,500 |
| 2023 | -- | $292,500 +4.1% |
| 2022 | -- | $281,000 +20.1% |
| 2021 | -- | $234,000 +15.3% |
| 2020 | -- | $203,000 |
| 2019 | -- | $203,000 +10% |
| 2018 | -- | $184,500 |
| 2017 | $6,678 | $184,500 |
| 2016 | -- | $184,500 +8.5% |
| 2015 | -- | $170,000 |
| 2014 | -- | $170,000 -21.3% |
| 2012 | -- | $216,000 +2.9% |
| 2011 | -- | $210,000 -5.8% |
| 2010 | -- | $223,000 -11.5% |
| 2009 | -- | $252,000 +25.4% |
| 2008 | -- | $201,000 -13.4% |
| 2007 | -- | $232,000 +174.6% |
| 2006 | -- | $84,500 |
| 2005 | -- | $84,500 |
| 2004 | -- | $84,500 |
| 2003 | -- | $84,500 |
| 2002 | -- | $84,500 |
| 2001 | -- | $84,500 |
| 2000 | -- | $84,500 |
Find assessor info on the county website
Monthly payment
Climate risks
Neighborhood: Arlington
Nearby schools
Schools provided by the listing agent
- Elementary: Arthur S May School
- Middle: Lagrange Middle School
- High: Arlington High School
Source: OneKey® MLS as distributed by MLS GRID. This data may not be complete. We recommend contacting the local school district to confirm school assignments for this home.
Similar homes
- $425,0003 bd2 ba1.7k sqft26 Tamarack Hill Drive, Poughkeepsie, NY 12603For Sale
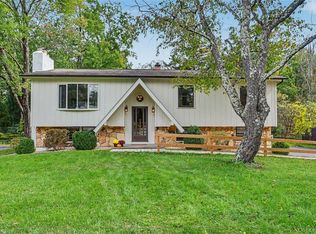
 MLS ID #1055832, Margaret Kozlark, Listing by: Berkshire Hathaway HS NE Prop.. OneKey® MLS as distributed by MLS GRID
 - $395,0003 bd1 ba1.1k sqft181 N Grand Avenue, Poughkeepsie, NY 12603For Sale
 MLS ID #1017819, AnnaMarie Croniser, Listing by: Houlihan Lawrence Inc.. OneKey® MLS as distributed by MLS GRID
 - $405,0003 bd1 ba1.3k sqft22 Greenvale Farms Road, Poughkeepsie, NY 12603For Sale
 MLS ID #1013214, Heather Bragg, Listing by: River to Ridge Rlty Associates. OneKey® MLS as distributed by MLS GRID
 - $380,0003 bd1 ba1.2k sqft13 Toomey Drive, Poughkeepsie, NY 12603For Sale
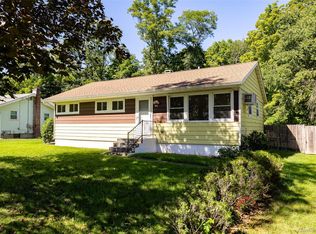 MLS ID #1044717, Ronald C. Green, Listing by: KW MidHudson. OneKey® MLS as distributed by MLS GRID
 - $399,9003 bd1 ba1.6k sqft64 Crestwood Boulevard, Poughkeepsie, NY 12603For SaleMLS ID #1006478, Yolanda Mendoza, Listing by: Century 21 Hudson Valley Rlty.. OneKey® MLS as distributed by MLS GRID
- $445,0003 bd2 ba1.9k sqft8 Mitchell Avenue, Poughkeepsie, NY 12603For SaleMLS ID #1035889, Avery B. Edreira, Listing by: Keller Williams Realty Partner. OneKey® MLS as distributed by MLS GRID
- $399,0003 bd2 ba1.8k sqft107 E Cedar Street, Poughkeepsie, NY 12601For SaleMLS ID #1044405, Martin Krakower, Listing by: eXp Realty. OneKey® MLS as distributed by MLS GRID
- $429,0004 bd2 ba1.7k sqft46 Hillis Terrace, Poughkeepsie, NY 12603For SaleMLS ID #1037936, David Parides, Listing by: Redfin Real Estate. OneKey® MLS as distributed by MLS GRID
- $460,0003 bd2 ba1.6k sqft33 Horizon Hill Drive, Poughkeepsie, NY 12603For SaleMLS ID #1047372, Karen Briscoe Reed, Listing by: KW MidHudson. OneKey® MLS as distributed by MLS GRID
- $485,0003 bd3 ba1.8k sqft42 Streit Avenue, Poughkeepsie, NY 12603For SaleMLS ID #1046957, Andrea Rayford, Listing by: RE/MAX Town & Country. OneKey® MLS as distributed by MLS GRID
- $425,0003 bd2 ba1.1k sqft4 Broadview Road, Poughkeepsie, NY 12603For SaleMLS ID #1033564, Kristin H. Poellot, Listing by: Keller Williams Prestige Prop. OneKey® MLS as distributed by MLS GRID
- $385,0004 bd2 ba1.9k sqft111 S Hamilton Street, Poughkeepsie, NY 12601For SaleMLS ID #1038824, Samuel Berek, Listing by: Serhant LLC. OneKey® MLS as distributed by MLS GRID
- $455,0003 bd2 ba1.6k sqft10 Lakeview Court, Poughkeepsie, NY 12603For SaleMLS ID #1032439, Jennifer Stapleton, Listing by: Houlihan Lawrence Inc.. OneKey® MLS as distributed by MLS GRID
- $489,0003 bd2 ba1.5k sqft23 Westview Drive, Poughkeepsie, NY 12603For SaleMLS ID #1047690, Marcie Nolletti, Listing by: Coldwell Banker Realty. OneKey® MLS as distributed by MLS GRID
- $369,0003 bd2 ba1.7k sqft19 Biscayne Blvd, Poughkeepsie, NY 12603For SaleMLS ID #981621, Shawn Pitcher, Listing by: KFortuna All Aspects Realty. OneKey® MLS as distributed by MLS GRID
- $525,0003 bd3 ba1.8k sqft3 Woodside Terrace, Poughkeepsie, NY 12603For SaleMLS ID #1058982, Nicole Boisvert Porter, Listing by: Houlihan Lawrence Inc.. OneKey® MLS as distributed by MLS GRID
- $515,0003 bd2 ba1.7k sqft114 Cramer Road, Poughkeepsie, NY 12603For SaleMLS ID #1034416, Daniel Feldman, Listing by: William Raveis-New York LLC. OneKey® MLS as distributed by MLS GRID
- $489,9253 bd3 ba1.6k sqft29 Kinry Road, Poughkeepsie, NY 12603For SaleMLS ID #1051377, Francis Cannizzaro, Listing by: Century 21 Alliance Rlty Group. OneKey® MLS as distributed by MLS GRID
- $475,0005 bd2 ba1.6k sqft116 E Cedar Street, Poughkeepsie, NY 12601For SaleMLS ID #1048268, Caitlyn Jensen, Listing by: Compass Greater NY, LLC. OneKey® MLS as distributed by MLS GRID
- $525,0003 bd2 ba1.8k sqft18 Flower Hill Road, Poughkeepsie, NY 12603For SaleMLS ID #1032431, Anthony D'Amato, Listing by: BHHS Hudson Valley Properties. OneKey® MLS as distributed by MLS GRID
