Talk about PRIME LOCATION, This home is on the original Spring Farm Builder's Model Homes court and was a Model Home. A lovely quiet court with a little parkette at the end of the court. So quiet and so charming as the street boasts almost all the models built, making it so unique with each home being so different both in design and size. Truly a great address to live, rarely available and always in demand. And if that's not enough the New Subway Station is commencing at Yonge and Clark which will be just a few minutes walk away. But there is still more to get excited about, at the end of this lovely child safe court there is a beautiful park, The Gallanough Library, and is steps to a great school, walking distance to Yonge St, Synagogues, shoppes, Farmers Market, Historical Landmarks, and sought after Garnet Williams Community Center with amazing facilities, Pool, Fitness, Skating, Squash, Racguet Ball, and many Programs for Adults and Children .Other features specific to this home-Lovely Open Concept Kitchen to Family Room. Extensive use of Crown Moldings and Hardwood Floors. Great Large Primary Bedroom with Sitting area and Private Study. Finished Basement with Huge Rec room, 2nd Huge Kitchen with Eating Counter, Office and Hobby Room (Previously a Photography Dark room) with sink and toilet/2pc. Plenty of storage and great play space for the kids. Other features Circular staircase with overhead skylight. Interlocking driveway and walkway. Mature Land scaping and gardens. Lots to list come see this lovely home for yourself!!
For sale
C$1,149,000
36 Tanjo Ct, Vaughan, ON L4J 3B4
3beds
4baths
Single Family Residence
Built in ----
3,587 Square Feet Lot
$-- Zestimate®
C$--/sqft
C$-- HOA
What's special
Child safe courtHardwood floorsPlenty of storageInterlocking driveway and walkwayMature landscaping and gardens
- 4 days
- 45
- 4
Zillow last checked:
Listing updated:
Listed by:
RE/MAX REALTRON REALTY INC.
Source: TRREB,MLS®#: N14189370 Originating MLS®#: Toronto Regional Real Estate Board
Facts & features
Interior
Bedrooms & bathrooms
- Bedrooms: 3
- Bathrooms: 4
Primary bedroom
- Level: Second
- Dimensions: 5.5 x 3.8
Bedroom 2
- Level: Second
- Dimensions: 4.75 x 3.55
Bedroom 3
- Level: Second
- Dimensions: 3.25 x 2.95
Dining room
- Level: Ground
- Dimensions: 8 x 3.2
Family room
- Level: Ground
- Dimensions: 4.85 x 3.45
Kitchen
- Level: Basement
- Dimensions: 4.55 x 3.65
Kitchen
- Level: Ground
- Dimensions: 4.75 x 3.65
Laundry
- Level: Ground
- Dimensions: 2.85 x 1.95
Living room
- Level: Ground
- Dimensions: 8 x 3.2
Office
- Level: Basement
- Dimensions: 3.6 x 3.3
Other
- Level: Basement
- Dimensions: 2.7 x 1.85
Recreation
- Level: Basement
- Dimensions: 6.65 x 4.95
Study
- Level: Second
- Dimensions: 2.55 x 1.8
Heating
- Forced Air, Gas
Cooling
- Central Air
Appliances
- Included: Water Heater
Features
- Central Vacuum
- Basement: Finished
- Has fireplace: Yes
- Fireplace features: Family Room, Wood Burning
Interior area
- Living area range: 2000-2500 null
Video & virtual tour
Property
Parking
- Total spaces: 5
- Parking features: Garage Door Opener
- Has garage: Yes
Features
- Stories: 2
- Patio & porch: Deck
- Exterior features: Landscaped
- Pool features: None
Lot
- Size: 3,587 Square Feet
- Features: Library, Park, Place Of Worship, Public Transit, School, Rec./Commun.Centre
Details
- Parcel number: 032530254
Construction
Type & style
- Home type: SingleFamily
- Property subtype: Single Family Residence
Materials
- Brick
- Foundation: Poured Concrete
- Roof: Asphalt Shingle
Utilities & green energy
- Sewer: Sewer
Community & HOA
Location
- Region: Vaughan
Financial & listing details
- Annual tax amount: C$6,997
- Date on market: 11/17/2026
Price history
Price history is unavailable.
Public tax history
Tax history is unavailable.
Climate risks
Neighborhood: Thornhill
Nearby schools
GreatSchools rating
No schools nearby
We couldn't find any schools near this home.
Similar homes
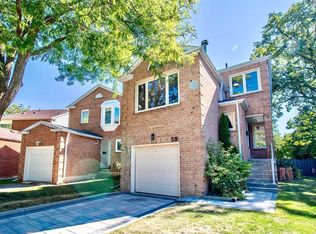
- C$899,0003 bd3 ba-- sqft76 Glenmanor Way, Vaughan, ON L4J 3E5For Sale
 MLS ID #N14175946, REMAX YOUR COMMUNITY REALTY. TRREB
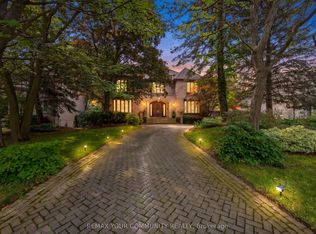
- C$1,298,0004 bd3 ba-- sqft14 Apple Orchard Path, Markham, ON L3T 3B6For Sale
 MLS ID #N14195160, REMAX YOUR COMMUNITY REALTY. TRREB
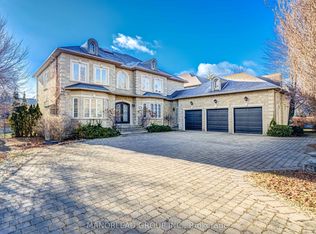
- C$1,300,0005 bd2 ba-- sqft91 Highland Park Blvd, Markham, ON L3T 1B6For Sale
 MLS ID #N14198788, HOMELIFE/MIRACLE REALTY LTD. TRREB
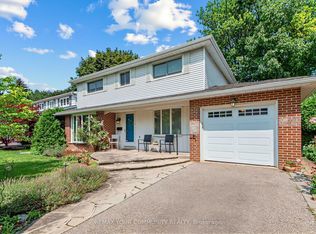
- C$990,0004 bd4 ba-- sqft107 Brownstone Cir, Vaughan, ON L4J 7R1For Sale
 MLS ID #N14180660, FREEMAN REAL ESTATE LTD.. TRREB
