
Nestled in the serene community of Shannondale, this meticulously maintained and freshly renovated ranch-style home offers a perfect blend of mountain comfort and modern living. With a major renovation completed in 2026, the property boasts a fresh and inviting atmosphere throughout. Step inside to discover a warm family room that flows seamlessly into a bright breakfast area/dining room, ideal for morning gatherings and open to the AMAZING covered large dual ceiling fan deck overlooking the rear fenced yard. The kitchen features upgraded granite countertops and stainless steel appliances, including a self-cleaning oven and built-in microwave, all in a large cook friendly space with ample countertop space for serving or prep. Enjoy the convenience of main-floor laundry and a partially finished basement with both interior and outside access, perfect for additional storage or a creative space. The side entry enters nicely into a cleared yard space the previous owners were going to put an outbuilding on, but never got to it. Set on over an acre, the 2 lots features a tranquil wooded backdrop, providing a peaceful retreat right in your backyard. The amazing covered rear deck is perfect for entertaining or simply enjoying nature. Located in a friendly neighborhood, this home is just a short drive from Virginia, local amenities, parks, and recreational areas, making it an ideal spot for those seeking both tranquility, convenience, outdoor activities, hiking, kayaking, canoeing, and more. With ample parking and an attached garage, this property is ready to be your next cherished home. Renovations in the last few years include roof, decks, siding, windows (as needed), HVAC, floors, kitchen, exterior doors, garage door, and more.
Pending
$399,900
360 Foothill Ln, Harpers Ferry, WV 25425
3beds
1,176sqft
Single Family Residence
Built in 1993
1.01 Acres Lot
$402,700 Zestimate®
$340/sqft
$-- HOA
What's special
Built-in microwaveUpgraded granite countertopsAttached garageAmple parkingCleared yard spaceSelf-cleaning ovenMain-floor laundry
- 33 days
- 156
- 6
Zillow last checked:
Listing updated:
Listed by:
Adam Shively 240-405-5575,
Samson Properties
Source: Bright MLS,MLS#: WVJF2026312
Facts & features
Interior
Bedrooms & bathrooms
- Bedrooms: 3
- Bathrooms: 2
- Full bathrooms: 2
- Main level bathrooms: 2
- Main level bedrooms: 3
Rooms
- Room types: Dining Room, Primary Bedroom, Bedroom 2, Bedroom 3, Kitchen, Family Room, Laundry, Storage Room, Workshop, Bathroom 1, Primary Bathroom
Primary bedroom
- Features: Ceiling Fan(s), Flooring - Luxury Vinyl Plank, Window Treatments
- Level: Main
- Area: 168 Square Feet
- Dimensions: 14 X 12
Bedroom 2
- Features: Flooring - Luxury Vinyl Plank, Window Treatments
- Level: Main
- Area: 120 Square Feet
- Dimensions: 10 X 12
Bedroom 3
- Features: Flooring - Luxury Vinyl Plank, Window Treatments, Ceiling Fan(s)
- Level: Main
- Area: 110 Square Feet
- Dimensions: 11 X 10
Primary bathroom
- Features: Flooring - Luxury Vinyl Plank, Bathroom - Tub Shower
- Level: Main
Bathroom 1
- Features: Flooring - Ceramic Tile, Bathroom - Walk-In Shower
- Level: Main
Dining room
- Features: Flooring - Luxury Vinyl Plank, Window Treatments
- Level: Main
- Area: 120 Square Feet
- Dimensions: 12 X 10
Family room
- Features: Flooring - Luxury Vinyl Plank, Cathedral/Vaulted Ceiling, Window Treatments
- Level: Main
- Area: 252 Square Feet
- Dimensions: 14 X 18
Kitchen
- Features: Breakfast Bar, Granite Counters, Flooring - Luxury Vinyl Plank, Pantry, Window Treatments
- Level: Main
Laundry
- Level: Main
Storage room
- Level: Lower
- Area: 100 Square Feet
- Dimensions: 10 X 10
Workshop
- Level: Lower
Heating
- Heat Pump, Electric
Cooling
- Central Air, Heat Pump, Electric
Appliances
- Included: Microwave, Dishwasher, Dryer, Self Cleaning Oven, Refrigerator, Stainless Steel Appliance(s), Washer, Water Heater, Water Treat System, Electric Water Heater
- Laundry: Dryer In Unit, Main Level, Washer In Unit, Laundry Room
Features
- Bathroom - Walk-In Shower, Breakfast Area, Ceiling Fan(s), Dining Area, Entry Level Bedroom, Family Room Off Kitchen, Floor Plan - Traditional, Primary Bath(s), Upgraded Countertops
- Flooring: Luxury Vinyl, Ceramic Tile
- Windows: Window Treatments
- Basement: Partial,Partially Finished,Interior Entry,Exterior Entry,Garage Access
- Has fireplace: No
Interior area
- Total structure area: 1,176
- Total interior livable area: 1,176 sqft
- Finished area above ground: 1,176
- Finished area below ground: 0
Video & virtual tour
Property
Parking
- Total spaces: 5
- Parking features: Garage Faces Front, Garage Door Opener, Inside Entrance, Gravel, Attached, Driveway
- Attached garage spaces: 1
- Uncovered spaces: 4
- Details: Garage Sqft: 240
Accessibility
- Accessibility features: 2+ Access Exits, Accessible Doors
Features
- Levels: Two
- Stories: 2
- Patio & porch: Deck, Porch
- Pool features: None
- Fencing: Wood,Back Yard
Lot
- Size: 1.01 Acres
- Features: Additional Lot(s), Backs to Trees, Wooded
Details
- Additional structures: Above Grade, Below Grade
- Parcel number: 06 8H002500000000
- Zoning: 101
- Zoning description: Residential
- Special conditions: Standard
Construction
Type & style
- Home type: SingleFamily
- Architectural style: Ranch/Rambler,Raised Ranch/Rambler
- Property subtype: Single Family Residence
Materials
- Vinyl Siding
- Foundation: Concrete Perimeter
- Roof: Architectural Shingle
Condition
- New construction: No
- Year built: 1993
- Major remodel year: 2026
Utilities & green energy
- Electric: 200+ Amp Service
- Sewer: On Site Septic
- Water: Well
- Utilities for property: Above Ground, Cable Connected, Phone, Cable, Satellite Internet Service
Community & HOA
Community
- Subdivision: Shannondale
HOA
- Has HOA: No
Location
- Region: Harpers Ferry
Financial & listing details
- Price per square foot: $340/sqft
- Tax assessed value: $133,300
- Annual tax amount: $1,537
- Date on market: 9/5/2026
- Listing agreement: Exclusive Right To Sell
- Listing terms: Cash,Contract,Conventional,FHA,VA Loan,USDA Loan
- Inclusions: Includes Two Lots! Notes To Agent In Agent Only Remarks.
- Ownership: Fee Simple
- Road surface type: Paved
Estimated market value
$402,700
$383,000 - $423,000
$2,159/mo
Price history
| Date | Event | Price |
|---|---|---|
| 9/7/2026 | Pending sale | $399,900$340/sqft |
Source:  Bright MLS #WVJF2026312 Report a problem Bright MLS #WVJF2026312 Report a problem | ||
| 9/5/2026 | Listed for sale | $399,900$340/sqft |
Source: Bright MLS #WVJF2026312 Report a problem | ||
Public tax history
| Year | Property taxes | Tax assessment |
|---|---|---|
| 2025 | $238 -0.7% | $20,500 |
| 2024 | $240 +0.2% | $20,500 |
| 2023 | $239 +28% | $20,500 +30.6% |
| 2022 | $187 | $15,700 |
| 2021 | -- | $15,700 |
| 2020 | -- | $15,700 +13.8% |
| 2019 | $160 +15.4% | $13,800 +16.9% |
| 2018 | $139 +0% | $11,800 |
| 2017 | $139 +57.8% | $11,800 +57.3% |
| 2016 | $88 +5.1% | $7,500 +5.6% |
| 2015 | $84 +0.2% | $7,100 |
| 2014 | $83 -41.3% | $7,100 +4.4% |
| 2013 | $142 | $6,800 -20.9% |
| 2012 | $142 -1.9% | $8,600 -32.8% |
| 2011 | $145 +2% | $12,800 |
| 2010 | $142 +2.8% | $12,800 -0.8% |
| 2009 | $138 -26.3% | $12,900 -25% |
| 2008 | $188 +136.4% | $17,200 +142.3% |
| 2007 | $79 -7.3% | $7,100 |
| 2006 | $86 -3.8% | $7,100 +0.3% |
| 2005 | $89 | $7,080 |
| 2004 | -- | $7,080 +1080% |
| 2003 | -- | $600 |
| 2002 | -- | $600 |
| 2001 | -- | $600 |
Find assessor info on the county website
Monthly payment
Est. payment
Payment breakdown
Explore the cost of this home by adjusting the details. Changes won't be saved.Climate risks
Neighborhood: Shannondale
Nearby schools
Schools provided by the listing agent
- District: Jefferson County Schools
Source: Bright MLS. This data may not be complete. We recommend contacting the local school district to confirm school assignments for this home.
Similar homes
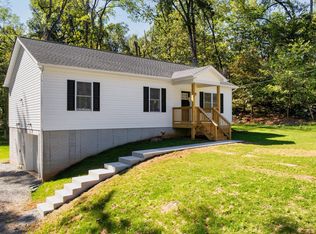
- $399,9003 bd2 ba1.3k sqft335 Windsong Rd, Harpers Ferry, WV 25425New Construction
 MLS ID #WVJF2025844, Liz McDonald, Dandridge Realty Group, LLC. Bright MLS
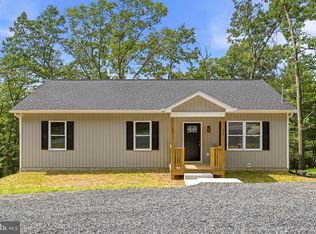
 - $265,9003 bd1 ba1.2k sqft1712 Shenandoah River Dr, Harpers Ferry, WV 25425For Sale
 MLS ID #WVJF2025724, Jordan Butts, Burch Real Estate Group, LLC. Bright MLS
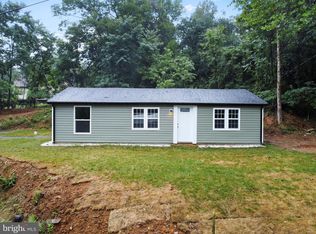
 - $374,9003 bd2 ba1.7k sqft98 Greenwood Rd, Harpers Ferry, WV 25425For Sale
 MLS ID #WVJF2025846, Kayla Grimes, Samson Properties. Bright MLS
 - $230,0003 bd2 ba1.4k sqft148 Signal Hill Ln, Harpers Ferry, WV 25425For Sale
 MLS ID #WVJF2024814, Jen Forsch, Pearson Smith Realty, LLC. Bright MLS
 - $349,0002 bd2 ba968 sqft65 Dillow Ln, Harpers Ferry, WV 25425For SaleMLS ID #WVJF2023936, Donnie Fisher, Real Property Solutions, LLC. Bright MLS
- $349,9003 bd2 ba1.2k sqft729 Rippon Village Dr, Charles Town, WV 25414For SaleMLS ID #WVJF2026012, Lisette B. Turner, Century 21 Redwood Realty. Bright MLS
- $419,9003 bd2 ba1.3k sqft227 Slate Ln, Stephenson, VA 22656For SaleMLS ID #VAFV2045216, Andy Hensley, Samson Properties. Bright MLS
- $299,9002 bd2 ba1.4k sqft475 Gray Fox Rd, Harpers Ferry, WV 25425For SaleMLS ID #WVJF2023884, Kevin Coomler, ERA Liberty Realty. Bright MLS
- $414,9003 bd2 ba1.7k sqft918 S Samuel St, Charles Town, WV 25414For SaleMLS ID #WVJF2025820, Tracy Kable, Real Broker. Bright MLS
- $429,9003 bd2 ba1k sqft1305 Crums Church Rd, Winchester, VA 22611For SaleMLS ID #VACL2007230, Muhammad mir, First American Real Estate. Bright MLS
- $389,0003 bd2 ba1.6k sqft537 Tuscawilla Dr, Charles Town, WV 25414For SaleMLS ID #WVJF2025722, Rhonda Shade, ERA Oakcrest Realty, Inc.. Bright MLS
- $434,9003 bd2 ba1.1k sqft1053 W Washington St, Harpers Ferry, WV 25425For SaleMLS ID #WVJF2025910, Mark Dickinson, Century 21 Redwood Realty. Bright MLS
- $410,0004 bd3 ba1.7k sqft103 Gumspring Dr, Charles Town, WV 25414For SaleMLS ID #WVJF2026294, Tracy Kable, Real Broker. Bright MLS
- $400,0003 bd2 ba1.2k sqft99 Bobbie Ct, Front Royal, VA 22630For SaleMLS ID #VAWR2015392, Hannah Won, Samson Properties. Bright MLS
- $370,0002 bd1 ba1.3k sqft598 Timber Ln, Bluemont, VA 20135For SaleMLS ID #VACL2007146, Andrea Perez Del Castillo, Samson Properties. Bright MLS
- $399,0003 bd1 ba1.3k sqft22540 Blue Ridge Mountain Rd, Paris, VA 20130For SaleMLS ID #VACL2006924, Cathy Bernache, Thomas and Talbot Estate Properties, Inc.. Bright MLS
- $415,0003 bd3 ba1.7k sqft61 Hughs Rd, Charles Town, WV 25414For SaleMLS ID #WVJF2025752, Rebecca Haughian, Redfin Corporation. Bright MLS
- $339,9003 bd2 ba1.4k sqft153 Idyllwood Dr, Inwood, WV 25428For SaleMLS ID #WVBE2054852, Renee Waymire, Samson Properties. Bright MLS
- $379,0003 bd2 ba1.1k sqft163 Margaret Ln, Winchester, VA 22603For SaleMLS ID #VAFV2041724, Mike Sprague, Samson Properties. Bright MLS
- $355,0003 bd1 ba1.3k sqft804 Jordan Springs Rd, Stephenson, VA 22656For SaleMLS ID #VAFV2044566, Kim Jewell, Reform Realty. Bright MLS
