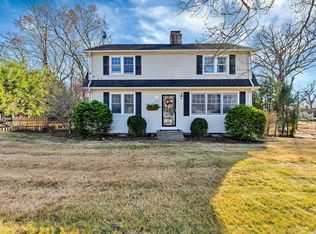
Discover your dream home in the highly sought-after town of Glastonbury, CT! This beautifully maintained 3-bedroom, 2-full-bath home is perfectly situated on a picturesque corner lot surrounded by mature trees, offering exceptional curb appeal, privacy, and a welcoming neighborhood atmosphere. Inside, you'll find a spacious and inviting floor plan featuring a large family room, perfect for entertaining, holiday gatherings, or relaxing evenings at home. The bright living spaces, comfortable bedrooms, and functional layout provide everything today's buyers are looking for. Step outside and enjoy the beautiful yard with plenty of space for outdoor entertaining, gardening, or simply relaxing in the shade of established trees. The corner lot offers added privacy and an attractive setting that's hard to find. Discover your dream home in the highly sought-after town of Glastonbury, CT! This beautifully maintained 3-bedroom, 2-full-bath home is perfectly situated on a picturesque corner lot surrounded by mature trees, offering exceptional curb appeal, privacy, and a welcoming neighborhood atmosphere. Inside, you'll find a spacious and inviting floor plan featuring a large family room, perfect for entertaining, holiday gatherings, or relaxing evenings at home. The bright living spaces, comfortable bedrooms, and functional layout provide everything today's buyers are looking for. Step outside and enjoy the beautiful yard with plenty of space for outdoor entertaining, gardening, or simply relaxing in the shade of established trees. The corner lot offers added privacy and an attractive setting that's hard to find. Located just minutes from top-rated Glastonbury schools, parks, shopping, restaurants, golf courses, and major commuter routes, this home combines small-town charm with everyday convenience. Whether you're a first-time homebuyer, growing family, or someone looking to enjoy everything Glastonbury, Connecticut has to offer, this property is an exceptional opportunity. Schedule your private showing today and experience why Glastonbury continues to be one of Connecticut's most desirable places to call home! (
For sale
$389,900
360 Griswold Street, Glastonbury, CT 06033
3beds
1,576sqft
:
Get pre-qualified$2,710/mo
Single Family Residence
Built in 1947
0.35 Acres Lot
$-- Zestimate®
$247/sqft
$-- HOA
What's special
- 11 days |
- 1,809 |
- 94 |
Zillow last checked:
Listing updated:
Listed by:
Wallace Freitas (860)553-4560,
RE/MAX Precision Realty 860-808-2000
Source: Smart MLS,MLS#: 24192390
Facts & features
Interior
Bedrooms & bathrooms
- Bedrooms: 3
- Bathrooms: 2
- Full bathrooms: 2
Primary bedroom
- Features: Remodeled, Sliders
- Level: Main
Bedroom
- Level: Upper
Bedroom
- Level: Upper
Dining room
- Level: Main
Living room
- Level: Main
Heating
- Forced Air, Natural Gas
Cooling
- Window Unit(s)
Appliances
- Included: Gas Range, Refrigerator, Dishwasher, Washer, Dryer, Gas Water Heater, Water Heater
- Laundry: Lower Level
Features
- Basement: Partial,Unfinished
- Attic: Access Via Hatch
- Number of fireplaces: 1
Interior area
- Total structure area: 1,576
- Total interior livable area: 1,576 sqft
- Finished area above ground: 1,576
Property
Parking
- Total spaces: 4
- Parking features: Paved, Off Street, Driveway, Private
- Has uncovered spaces: Yes
Features
- Patio & porch: Deck
- Fencing: Partial
Lot
- Size: 0.35 Acres
- Features: Corner Lot, Few Trees, Level
Details
- Additional structures: Shed(s)
- Parcel number: 568989
- Zoning: A
Construction
Type & style
- Home type: SingleFamily
- Architectural style: Colonial
- Property subtype: Single Family Residence
Materials
- Shingle Siding, Cedar
- Foundation: Concrete Perimeter
- Roof: Asphalt
Condition
- New construction: No
- Year built: 1947
Utilities & green energy
- Sewer: Public Sewer
- Water: Public
Community & HOA
Community
- Features: Basketball Court, Golf, Medical Facilities, Pool
- Subdivision: Addison
HOA
- Has HOA: No
Location
- Region: Glastonbury
Financial & listing details
- Price per square foot: $247/sqft
- Tax assessed value: $194,300
- Annual tax amount: $6,379
- Date on market: 7/17/2026
Estimated market value
Not available
Estimated sales range
Not available
Not available
Price history
| Date | Event | Price |
|---|---|---|
| 7/24/2026 | Listed for sale | $389,900+139.2%$247/sqft |
Source:  Smart MLS #24192390 Report a problem Smart MLS #24192390 Report a problem | ||
| 9/11/2002 | Sold | $163,000+14%$103/sqft |
Source: Public Record Report a problem | ||
| 10/21/1992 | Sold | $143,000$91/sqft |
Source: Public Record Report a problem | ||
Public tax history
| Year | Property taxes | Tax assessment |
|---|---|---|
| 2025 | $6,379 +2.8% | $194,300 |
| 2024 | $6,204 +3% | $194,300 |
| 2023 | $6,025 +17.2% | $194,300 +41% |
| 2022 | $5,140 -0.1% | $137,800 |
| 2021 | $5,143 +1.1% | $137,800 |
| 2020 | $5,085 +1.5% | $137,800 |
| 2019 | $5,010 +1% | $137,800 |
| 2018 | $4,961 -5.6% | $137,800 -1.8% |
| 2017 | $5,254 +2.9% | $140,300 |
| 2016 | $5,107 | $140,300 |
Find assessor info on the county website
Monthly payment
Est. payment
Payment breakdown
Explore the cost of this home by adjusting the details. Changes won't be saved.Climate risks
Neighborhood: 06033
Nearby schools
GreatSchools rating
- 8/10Naubuc SchoolGrades: K-5Distance: 0.6 mi
- 8/10Smith Middle SchoolGrades: 6-8Distance: 1.1 mi
- 9/10Glastonbury High SchoolGrades: 9-12Distance: 1.6 mi
Schools provided by the listing agent
- Elementary: Naubuc
- High: Glastonbury
Source: Smart MLS. This data may not be complete. We recommend contacting the local school district to confirm school assignments for this home.
- $528,9004 bd3 ba2.3k sqft352 Griswold St, Glastonbury, CT 06033Off Market
- $435,0004 bd2 ba1.8k sqft372 Griswold St, Glastonbury, CT 06033Sold
- $434,0003 bd2 ba1.2k sqft355 Spring Street Ext, Glastonbury, CT 06033Off Market
- $463,3003 bd2 ba1.7k sqft364 Spring Street Ext, Glastonbury, CT 06033Off Market
- $340,0002 bd1 ba1.2k sqft363 Griswold St, Glastonbury, CT 06033Sold
- $405,9002 bd2 ba1.3k sqft370 Spring Street Ext, Glastonbury, CT 06033Off Market
- $373,0002 bd1 ba1k sqft345 Griswold St, Glastonbury, CT 06033Sold
- $491,7006 bd2 ba2.3k sqft358 Spring Street Ext, Glastonbury, CT 06033Off Market
A local agent can set up tours, give advice and negotiate with sellers.
Similar homes
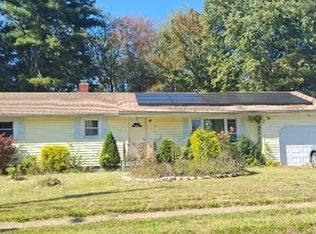
- $--3 bd2 ba1.2k sqft33 Hilton Dr, East Hartford, CT 06118Auction
 Auction.com 2
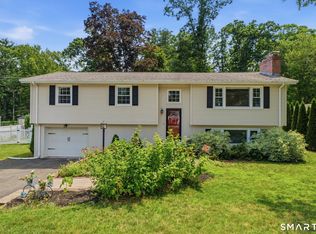
 - $425,0003 bd2 ba1.5k sqft39 Timber Trail, East Hartford, CT 06118For Sale
 MLS ID #24195078, Tony Opalenik, Eagle Eye Realty PLLC. Smart MLS
 - $--3 bd2 ba1.5k sqft102 Britt Rd, East Hartford, CT 06118Auction
 Auction.com 2
 - $399,9003 bd2 ba1.2k sqft74 Harvest Lane, East Hartford, CT 06118For Sale
 MLS ID #24192830, Eli Joseph, eXp Realty. Smart MLS
 - $349,9002 bd2 ba908 sqft917 Hopewell Road, Glastonbury, CT 06073For SaleMLS ID #24192421, Karen E. Martin, Century 21 AllPoints Realty. Smart MLS
- $399,0003 bd3 ba1.6k sqft345 Goodwin Street, East Hartford, CT 06108For SaleMLS ID #24194030, James Bradshaw, Berkshire Hathaway NE Prop.. Smart MLS
- $499,9003 bd2 ba1.6k sqft244 Chestnut Hill Road, Glastonbury, CT 06033For SaleMLS ID #24181021, Harry Finer, William Raveis Real Estate. Smart MLS
- $339,9003 bd2 ba1.3k sqft(Undisclosed Address), East Hartford, CT 06118For SaleMLS ID #24192662, Arturo Aguilar, Agnelli Real Estate. Smart MLS
- $389,9003 bd3 ba1.6k sqft37 Autumn Lane, East Hartford, CT 06108For SaleMLS ID #24160923, Carolyn C. Marino, Century 21 Classic Homes. Smart MLS
- $374,9003 bd3 ba1.6k sqft41 Sawka Drive, East Hartford, CT 06118For SaleMLS ID #24169996, Polly Lavallee, Arute Realty Group LLC. Smart MLS
- $349,9994 bd2 ba1.3k sqft225 Chester Street, East Hartford, CT 06108For SaleMLS ID #24191994, Thuyan Tran, Oxford Realty. Smart MLS
- $359,9003 bd2 ba1.3k sqft861 Tolland Street, East Hartford, CT 06108For SaleMLS ID #24192291, Waylynn Garcia, Better Homes and Gardens Real Estate Executive Real Estate. Smart MLS
- $384,9003 bd4 ba1.7k sqftSurrey Hill Ii, Glastonbury, CT 06033For SaleMLS ID #24190884, Gabrielle Renaud, Coldwell Banker Realty. Smart MLS
- $389,9004 bd2 ba1.7k sqft9 Carmel Street, Hartford, CT 06106For SaleMLS ID #24192963, Ilka D. Torres, Torbello Real Estate Advisors. Smart MLS
- $--2 bd1 ba1k sqft145 Scotland Rd, East Hartford, CT 06108AuctionAuction.com 1
- $385,0003 bd2 ba1.7k sqft87 Cumberland Street, Hartford, CT 06106For SaleMLS ID #24185752, Diane N. Rankine, Berkshire Hathaway NE Prop.. Smart MLS
- $360,0004 bd3 ba1.9k sqft53 Montowese Street, Hartford, CT 06114For SaleMLS ID #24193356, Rahreese Kenchen, Fave Realty, Inc.. Smart MLS
- $440,0004 bd3 ba2k sqft170 Bush Hill Road, Manchester, CT 06040For SaleMLS ID #24166394, Sylvia Agbolosu, HomeServe Realty, LLC. Smart MLS
- $300,0003 bd2 ba1.3k sqft11 Bliss Street, East Hartford, CT 06108For SaleMLS ID #24194910, Patrick Lawrence, Coldwell Banker Realty. Smart MLS
- $469,9004 bd2 ba1.5k sqft24 Orchard Street, Rocky Hill, CT 06067For SaleMLS ID #24194398, Ismael Cuadros, Five Stars Realty. Smart MLS
