Rare opportunity to own 5 beautiful acres outside city limits, offering privacy and room to enjoy nature. This well-maintained home features 3 bedrooms and 2 full baths with a desirable split-bedroom floor plan. The spacious primary suite includes a walk-in shower and relaxing soaking tub, while two generously sized secondary bedrooms are located on the opposite side of the home. Recent updates include newly renovated front and back decks. The large rear deck is perfect for entertaining or unwinding outdoors and features a retractable awning for added comfort. Inside, a wood-burning stove creates a warm and inviting atmosphere during cooler months. The home is also equipped with a water filtration system. Ample storage is available throughout the property, including a large powered storage shed and attached carport. Enjoy peaceful country living with plenty of space, comfort, and functionality. Close to shopping, Stone Bay, Camp Lejuene and the beach!
Pending
$269,900
360 Mills Court, Jacksonville, NC 28540
3beds
1,836sqft
Manufactured Home
Built in 2007
5.09 Acres Lot
$269,200 Zestimate®
$147/sqft
$-- HOA
What's special
Walk-in showerDesirable split-bedroom floor planAttached carportSpacious primary suiteWater filtration systemRelaxing soaking tubLarge powered storage shed
- 33 days |
- 72 |
- 2 |
Zillow last checked:
Listing updated:
Listed by:
Hilary Thompson 910-547-8321,
Berkshire Hathaway HomeServices Carolina Premier Properties
Source: Hive MLS,MLS#: 100581088 Originating MLS: Cape Fear Realtors MLS, Inc.
Originating MLS: Cape Fear Realtors MLS, Inc.Facts & features
Interior
Bedrooms & bathrooms
- Bedrooms: 3
- Bathrooms: 2
- Full bathrooms: 2
Rooms
- Room types: Master Bedroom, Bedroom 2, Bedroom 3, Living Room, Laundry
Primary bedroom
- Level: Main
Bedroom 2
- Description: large closet
- Level: Main
Bedroom 3
- Description: large closet
- Level: Main
Kitchen
- Description: large eat-in dining
- Level: Main
Laundry
- Description: space for storage shelves
- Level: Main
Living room
- Description: wood burning fireplace
- Level: Main
Heating
- Electric, Heat Pump
Cooling
- Central Air
Appliances
- Included: Built-In Microwave, Refrigerator, Dishwasher, Gas Range
- Laundry: Laundry Room
Features
- Walk-in Closet(s), Kitchen Island, Ceiling Fan(s), Walk-in Shower, Blinds/Shades, Walk-In Closet(s), Wood Burning Stove
- Flooring: Carpet, Vinyl
- Has fireplace: Yes
- Fireplace features: Wood Burning Stove
Interior area
- Total structure area: 1,836
- Total interior livable area: 1,836 sqft
Property
Parking
- Total spaces: 1
- Parking features: On Site, Unpaved
- Carport spaces: 1
Features
- Levels: One
- Patio & porch: Deck
- Exterior features: None
- Fencing: None
- Has view: Yes
- View description: See Remarks
- Waterfront features: None
- Frontage type: See Remarks
Lot
- Size: 5.09 Acres
- Features: Wooded
Details
- Additional structures: Storage, Outbuilding
- Parcel number: 739a17
- Zoning: R-30M
- Special conditions: Standard
Construction
Type & style
- Home type: MobileManufactured
- Property subtype: Manufactured Home
Materials
- Vinyl Siding, Wood Frame
- Foundation: Brick/Mortar, Permanent, Crawl Space
- Roof: Shingle
Condition
- New construction: No
- Year built: 2007
Utilities & green energy
- Sewer: Septic Tank
- Water: Well
Community & HOA
Community
- Subdivision: Rocky Ford
HOA
- Has HOA: No
- Amenities included: Maintenance Roads
Location
- Region: Jacksonville
Financial & listing details
- Price per square foot: $147/sqft
- Tax assessed value: $151,333
- Annual tax amount: $991
- Date on market: 6/12/2026
- Cumulative days on market: 33 days
- Listing agreement: Exclusive Right To Sell
- Listing terms: Cash,Conventional,FHA,USDA Loan,VA Loan
Estimated market value
$269,200
$256,000 - $283,000
$1,300/mo
Price history
| Date | Event | Price |
|---|---|---|
| 6/22/2026 | Pending sale | $269,900$147/sqft |
Source:  Hive MLS #100581088 Report a problem Hive MLS #100581088 Report a problem | ||
| 6/12/2026 | Listed for sale | $269,900+169.9%$147/sqft |
Source: Hive MLS #100581088 Report a problem | ||
| 6/11/2018 | Sold | $100,000-16.7%$54/sqft |
Source: Hive MLS #100106272 Report a problem | ||
| 4/8/2018 | Pending sale | $120,000$65/sqft |
Source: Brass Lantern Realty #100106272 Report a problem | ||
| 2/15/2018 | Price change | $120,000-4%$65/sqft |
Source: Sold Buy The Sea Realty #100082315 Report a problem | ||
| 9/18/2017 | Listed for sale | $125,000-9.1%$68/sqft |
Source: Sold Buy The Sea Realty #100082315 Report a problem | ||
| 7/2/2015 | Listing removed | $137,500$75/sqft |
Source: C-21 American Properties West #156120 Report a problem | ||
| 10/16/2014 | Price change | $137,500-6.5%$75/sqft |
Source: CENTURY 21 American Properties West #156120 Report a problem | ||
| 7/5/2014 | Listed for sale | $147,000$80/sqft |
Source: Listhub #156120 Report a problem | ||
Public tax history
| Year | Property taxes | Tax assessment |
|---|---|---|
| 2025 | $991 | $151,333 |
| 2024 | $991 | $151,333 |
| 2023 | $991 0% | $151,333 |
| 2022 | $991 +31% | $151,333 +41% |
| 2021 | $757 | $107,340 |
| 2020 | $757 | $107,340 |
| 2019 | $757 | $107,340 |
| 2018 | $757 -13.8% | $107,340 -17.5% |
| 2017 | $878 | $130,090 |
| 2016 | $878 | $130,090 |
| 2015 | $878 | $130,090 |
| 2014 | $878 +17.9% | $130,090 +2.2% |
| 2013 | $745 | $127,310 |
| 2012 | $745 | $127,310 |
| 2011 | $745 | $127,310 |
| 2010 | $745 +25.3% | $127,310 +26.4% |
| 2009 | $594 +17.3% | $100,731 |
| 2008 | $507 +78.4% | $100,731 +78.4% |
| 2006 | $284 -8.2% | $56,468 +22.2% |
| 2005 | $310 | $46,201 +0.6% |
| 2004 | -- | $45,907 |
Find assessor info on the county website
Monthly payment
Climate risks
Neighborhood: 28540
Nearby schools
GreatSchools rating
- 5/10Southwest ElementaryGrades: PK-5Distance: 3.6 mi
- 7/10Dixon MiddleGrades: 6-8Distance: 10.3 mi
- 5/10Dixon HighGrades: 9-12Distance: 7.1 mi
Schools provided by the listing agent
- Elementary: Southwest
- Middle: Southwest
- High: Dixon
Source: Hive MLS. This data may not be complete. We recommend contacting the local school district to confirm school assignments for this home.
- $168,0002 bd2 ba1.6k sqft376 Mills Ct, Jacksonville, NC 28540Sold

- $255,2003 bd2 ba1.7k sqft342 Mills Ct, Jacksonville, NC 28540Off Market
- $--5.04 AcresRocky Ford 2 L11, Jacksonville, NC 28540Off Market
- $334,2003 bd2 ba1.9k sqft380 Mills Ct, Jacksonville, NC 28540Off Market
- $253,6003 bd2 ba1.7k sqft375 Mills Ct, Jacksonville, NC 28540Off Market
- $180,6003 bd2 ba1.6k sqft343 Mills Ct, Jacksonville, NC 28540Off Market
- $42,2105.07 AcresMills Ct, Jacksonville, NC 28540Off Market
- $42,9506.18 AcresMills Ct, Jacksonville, NC 28540Off Market
A local agent can set up tours, give advice and negotiate with sellers.
A local lender can help you make sure your offer is ready when you are.
Similar homes
- $299,9003 bd3 ba1.6k sqft206 Buff Court, Jacksonville, NC 28540For Sale
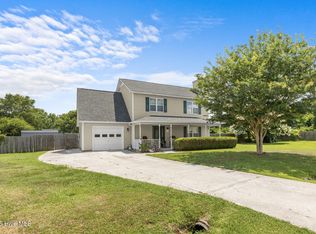
 MLS ID #100587447, William B Sanders, William Sanders Realty. Hive MLS
 - $267,5003 bd2 ba1.6k sqft800 Mill River Road, Jacksonville, NC 28540For Sale
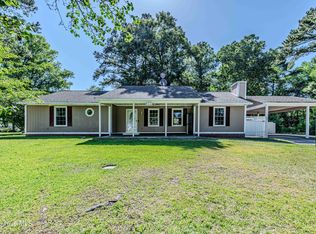 MLS ID #100575886, Cristina Jurado, CENTURY 21 Champion Real Estate. Hive MLS
 - $269,0003 bd2 ba1.4k sqft148 Forbes Estates Drive, Jacksonville, NC 28540For Sale
 MLS ID #100578978, Tara Malesinski, Berkshire Hathaway HomeServices Carolina Premier Properties. Hive MLS
 - $260,0004 bd2 ba2k sqft206 Pinto Place, Jacksonville, NC 28546For Sale
 MLS ID #100586309, Brianna Lemery, Terri Alphin Smith & Co. Hive MLS
 - $239,5003 bd2 ba1.3k sqft1240 Titus Lane, Jacksonville, NC 28540For SaleMLS ID #100585538, Haley Schmidt, Century 21 Coastal Advantage. Hive MLS
- $265,0003 bd2 ba1.4k sqft185 Liberty Park Road, Jacksonville, NC 28540For SaleMLS ID #100580106, Carrie Cook, RE/MAX Executive. Hive MLS
- $229,9003 bd2 ba1.1k sqft866 Mill River Road, Jacksonville, NC 28540For SaleMLS ID #100586004, Dena Anbar, Century 21 Coastal Advantage. Hive MLS
- $264,9003 bd2 ba2.1k sqft4701 Gum Branch Road, Jacksonville, NC 28540For SaleMLS ID #100588150, Jennifer Burkett, 360 REALTY. Hive MLS
- $310,0003 bd2 ba1.3k sqft1107 Gould Road, Jacksonville, NC 28540For SaleMLS ID #100565895, Diane M Castro-Perez, Coldwell Banker Sea Coast Advantage-Hampstead. Hive MLS
- $296,0003 bd2 ba1.4k sqft246 Ernest Gurganus Road, Jacksonville, NC 28540For SaleMLS ID #100576307, Buy the Beach Realty, Keller Williams Crystal Coast. Hive MLS
- $275,0003 bd2 ba1.4k sqft706 Opus Court, Richlands, NC 28574For SaleMLS ID #100591958, Devin Carver, Keller Williams Innovate - Jax. Hive MLS
- $284,5003 bd2 ba1.9k sqft405 Seminole Trail, Jacksonville, NC 28540For SaleMLS ID #100565785, Melissa Kepes, Compass Residential Properties. Hive MLS
- $250,0003 bd2 ba1.6k sqft275 Folkstone Road, Holly Ridge, NC 28445For SaleMLS ID #100565497, Lori K Smith, Coldwell Banker Sea Coast Advantage. Hive MLS
- $275,7003 bd3 ba1.6k sqft408 Estate Drive, Jacksonville, NC 28540For SaleMLS ID #100573669, Fay Riedl, 360 REALTY. Hive MLS
- $264,9994 bd2 ba1.4k sqft200 Dale Drive, Jacksonville, NC 28540For SaleMLS ID #100564007, Jeremy Thrane, Realty One Group Affinity. Hive MLS
- $380,9003 bd3 ba2.5k sqft203 Honey Court E, Jacksonville, NC 28540For SaleMLS ID #100580109, Kylie Uzzell Parkhurst, Better Homes and Gardens Real Estate Treasure. Hive MLS
- $259,9003 bd2 ba1.4k sqft1505 Clifton Road, Jacksonville, NC 28540For SaleMLS ID #100572200, Christina Tompkins, Berkshire Hathaway HomeServices Carolina Premier Properties. Hive MLS
- $290,0004 bd3 ba1.9k sqft106 Broken Oak Court, Jacksonville, NC 28540For SaleMLS ID #100585183, Ryan Kephas, Terri Alphin Smith & Co. Hive MLS
- $279,9003 bd2 ba1.7k sqft21 Warwick Court, Hampstead, NC 28443For SaleMLS ID #100590969, Kim Sunday, Coldwell Banker Sea Coast Advantage - Jacksonville. Hive MLS
- $219,9003 bd2 ba1.4k sqft110 Denise Drive, Jacksonville, NC 28540New ConstructionMLS ID #100587488, Reece R Brown, Realty World Southland Southland. Hive MLS
