Looking for a completely updated home with stunning views and unbeatable convenience? Welcome to 360 Nature Trail! Perfectly situated just minutes from shopping, dining, and everyday conveniences of Route 22, this beautiful Murrysville condo combines low-maintenance living with incredible amenities. Spend your summers enjoying the community pool and sport court, or unwind on the expansive rear deck while taking in breathtaking panoramic views of the Murrysville landscape. Step inside and you’ll immediately appreciate the bright, freshly painted, open-concept layout filled with natural light. Updated flooring and a striking fireplace create an inviting atmosphere, while the stylish eat-in kitchen shines with crisp white cabinetry, gorgeous countertops, and plenty of space to gather. An updated powder room and welcoming entry complete the main level. The lower level is built for entertaining, featuring a huge game room with direct access to the outdoor covered patio through an additional sliding door. Whether you’re hosting family, friends, or game-day gatherings, there’s plenty of room to make lasting memories. Upstairs, the spacious primary suite offers a relaxing retreat complete with a cozy study nook and a private bath designed for comfort and convenience. Two additional bedrooms and a renovated full bathroom provide plenty of space for family, guests, or a home office. With beautiful updates including newer windows and sliding doors, fantastic amenities, and views you’ll never tire of, this move-in-ready home truly has it all.
Contingent
$259,900
360 Nature Trail Ln, Murrysville, PA 15668
3beds
--sqft
:
Get pre-qualified$1,981/mo
Townhouse
Built in ----
940 Square Feet Lot
$259,500 Zestimate®
$--/sqft
$300/mo HOA
What's special
Striking fireplaceUpdated powder roomCommunity poolSport courtExpansive rear deckWelcoming entryHuge game room
- 49 days |
- 115 |
- 7 |
Likely to sell faster than
Zillow last checked:
Listing updated:
Listed by:
Daniel Howell 724-864-2121,
COLDWELL BANKER REALTY 724-864-2121
Source: WPMLS,MLS#: 1759880 Originating MLS: West Penn Multi-List
Originating MLS: West Penn Multi-ListFacts & features
Interior
Bedrooms & bathrooms
- Bedrooms: 3
- Bathrooms: 3
- Full bathrooms: 2
- 1/2 bathrooms: 1
Primary bedroom
- Level: Main
- Dimensions: 21x15
Bedroom 2
- Level: Main
- Dimensions: 13x11
Bedroom 3
- Level: Main
- Dimensions: 13x11
Dining room
- Level: Main
- Dimensions: OPEN
Entry foyer
- Level: Main
- Dimensions: 10x8
Game room
- Level: Basement
- Dimensions: 27x20
Kitchen
- Level: Main
- Dimensions: 15x11
Laundry
- Level: Basement
- Dimensions: 17x7
Living room
- Level: Main
- Dimensions: 23x20
Heating
- Forced Air, Gas
Cooling
- Central Air, Electric
Appliances
- Included: Some Electric Appliances, Dryer, Dishwasher, Disposal, Microwave, Refrigerator, Stove, Washer
Features
- Pantry
- Flooring: Carpet, Laminate
- Windows: Multi Pane
- Basement: Finished,Walk-Out Access
- Number of fireplaces: 1
- Fireplace features: Gas
Video & virtual tour
Property
Parking
- Total spaces: 2
- Parking features: Assigned, Off Street
Features
- Levels: Two
- Stories: 2
- Pool features: Pool
Lot
- Size: 940 Square Feet
- Dimensions: 25 x 41 x 24 x 39
Details
- Parcel number: 4914010124
Construction
Type & style
- Home type: Townhouse
- Architectural style: Two Story
- Property subtype: Townhouse
Materials
- Brick
- Roof: Asphalt
Condition
- Resale
Utilities & green energy
- Sewer: Public Sewer
- Water: Public
Community & HOA
Community
- Subdivision: FranklinTowne
HOA
- Has HOA: Yes
- HOA fee: $300 monthly
Location
- Region: Murrysville
Financial & listing details
- Tax assessed value: $22,870
- Annual tax amount: $3,577
- Date on market: 6/14/2026
Estimated market value
$259,500
$247,000 - $272,000
$1,757/mo
Price history
| Date | Event | Price |
|---|---|---|
| 6/19/2026 | Contingent | $259,900 |
Source:  WPMLS #1759880 Report a problem WPMLS #1759880 Report a problem | ||
| 6/14/2026 | Listed for sale | $259,900+79.4% |
Source: WPMLS #1759880 Report a problem | ||
| 6/28/2012 | Listing removed | $144,900 |
Source: Rose Cook #779938 Report a problem | ||
| 6/1/2012 | Listed for sale | $144,900 |
Source: Rose Cook #779938 Report a problem | ||
| 12/29/2011 | Listing removed | $144,900 |
Source: Rose Cook #779938 Report a problem | ||
| 9/15/2011 | Listed for sale | $144,900 |
Source: Rose Cook #779938 Report a problem | ||
| 5/18/2011 | Listing removed | $144,900 |
Source: Rose Cook #779938 Report a problem | ||
| 10/16/2010 | Listed for sale | $144,900+5.8% |
Source: Rose Cook #779938 Report a problem | ||
| 10/14/2009 | Sold | $137,000+42.7% |
Source: Public Record Report a problem | ||
| 7/6/2001 | Sold | $96,000 |
Source: Public Record Report a problem | ||
Public tax history
| Year | Property taxes | Tax assessment |
|---|---|---|
| 2024 | $3,485 +7.4% | $22,870 |
| 2023 | $3,245 +1.4% | $22,870 |
| 2022 | $3,200 +4.3% | $22,870 |
| 2021 | $3,068 +2.3% | $22,870 |
| 2020 | $2,998 | $22,870 |
| 2019 | $2,998 +3.4% | $22,870 |
| 2018 | $2,899 +2.2% | $22,870 |
| 2017 | $2,837 +2% | $22,870 |
| 2016 | $2,780 | $22,870 |
| 2015 | $2,780 +0.7% | $22,870 |
| 2014 | $2,761 | $22,870 |
| 2013 | $2,761 +0.8% | $22,870 |
| 2012 | $2,738 | $22,870 |
| 2011 | $2,738 +1.7% | $22,870 |
| 2010 | $2,692 +1.5% | $22,870 |
| 2009 | $2,653 +0.9% | $22,870 |
| 2008 | $2,631 +0.4% | $22,870 |
| 2007 | $2,619 +0.9% | $22,870 |
| 2006 | $2,596 +2.7% | $22,870 |
| 2005 | $2,528 +8.9% | $22,870 |
| 2004 | $2,322 +7.2% | $22,870 |
| 2003 | $2,166 -37.7% | $22,870 |
| 2002 | $3,479 +2.2% | $22,870 -38.7% |
| 2000 | $3,404 | $37,290 |
Find assessor info on the county website
Monthly payment
Est. payment
Payment breakdown
Explore the cost of this home by adjusting the details. Changes won't be saved.Climate risks
Neighborhood: 15668
Nearby schools
GreatSchools rating
- NAFranklin Regional Primary SchoolGrades: K-2Distance: 2.6 mi
- 6/10Franklin Regional Middle SchoolGrades: 6-8Distance: 1.9 mi
- 8/10Franklin Regional Senior High SchoolGrades: 9-12Distance: 1.9 mi
Schools provided by the listing agent
- District: Franklin Regional
Source: WPMLS. This data may not be complete. We recommend contacting the local school district to confirm school assignments for this home.
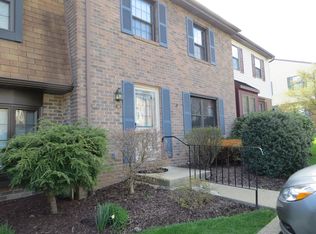
- $189,7003 bd2 ba2k sqft362 Nature Trail Ln, Murrysville, PA 15668Off Market
- $220,900-- bd-- ba-- sqft358 Nature Trail Ln, Murrysville, PA 15668Off Market
- $223,600-- bd-- ba-- sqft364 Nature Trail Ln, Murrysville, PA 15668Off Market
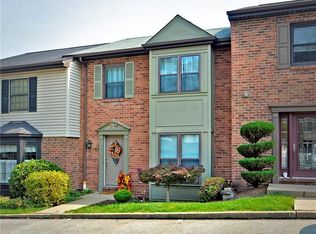
- $233,5003 bd3 ba1.3k sqft356 Nature Trail Ln, Murrysville, PA 15668Off Market
- $222,800-- bd-- ba-- sqft354 Nature Trail Ln, Murrysville, PA 15668Off Market
- $243,0003 bd3 ba1.7k sqft366 Nature Trail Ln, Murrysville, PA 15668Sold
- $214,6003 bd2 ba-- sqft355 Nature Trail Ln, Murrysville, PA 15668Off Market
- $240,0003 bd3 ba-- sqft357 Nature Trail Ln, Murrysville, PA 15668Sold
A local agent can set up tours, give advice and negotiate with sellers.
A local lender can help you make sure your offer is ready when you are.
Similar homes
- $235,0003 bd3 ba-- sqft422 Edgetree Ln, Murrysville, PA 15668For Sale
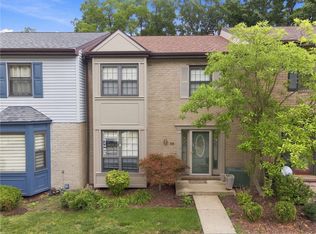 MLS ID #1765939, Adam Slivka. WPMLS
 - $199,9993 bd3 ba-- sqft204 Rainprint Ln, Murrysville, PA 15668For Sale
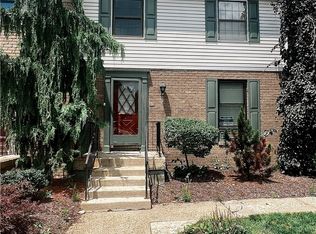 MLS ID #1764968, Jennifer Plowman. WPMLS
 - $249,8003 bd2 ba1.2k sqft317 Noel Dr, Monroeville, PA 15146For Sale
 MLS ID #1761283, Marc Rosato. WPMLS
 - $265,0003 bd2 ba-- sqft213 Shackelford Dr, Monroeville, PA 15146For Sale
 MLS ID #1758657, Katarzyna Sharbaugh. WPMLS
 - $249,9003 bd2 ba-- sqft149 Eastminster Dr, Verona, PA 15147For SaleMLS ID #1767506, Ray Harris. WPMLS
- $259,9003 bd3 ba-- sqft1810 Pennsylvania Ave, Irwin, PA 15642For SaleMLS ID #1766516, Dian Colletti. WPMLS
- $225,0003 bd4 ba1.2k sqft107 Georgetown Ln, Export, PA 15632For SaleMLS ID #1762866, Roxanne Humes. WPMLS
- $270,0003 bd2 ba-- sqft62 Observatory St, Manor, PA 15665For SaleMLS ID #1762681, David Yungwirth. WPMLS
- $369,0004 bd3 ba2.5k sqft106 Pagoda Dr, Monroeville, PA 15146For SaleMLS ID #1762930, Robert Rodkey. WPMLS
- $248,5003 bd3 ba1.3k sqft3367 Milligantown Rd, New Kensington, PA 15068For SaleMLS ID #1762175, Danielle Skowronski. WPMLS
- $234,9002 bd4 ba1.4k sqft275 Huntingdon Ave, North Huntingdon, PA 15642For SaleMLS ID #1761623, Skip Majiros. WPMLS
- $275,0003 bd1 ba1.1k sqft1464 Senior Dr, Pittsburgh, PA 15227For SaleMLS ID #1767708, Donna Parker. WPMLS
- $289,9003 bd3 ba1k sqft221 David Dr, Delmont, PA 15626For SaleMLS ID #1764302, Lauren Klein. WPMLS
- $269,9003 bd3 ba2k sqft117 Dinwiddie Dr, New Kensington, PA 15068For SaleMLS ID #1755319, Lori Hummel. WPMLS
- $209,0002 bd2 ba1.1k sqft304 Spring Run Dr, Monroeville, PA 15146For SaleMLS ID #1766855, Sean Carney. WPMLS
- $229,9003 bd2 ba1.1k sqft3728 Old William Penn Hwy, Pittsburgh, PA 15235For SaleMLS ID #1739939, Deborah Kane. WPMLS
- $289,9004 bd4 ba2.2k sqft109 Bryan Dr, Greensburg, PA 15601For SaleMLS ID #1766888, Robert Hamilton. WPMLS
- $325,0003 bd3 ba1.8k sqft70 Green Meadow Ct, Pittsburgh, PA 15239For SaleMLS ID #1765960, Michael Pohlot. WPMLS
- $199,9003 bd2 ba1.1k sqft607 Beulah Rd, Pittsburgh, PA 15235For SaleMLS ID #1766933, Deborah Kane. WPMLS
- $244,9003 bd3 ba1.3k sqft513 W Miller Ave, Homestead, PA 15120For SaleMLS ID #1764500, Patricia Shaffer. WPMLS
