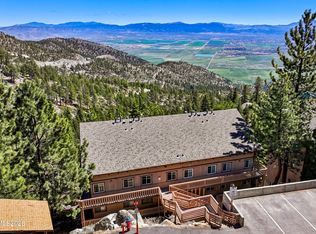
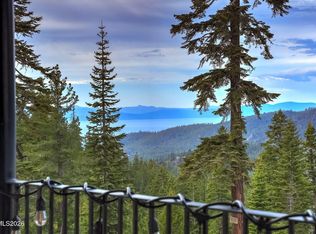
Fully Remodeled Heavenly Mountain Retreat with Short-Term Rental Potential! Just steps from the legendary Tahoe Rim Trail and offering true ski-out convenience, or an easy 7-minute walk to the Stagecoach Lift at Heavenly Ski Resort, this beautifully updated condo is the perfect full-time residence, vacation home, or income-producing investment. Designed to comfortably sleep up to 8 guests, it's ideal for ski groups and possibly Airbnb or VRBO rentals. Inside, you'll find vaulted open beam ceilings, warm designer finishes, smooth textured walls, abundant natural light, an open-concept floor plan, a cozy gas fireplace, and an updated kitchen with stainless steel appliances. Enjoy private decks with beautiful mountain, forest, and Carson Valley views, plus exceptional storage including an exterior gear closet, extra attic storage, and two additional walk-in storage closets for all your Tahoe gear. The well-maintained community has completed major building improvements, maintains strong HOA reserves, and features a newly renovated clubhouse, pool, hot tub, snow removal, trash service, and ample parking. Offering an unbeatable Heavenly location, modern upgrades, incredible storage, and short-term rental eligibility, this turnkey mountain retreat is a rare opportunity to own in one of Lake Tahoe's most desirable resort communities.
Active
Price cut: $26K (7/23)
$549,000
360 Quaking Aspen Ln Suite C, Zephyr Cove, NV 89449
2beds
980sqft
:
Get pre-qualified$3,800/mo
Townhouse
Built in 1974
-- sqft lot
$-- Zestimate®
$560/sqft
$304/mo HOA
What's special
Warm designer colorsStainless steel appliancesCozy gas fireplaceSmooth texture wall finishesVaulted open beam ceilingsThoughtful upgrades throughout
- 75 days |
- 314 |
- 15 |
Zillow last checked:
Listing updated:
Listed by:
Brandie Griffith BS.0145628 775-901-2751,
Realty World Lake Tahoe
Source: NNRMLS,MLS#: 260006781
Facts & features
Interior
Bedrooms & bathrooms
- Bedrooms: 2
- Bathrooms: 1
- Full bathrooms: 1
Heating
- Fireplace(s), Forced Air, Natural Gas, Wall Furnace
Appliances
- Included: Dishwasher, Disposal, Dryer, Gas Cooktop, Gas Range, Microwave, Oven, Refrigerator, Washer
- Laundry: In Hall
Features
- Breakfast Bar, High Ceilings, Kitchen Island, Vaulted Ceiling(s)
- Flooring: Carpet, Porcelain
- Windows: Double Pane Windows, Vinyl Frames
- Basement: Unfinished
- Number of fireplaces: 1
- Fireplace features: Gas
- Common walls with other units/homes: 1 Common Wall
Interior area
- Total structure area: 980
- Total interior livable area: 980 sqft
Property
Parking
- Total spaces: 1
- Parking features: None
Features
- Stories: 2
- Patio & porch: Covered, Deck
- Exterior features: None
- Has spa: Yes
- Spa features: In Ground
- Fencing: None
- Has view: Yes
- View description: Mountain(s), Trees/Woods
Lot
- Features: Sloped Up
Details
- Additional structures: None
- Parcel number: 131930635003
- Zoning: 240
Construction
Type & style
- Home type: Townhouse
- Property subtype: Townhouse
- Attached to another structure: Yes
Materials
- Foundation: Brick/Mortar, Pillar/Post/Pier
- Roof: Pitched
Condition
- New construction: No
- Year built: 1974
Utilities & green energy
- Sewer: Public Sewer
- Water: Public
- Utilities for property: Cable Available, Electricity Available, Internet Available, Natural Gas Available, Phone Available, Sewer Available, Water Available, Cellular Coverage
Community & HOA
Community
- Security: Smoke Detector(s)
- Subdivision: Tahoe Village
HOA
- Has HOA: Yes
- Amenities included: Parking, Pool, Spa/Hot Tub
- Services included: Snow Removal, Trash
- HOA fee: $1,250 annually
- HOA name: Tahoe VIllage
- Second HOA fee: $200 monthly
- Second HOA name: Building HOA
Location
- Region: Zephyr Cove
Financial & listing details
- Price per square foot: $560/sqft
- Tax assessed value: $77,460
- Annual tax amount: $1,497
- Date on market: 5/28/2026
- Cumulative days on market: 76 days
- Listing terms: 1031 Exchange,Cash,Conventional,Owner May Carry
Estimated market value
Not available
Estimated sales range
Not available
$2,253/mo
Price history
| Date | Event | Price |
|---|---|---|
| 7/23/2026 | Price change | $549,000-4.5%$560/sqft |
Source:  NNRMLS #260006781 Report a problem NNRMLS #260006781 Report a problem | ||
| 5/28/2026 | Listed for sale | $575,000+43.8%$587/sqft |
Source: NNRMLS #260006781 Report a problem | ||
| 8/27/2020 | Sold | $400,000+79900%$408/sqft |
Source: Public Record Report a problem | ||
| 7/17/2013 | Sold | $500$1/sqft |
Source: Public Record Report a problem | ||
Public tax history
| Year | Property taxes | Tax assessment |
|---|---|---|
| 2025 | $1,414 +7.9% | $77,460 -1.4% |
| 2024 | $1,310 +69.6% | $78,540 +28.2% |
| 2023 | $773 +0.6% | $61,272 +172.3% |
| 2022 | $768 +1.5% | $22,502 -0.9% |
| 2021 | $757 | $22,696 -0.3% |
| 2020 | -- | $22,765 |
| 2019 | $759 | $22,765 -0.3% |
| 2018 | $759 -1.6% | $22,825 -1.4% |
| 2017 | $772 | $23,143 -3.9% |
| 2016 | $772 -1.1% | $24,092 |
| 2015 | $781 +1.5% | $24,092 +3% |
| 2014 | $769 | $23,389 +3.2% |
| 2013 | -- | $22,674 -12.8% |
| 2012 | -- | $26,010 -3.4% |
| 2011 | -- | $26,931 -19.9% |
| 2010 | -- | $33,612 -14.6% |
| 2009 | -- | $39,374 +4.8% |
| 2008 | -- | $37,574 +1.3% |
| 2007 | -- | $37,083 +3.5% |
| 2006 | -- | $35,814 +47.9% |
| 2005 | $538 +7.3% | $24,218 +18.8% |
| 2004 | $501 | $20,381 -0.9% |
| 2003 | -- | $20,569 |
Find assessor info on the county website
Monthly payment
Est. payment
Payment breakdown
Explore the cost of this home by adjusting the details. Changes won't be saved.Climate risks
Neighborhood: 89449
Nearby schools
GreatSchools rating
- 8/10Zephyr Cove Elementary SchoolGrades: PK-5Distance: 4.6 mi
- 8/10George Whittell High SchoolGrades: 6-12Distance: 4.6 mi
Schools provided by the listing agent
- Elementary: Zephyr Cove
- Middle: Whittell High School - Grades 7 + 8
- High: Whittell - Grades 9-12
Source: NNRMLS. This data may not be complete. We recommend contacting the local school district to confirm school assignments for this home.
- $824,9004 bd3 ba1.6k sqft250 Orion Ln #B, Stateline, NV 89449For Sale

- $546,400-- bd-- ba1.2k sqft335 Tramway Dr #D, Stateline, NV 89449Off Market
- $546,400-- bd-- ba1.2k sqft335 Tramway Dr #D, Stateline, NV 89449Off Market
- $546,300-- bd-- ba1.2k sqft335 Tramway Dr #D, Stateline, NV 89449Off Market
- $643,800-- bd-- ba1.3k sqft335 Tramway Dr #B, Stateline, NV 89449Off Market
- $574,700-- bd-- ba1.3k sqft335 Tramway Dr #C, Stateline, NV 89449Off Market
- $574,700-- bd-- ba1.3k sqft335 Tramway Dr #B, Stateline, NV 89449Off Market
- $574,700-- bd-- ba1.3k sqft335 Tramway Dr #C, Stateline, NV 89449Off Market
A local agent can set up tours, give advice and negotiate with sellers.
Similar homes
- $565,0002 bd2 ba1.2k sqft356 Galaxy Ln #B, Stateline, NV 89449Active

 MLS ID #260008492, Leslie Spear, Resort Property Link. NNRMLS
 - $495,0003 bd2 ba846 sqft261 Quaking Aspen Ln #D, Stateline, NV 89449Active
 MLS ID #260005080, Paul Windt, eXp Realty. NNRMLS
 - $499,0002 bd2 ba860 sqft495 Tramway Dr #7, Stateline, NV 89449Active
 MLS ID #260005490, Sarah Benedict, Berkshire Hathaway HomeService. NNRMLS
 - $435,0002 bd4 ba840 sqft754 Boulder Ct #5, Stateline, NV 89449Active
 MLS ID #260007615, Jerry Williams, Tahoe Valley Properties. NNRMLS
 - $620,0003 bd2 ba1.2k sqft155 Tramway Dr Suite A, Minden, NV 89449ActiveMLS ID #260009404, Kimberly Valverde, Coldwell Banker Select ZC. NNRMLS
- $599,0003 bd3 ba1.4k sqft227 S Benjamin Dr APT B, Minden, NV 89449ActiveMLS ID #240008804, Michelle Keck, Compass. NNRMLS
- $599,0003 bd3 ba1.4k sqft227 S Benjamin Dr APT B, Stateline, NV 89449For SaleMLS ID #140472, Michelle M Keck, Compass. STAOR
- $670,0003 bd2 ba1.2k sqft383 Tramway Dr #B, Stateline, NV 89449ActiveMLS ID #250050370, Michael Wondka, Chase International - ZC. NNRMLS
- $625,0002 bd1 ba1k sqft11 Manzanita Ct, Stateline, NV 89449ActiveMLS ID #260008348, Suzanne Laviano, Engel & Volkers Lake Tahoe. NNRMLS
- $459,0002 bd2 ba840 sqft759 Boulder Ct #M, Stateline, NV 89449ActiveMLS ID #260004609, Tony Tuoto, eXp Realty, LLC. NNRMLS
- $820,0002 bd2 ba1.1k sqft458 Tramway Dr #B, Stateline, NV 89449ActiveMLS ID #260009994, Haily Mitchell, Sierra Sotheby's Int'l. Realty. NNRMLS
- $728,0002 bd2 ba1.2k sqft718 Kingsbury Grade #B, Minden, NV 89449ActiveMLS ID #260003273, Kadmiel Alfeld, RE/MAX Realty Today. NNRMLS
- $795,0004 bd2 ba1.2k sqft191 Tramway Dr, Stateline, NV 89449ActiveMLS ID #260008475, Carmel Allego-Fithian, Coldwell Banker Select Reno. NNRMLS
- $415,000-- bd1 ba688 sqft754 Milky Way Ct #B, Stateline, NV 89449ActiveMLS ID #260006075, Danielle Campbell, Chase International Carson Cit. NNRMLS
- $685,0002 bd2 ba1.1k sqft110 Spooner Ln #A, Stateline, NV 89449ActiveMLS ID #260009399, Lucas Johnson, Chase International - ZC. NNRMLS
- $329,0001 bd2 ba540 sqft331 Tramway Dr #9, Stateline, NV 89449ActiveMLS ID #260009112, Kadmiel Alfeld, RE/MAX Realty Today. NNRMLS
- $780,0003 bd2 ba1.3k sqft396 Tramway Dr, Stateline, NV 89449ActiveMLS ID #260003293, Greta Mestre, Dickson Realty - Damonte Ranch. NNRMLS
- $650,0002 bd2 ba1.1k sqft109 Lake Village Dr APT A, Zephyr Cove, NV 89448ActiveMLS ID #260004514, Elliot Young, Chase International - ZC. NNRMLS
- $780,0002 bd2 ba1.2k sqft166 Holly Ln, Stateline, NV 89449ActiveMLS ID #260007031, Suzanne Laviano, Engel & Volkers Lake Tahoe. NNRMLS
- $499,0003 bd2 ba1k sqft3849 Steven Ln, South Lake Tahoe, CA 96150For SaleMLS ID #143289, Jarred Uppendahl, Realty World Lake Tahoe. STAOR
