Welcome to 360 Riverview Dr in Youngstown NY. This 3 bedroom 2 full bath Ranch sits on a beautiful corner lot surrounded by mature trees giving you plenty of privacy. Just a quick jaunt to the Village of Youngstown, or even Lewiston. Walk along the scenic river and get back to nature. The current owner had to move out of State. Updates completed by the current owner include a fully fenced in yard (12K), decking, new furnace, Apollo Epoxy Garage Floor and freshly painted exterior. The roof is approximately 6 years old too. Spend summers on the back deck relaxing, or grilling on your patio off of the first floor laundry. For those cooler night, perhaps you'd choose to surround yourself in the comfort of your living room with a gas fireplace. Walls of windows throughout this home allow a ton of natural lighting. The Master suite offers you a stunning bathroom, an area for an office, as well as a walk in closet. Beautiful Kitchen with granite countertops and a SMART refrigerator. The massive Family room, with sliding patio doors and full windows, is the perfect location for all your guests. Don't want any mess upstairs? Come down to the wet bar area in the basement, which also has a large 2 person office with 2 cedar closets. There's still plenty of room for additional storage here too. This home offers you the oasis you've been seeking. Showings start immediately with offers reviewed as they're received. Welcome to your next adventure.
Pending
$399,900
360 Riverview Dr, Youngstown, NY 14174
3beds
1,741sqft
Single Family Residence
Built in 1965
0.43 Acres Lot
$-- Zestimate®
$230/sqft
$-- HOA
What's special
Smart refrigeratorFreshly painted exteriorBeautiful corner lotSurrounded by mature treesFully fenced in yard
- 41 days |
- 110 |
- 1 |
Zillow last checked:
Listing updated:
Listed by:
Keller Williams Realty WNY 716-832-3300,
Laura Ann Friend 716-983-0448
Source: NYSAMLSs,MLS#: B1692510 Originating MLS: Buffalo
Originating MLS: BuffaloFacts & features
Interior
Bedrooms & bathrooms
- Bedrooms: 3
- Bathrooms: 2
- Full bathrooms: 2
- Main level bathrooms: 2
- Main level bedrooms: 3
Bedroom 1
- Level: First
- Dimensions: 14.00 x 14.00
Bedroom 2
- Level: First
- Dimensions: 14.00 x 11.00
Bedroom 3
- Level: First
- Dimensions: 11.00 x 11.00
Other
- Level: Basement
- Dimensions: 28.00 x 12.00
Den
- Level: Basement
- Dimensions: 18.00 x 10.00
Family room
- Level: First
- Dimensions: 21.00 x 18.00
Kitchen
- Level: First
- Dimensions: 18.00 x 12.00
Living room
- Level: First
- Dimensions: 18.00 x 12.00
Other
- Level: First
- Dimensions: 5.00 x 5.00
Heating
- Gas, Forced Air
Cooling
- Central Air
Appliances
- Included: Dryer, Dishwasher, Gas Oven, Gas Range, Gas Water Heater, Refrigerator, Washer
- Laundry: Main Level
Features
- Breakfast Bar, Den, Eat-in Kitchen, Separate/Formal Living Room, Granite Counters, Sliding Glass Door(s), Bar, Window Treatments, Bedroom on Main Level, Main Level Primary, Primary Suite, Programmable Thermostat, Workshop
- Flooring: Luxury Vinyl, Other, See Remarks, Tile, Varies
- Doors: Sliding Doors
- Windows: Drapes
- Basement: Full,Partially Finished,Sump Pump
- Number of fireplaces: 1
Interior area
- Total structure area: 1,741
- Total interior livable area: 1,741 sqft
Video & virtual tour
Property
Parking
- Total spaces: 2.5
- Parking features: Attached, Garage
- Attached garage spaces: 2.5
Features
- Levels: One
- Stories: 1
- Patio & porch: Deck, Patio
- Exterior features: Blacktop Driveway, Deck, Fully Fenced, Patio
- Fencing: Full
Lot
- Size: 0.43 Acres
- Dimensions: 140 x 135
- Features: Corner Lot, Near Public Transit, Rectangular, Rectangular Lot, Residential Lot
Details
- Parcel number: 2934890590140002037000
- Special conditions: Standard
Construction
Type & style
- Home type: SingleFamily
- Architectural style: Ranch
- Property subtype: Single Family Residence
Materials
- Frame, Stone, Copper Plumbing
- Foundation: Block, Poured
- Roof: Shingle
Condition
- Resale
- Year built: 1965
Utilities & green energy
- Electric: Circuit Breakers
- Sewer: Connected
- Water: Connected, Public
- Utilities for property: Electricity Connected, Sewer Connected, Water Connected
Community & HOA
Community
- Subdivision: Mile Reserve
Location
- Region: Youngstown
Financial & listing details
- Price per square foot: $230/sqft
- Tax assessed value: $166,900
- Annual tax amount: $7,096
- Date on market: 6/22/2026
- Cumulative days on market: 18 days
- Listing terms: Cash,Conventional,FHA,VA Loan
Estimated market value
Not available
Estimated sales range
Not available
Not available
Price history
| Date | Event | Price |
|---|---|---|
| 7/19/2026 | Pending sale | $399,900$230/sqft |
Source:  NYSAMLSs #B1692510 Report a problem NYSAMLSs #B1692510 Report a problem | ||
| 7/3/2026 | Contingent | $399,900$230/sqft |
Source: NYSAMLSs #B1692510 Report a problem | ||
| 6/26/2026 | Pending sale | $399,900$230/sqft |
Source: NYSAMLSs #B1692510 Report a problem | ||
| 6/22/2026 | Listed for sale | $399,900+6.6%$230/sqft |
Source: NYSAMLSs #B1692510 Report a problem | ||
| 10/6/2023 | Sold | $375,000+10.3%$215/sqft |
Source: NYSAMLSs #B1487024 Report a problem | ||
| 8/4/2023 | Pending sale | $339,900$195/sqft |
Source: NYSAMLSs #B1487024 Report a problem | ||
| 7/27/2023 | Listed for sale | $339,900+36%$195/sqft |
Source: NYSAMLSs #B1487024 Report a problem | ||
| 12/29/2017 | Sold | $249,900$144/sqft |
Source: NYSAMLSs #B1058558 Report a problem | ||
| 9/25/2017 | Pending sale | $249,900$144/sqft |
Source: Hooper Realty #B1058558 Report a problem | ||
| 9/1/2017 | Price change | $249,900-3.8%$144/sqft |
Source: Hooper Realty #B1058558 Report a problem | ||
| 6/28/2017 | Listed for sale | $259,900+69.9%$149/sqft |
Source: Hooper Realty #B1058558 Report a problem | ||
| 9/25/2003 | Sold | $153,000+43%$88/sqft |
Source: Public Record Report a problem | ||
| 11/20/2000 | Sold | $107,000$61/sqft |
Source: Public Record Report a problem | ||
Public tax history
| Year | Property taxes | Tax assessment |
|---|---|---|
| 2025 | -- | $166,900 |
| 2024 | -- | $166,900 +3% |
| 2023 | -- | $162,000 |
| 2022 | -- | $162,000 |
| 2021 | -- | $162,000 |
| 2020 | -- | $162,000 |
| 2019 | -- | $162,000 +5.9% |
| 2018 | -- | $153,000 |
| 2017 | $4,007 | $153,000 |
| 2016 | -- | $153,000 |
| 2015 | -- | $153,000 |
| 2014 | -- | $153,000 |
| 2013 | -- | $153,000 |
| 2012 | -- | $153,000 |
| 2011 | -- | $153,000 |
| 2010 | -- | $153,000 |
| 2009 | -- | $153,000 |
| 2008 | -- | $153,000 |
| 2007 | -- | $153,000 |
| 2006 | -- | $153,000 +1% |
| 2005 | -- | $151,500 |
| 2004 | -- | $151,500 +41.6% |
| 2003 | -- | $107,000 |
| 2002 | -- | $107,000 |
| 2001 | -- | $107,000 -4.9% |
| 2000 | -- | $112,500 |
Find assessor info on the county website
Monthly payment
Climate risks
Neighborhood: 14174
Nearby schools
GreatSchools rating
- NAPrimary Education CenterGrades: PK-2Distance: 2.8 mi
- 3/10Lewiston Porter Middle SchoolGrades: 6-8Distance: 2.8 mi
- 9/10Lewiston Porter Senior High SchoolGrades: 9-12Distance: 2.8 mi
Schools provided by the listing agent
- District: Lewiston-Porter
Source: NYSAMLSs. This data may not be complete. We recommend contacting the local school district to confirm school assignments for this home.
- $390,2004 bd2 ba2.2k sqft3659 Hillview Dr, Youngstown, NY 14174Off Market
- $492,8004 bd3 ba2.4k sqft370 Riverview Dr, Youngstown, NY 14174Off Market
- $454,6004 bd2 ba2.9k sqft372 Dansworth Rd, Youngstown, NY 14174Off Market
- $377,7003 bd2 ba1.6k sqft346 Riverview Dr, Youngstown, NY 14174Off Market
- $371,4003 bd2 ba1.8k sqft355 Riverview Dr, Youngstown, NY 14174Off Market
- $456,0004 bd3 ba2.5k sqft374 Dansworth Rd, Youngstown, NY 14174Off Market
- $450,3004 bd3 ba2.3k sqft3660 Hillview Dr, Youngstown, NY 14174Off Market
- $184,5003 bd2 ba2.2k sqft3665 Hillview Dr, Youngstown, NY 14174Off Market
A local agent can set up tours, give advice and negotiate with sellers.
Similar homes
- $390,0003 bd2 ba2k sqft4049 River Rd, Youngstown, NY 14174For Sale

 MLS ID #B1699149, Brenda A Brazeau, Listing by: Coldwell Banker Integrity Real Estate. NYSAMLSs
 - $388,8884 bd2 ba2k sqft563 Lockport St, Youngstown, NY 14174For Sale
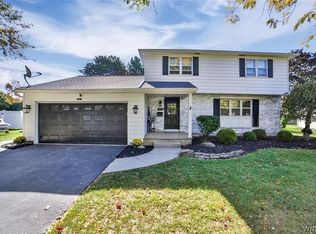 MLS ID #B1673810, Debbie West, Listing by: Deal Realty, Inc.. NYSAMLSs
 - $339,9004 bd2 ba1.9k sqft510 3rd St, Youngstown, NY 14174For Sale
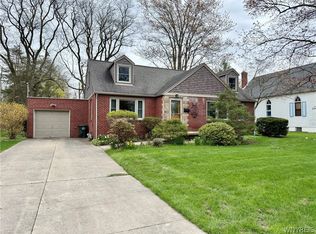 MLS ID #B1677294, Cheryl Deal, Listing by: Deal Realty, Inc.. NYSAMLSs
 - $398,0004 bd3 ba2.5k sqft1918 Lake Rd, Youngstown, NY 14174For Sale
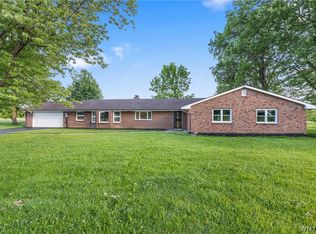 MLS ID #B1693595, Danielle Pruitt, Listing by: Blue Eagle Realty Corp.. NYSAMLSs
 - $409,9003 bd3 ba2k sqft4402 Creek Rd, Lewiston, NY 14092For SaleMLS ID #B1700807, Cynthia A VanDusen, Listing by: HUNT Real Estate ERA. NYSAMLSs
- $379,9004 bd3 ba2.4k sqft5373 Elm Dr, Lewiston, NY 14092For SaleMLS ID #B1701665, Dave J Measer, Listing by: REMAX North. NYSAMLSs
- $389,9003 bd1 ba1.1k sqft767 Kirkwood Dr, Grand Island, NY 14072For SaleMLS ID #B1700041, Judy A Civiletto, Listing by: Century 21 North East. NYSAMLSs
- $419,9004 bd3 ba2.5k sqft702 Ridge Rd, Lewiston, NY 14092For SaleMLS ID #B1699237, JoAnne Nover, Listing by: HUNT Real Estate ERA. NYSAMLSs
- $395,0003 bd2 ba2k sqft3464 W Lake Rd, Wilson, NY 14172For SaleMLS ID #B1689317, Louis J Faery, Listing by: HUNT Real Estate ERA. NYSAMLSs
- $419,9003 bd2 ba1.4k sqft1361 Staley Rd, Grand Island, NY 14072For SaleMLS ID #B1700519, Nancy A Rehak, Listing by: Howard Hanna WNY Inc.. NYSAMLSs
- $375,0003 bd2 ba1.9k sqft597 Alt Blvd, Grand Island, NY 14072For SaleMLS ID #B1697224, Ryan Daley, Listing by: Keller Williams Realty Lancaster. NYSAMLSs
- $324,9003 bd3 ba1.3k sqft4553 Creek Rd, Lewiston, NY 14092For SaleMLS ID #B1694832, Dana Fideli, Listing by: Keller Williams Realty WNY. NYSAMLSs
- $474,9003 bd3 ba1.5k sqft880 Upper Mountain Rd, Lewiston, NY 14092For SaleMLS ID #B1690305, Michael A Johnson, Listing by: Howard Hanna WNY Inc.. NYSAMLSs
- $399,9003 bd2 ba1.6k sqft1307 Fairfax Ave, North Tonawanda, NY 14120For SaleMLS ID #B1700895, Beth A Sherman, Listing by: Serota Real Estate LLC. NYSAMLSs
- $399,9004 bd2 ba1.8k sqft6795 Nash Rd, North Tonawanda, NY 14120For SaleMLS ID #B1664519, Jake Mattoon, Listing by: HUNT Real Estate ERA. NYSAMLSs
- $349,9003 bd2 ba2k sqft1259 Sweeney St, North Tonawanda, NY 14120For SaleMLS ID #B1701160, Lisa Zander, Listing by: HUNT Real Estate ERA. NYSAMLSs
- $459,0003 bd3 ba2.2k sqft664 Sara Ct, Lewiston, NY 14092For SaleMLS ID #B1696172, Kathleen M O'Neil, Listing by: Realty ONE Group Empower. NYSAMLSs
- $294,9002 bd1 ba968 sqft1691 Lake Rd, Youngstown, NY 14174For SaleMLS ID #B1673486, Joseph J Mangano Jr, Listing by: Howard Hanna WNY Inc.. NYSAMLSs
- $329,9004 bd2 ba1.7k sqft1721 Sweeney St, North Tonawanda, NY 14120For SaleMLS ID #B1702417, Brad G Bowman, Listing by: WNY Metro Roberts Realty. NYSAMLSs
- $309,0003 bd3 ba1.5k sqft5361 Annover Rd, Lewiston, NY 14092For SaleMLS ID #B1698182, Sean Mattrey, Listing by: HUNT Real Estate ERA. NYSAMLSs
