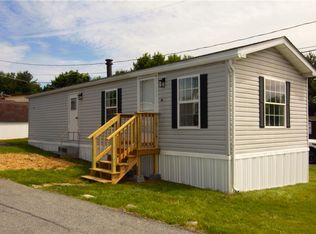
Why rent when you can own? This affordable 2-bedroom, 1-bath home is located in a small, privately owned manufactured home community in desirable Williams Township, where homes rarely become available. The home features low-maintenance vinyl siding, replacement windows, central air conditioning, forced hot air heat, a spacious eat-in kitchen, and a whole-house generator for added peace of mind. Relax outdoors on the wood deck complete with a Sunsetter awning while enjoying beautiful evening sunsets. The community offers an exceptional location just minutes from Route 78, with endless fishing opportunities directly across the street and Wy-Hit-Tuk Park nearby, featuring scenic walking trails, bike paths, and abundant outdoor recreation. Affordable lot rent of just $500 per month includes water and sewer, and the park owner provides snow plowing of the community street. Park approval is required, including a clean background check. One dog is permitted (under 50 pounds and a non-aggressive breed). An excellent opportunity to enjoy affordable homeownership in a peaceful, well-maintained community.
For sale
Price cut: $10K (8/8)
$64,900
360 S Delaware Dr Lot 16, Easton, PA 18042
2beds
750sqft
Manufactured Home, Single Family Residence
Built in 1995
-- sqft lot
$-- Zestimate®
$87/sqft
$500/mo HOA
What's special
Sunsetter awningLow-maintenance vinyl sidingWhole-house generatorWood deckBeautiful evening sunsetsForced hot air heatCentral air conditioning
- 28 days |
- 2,073 |
- 47 |
Zillow last checked:
Listing updated:
Listed by:
Joshua J. Moser 215-855-1165,
BHHS Keystone Properties 215-855-1165
Source: GLVR,MLS#: 780764 Originating MLS: Lehigh Valley MLS
Originating MLS: Lehigh Valley MLSFacts & features
Interior
Bedrooms & bathrooms
- Bedrooms: 2
- Bathrooms: 1
- Full bathrooms: 1
Bedroom
- Level: First
- Dimensions: 10.00 x 10.00
Bedroom
- Level: First
- Dimensions: 9.00 x 9.00
Other
- Level: First
- Dimensions: 9.00 x 7.00
Kitchen
- Level: First
- Dimensions: 12.00 x 10.00
Living room
- Level: First
- Dimensions: 12.00 x 10.00
Heating
- Kerosene
Cooling
- Central Air
Appliances
- Included: Dryer, Electric Oven, Electric Range, Electric Water Heater, Refrigerator, Washer
Features
- Kitchen Island
- Basement: None
Interior area
- Total interior livable area: 750 sqft
- Finished area above ground: 750
- Finished area below ground: 0
Property
Parking
- Parking features: On Street
- Has uncovered spaces: Yes
Features
- Stories: 1
Details
- Additional structures: Mobile Home
- Parcel number: M1031716TA0836
- Zoning: mhp
- Special conditions: None
Construction
Type & style
- Home type: MobileManufactured
- Architectural style: Ranch
- Property subtype: Manufactured Home, Single Family Residence
Materials
- Vinyl Siding
- Roof: Tar/Gravel
Condition
- Unknown
- Year built: 1995
Utilities & green energy
- Sewer: Community/Coop Sewer
- Water: Community/Coop
Community & HOA
Community
- Subdivision: Not in Development
HOA
- Has HOA: Yes
- HOA fee: $500 monthly
Location
- Region: Easton
Financial & listing details
- Price per square foot: $87/sqft
- Tax assessed value: $9,500
- Annual tax amount: $718
- Date on market: 7/15/2026
Estimated market value
Not available
Estimated sales range
Not available
$1,565/mo
Price history
| Date | Event | Price |
|---|---|---|
| 8/8/2026 | Price change | $64,900-13.4%$87/sqft |
Source:  Bright MLS #PANH2010306 Report a problem Bright MLS #PANH2010306 Report a problem | ||
| 7/31/2026 | Price change | $74,900-11.8%$100/sqft |
Source: Bright MLS #PANH2010306 Report a problem | ||
| 7/15/2026 | Listed for sale | $84,900+153.4%$113/sqft |
Source: Bright MLS #PANH2010306 Report a problem | ||
| 3/7/2012 | Sold | $33,500$45/sqft |
Source:  GLVR #422639 Report a problem GLVR #422639 Report a problem | ||
| 1/8/2012 | Listing removed | $33,900$45/sqft |
Source: Coldwell Banker Heritage Real Estate #422446 Report a problem | ||
| 1/5/2012 | Listed for rent | $33,900$45/sqft |
Source: Coldwell Banker Heritage Real Estate #422446 Report a problem | ||
Public tax history
| Year | Property taxes | Tax assessment |
|---|---|---|
| 2025 | $698 +0.8% | $9,500 |
| 2024 | $693 +0.4% | $9,500 |
| 2023 | $690 | $9,500 |
| 2022 | $690 +515.4% | $9,500 |
| 2021 | $112 | $9,500 |
| 2020 | $112 | $9,500 |
| 2018 | $112 | $9,500 |
| 2017 | -- | $9,500 |
| 2016 | -- | $9,500 |
| 2015 | -- | $9,500 |
| 2014 | -- | $9,500 |
| 2013 | -- | $9,500 |
| 2012 | -- | $9,500 |
| 2011 | -- | $9,500 |
| 2010 | -- | $9,500 |
Find assessor info on the county website
Monthly payment
Climate risks
Neighborhood: 18042
Nearby schools
GreatSchools rating
- 4/10Wilson Area Intermediate SchoolGrades: 5-8Distance: 3.1 mi
- 7/10Wilson Area High SchoolGrades: 9-12Distance: 3.2 mi
- 9/10Williams Township El SchoolGrades: K-4Distance: 3.8 mi
Schools provided by the listing agent
- High: Easton
- District: Easton
Source: GLVR. This data may not be complete. We recommend contacting the local school district to confirm school assignments for this home.
- $80,700-- bd-- ba-- sqft360 S Delaware Dr LOT 9, Easton, PA 18042Off Market
- $100,3003 bd1 ba960 sqft360 S Delaware Dr LOT 14, Easton, PA 18042Off Market
- $83,200-- bd-- ba-- sqft360 S Delaware Dr LOT 8, Easton, PA 18042Off Market
- $91,500-- bd-- ba-- sqft360 S Delaware Dr LOT 18, Easton, PA 18042Off Market
- $81,500-- bd-- ba-- sqft360 S Delaware Dr LOT 11, Easton, PA 18042Off Market
- $10,3002 bd1 ba784 sqft360 S Delaware Dr LOT 13, Easton, PA 18042Off Market
- $80,8002 bd1 ba750 sqft360 S Delaware Dr LOT 4, Easton, PA 18042Off Market
- $82,900-- bd-- ba-- sqft360 S Delaware Dr LOT 7, Easton, PA 18042Off Market
Similar homes
- $67,9002 bd1 ba636 sqft5200 Freemansburg Ave Lot 27, Easton, PA 18045For Sale
 MLS ID #777630, Kyle Kerecman, IronValley RE of Lehigh Valley. GLVR
 - $95,0002 bd1 ba952 sqft5100 Terri Ln, Easton, PA 18040For Sale
 MLS ID #779858, Amy L. Wastler, RE/MAX Real Estate. GLVR
 - $58,0002 bd1 ba720 sqft372 Black Oak Ln, Bath, PA 18014For Sale
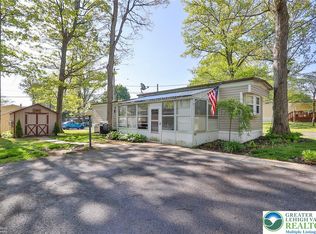 MLS ID #776316, Christopher C. George, Coldwell Banker Hearthside. GLVR
 - $68,5002 bd1 ba572 sqft3350 Airport Rd Trailer 53, Allentown, PA 18109For Sale
 MLS ID #778025, Jay Peters, Signature Lux Realty. GLVR
 - $49,9992 bd1 ba900 sqft3350 Airport Rd Trailer 19A, Allentown, PA 18109For Sale By Owner
- $55,0001 bd1 ba672 sqft3350-5 Airport Rd, Allentown, PA 18109For SaleMLS ID #PM-141357, Joshua Mrozinski, eXp Realty, LLC - East Stroudsburg. PMAR
- $55,0001 bd1 ba672 sqft3350 Airport Rd Trailer 5, Allentown, PA 18109For SaleMLS ID #777213, Josh Mrozinski, EXP Realty LLC. GLVR
- $50,0003 bd2 ba900 sqft226 Greenbriar Dr S, Bath, PA 18014For SaleMLS ID #780333, William L. Waldman, Keller Williams R.E.. GLVR
- $52,0002 bd2 ba952 sqft8220 Airport Rd Trailer 4, Northampton, PA 18067For SaleMLS ID #771527, Jon Campbell, Real of Pennsylvania. GLVR
- $79,9003 bd2 ba1k sqft1014 Dogwood St #414, Laurys Station, PA 18059For SaleMLS ID #11920174, Tori Coil, Riverview. My State MLS
- $7,200-- bd-- ba-- sqft3101 Newburg Rd, Nazareth, PA 18064Off Market
- $93,0002 bd1 ba784 sqft6 Spruce Cir, Bath, PA 18014For SaleMLS ID #780129, Diane M. Davidson, Keller Williams Allentown. GLVR
- $87,9002 bd1 ba728 sqft5200 Freemansburg Ave Lot 39, Easton, PA 18045For SaleMLS ID #11579871, Celine Geigel, Arx Housing, LLC. My State MLS
- $79,9003 bd2 ba1k sqft1009 Dogwood St #409, Laurys Station, PA 18059For SaleMLS ID #11872465, Tori Coil, Riverview. My State MLS
- $95,0003 bd2 ba980 sqft3441 Franklin Sq, Northampton, PA 18067For SaleMLS ID #778636, Evangelia Papadopoulos, Keller Williams Northampton. GLVR
- $77,9002 bd1 ba728 sqft1414 Susquehanna St Trailer 30, Allentown, PA 18103For SaleMLS ID #776855, Elizabeth M. Escoto, Serhant Pennsylvania LLC. GLVR
- $79,9002 bd2 ba672 sqft1414 E Susquehanna Lot 4, Salisbury Township, PA 18103For SaleMLS ID #777032, Elizabeth M. Escoto, Serhant Pennsylvania LLC. GLVR
- $89,9003 bd2 ba1k sqft5622 Evergreen St #522, Laurys Station, PA 18059For SaleMLS ID #11872464, Tori Coil, Riverview. My State MLS
- $85,9003 bd2 ba924 sqft1022 Dogwood St #422, Laurys Station, PA 18059For SaleMLS ID #11601217, Tori Coil, Riverview. My State MLS
- $89,9002 bd2 ba896 sqft3422 Franklin Sq, Northampton, PA 18067For SaleMLS ID #774689, Sheyla Camilo Terrero, Serhant Pennsylvania LLC. GLVR
