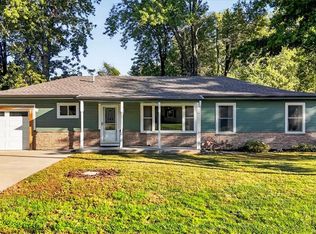
Move-in ready updated ranch offering 3 bedrooms, 2 full baths, a bright kitchen, cozy fireplace, full basement and an expansive fenced backyard with mature trees. The large flat fenced backyard is a dream for entertaining, gardening, pets and also includes a storage shed. The laundry room is located in the full unfinished basement. Great location with quick easy access to everything.
Active
Price cut: $4.5K (10/15)
$245,000
360 S Peculiar Dr, Peculiar, MO 64078
3beds
1,104sqft
Single Family Residence
Built in 1961
0.33 Acres Lot
$-- Zestimate®
$222/sqft
$-- HOA
What's special
- 19 days
- 1,045
- 85
Likely to sell faster than
Zillow last checked:
Listing updated:
Listed by:
Rustalyn York 816-266-6860,
Keller Williams Southland
Source: Heartland MLS as distributed by MLS GRID,MLS#: 2644762
Facts & features
Interior
Bedrooms & bathrooms
- Bedrooms: 3
- Bathrooms: 2
- Full bathrooms: 2
Primary bedroom
- Features: Ceiling Fan(s)
- Level: Main
- Dimensions: 11 x 10
Bedroom 2
- Features: Ceiling Fan(s)
- Level: Main
- Dimensions: 11 x 11
Bedroom 3
- Features: Ceiling Fan(s)
- Level: Main
- Dimensions: 11 x 10
Primary bathroom
- Features: Ceramic Tiles, Granite Counters, Shower Only
- Level: Main
- Dimensions: 7 x 5
Bathroom 2
- Features: Ceramic Tiles, Shower Over Tub
- Level: Main
- Dimensions: 8 x 4
Family room
- Features: Fireplace
- Level: Main
- Dimensions: 23 x 10
Kitchen
- Features: Pantry
- Level: Main
- Dimensions: 14 x 12
Heating
- Has Heating (Unspecified Type)
Cooling
- Electric
Appliances
- Included: Dishwasher, Disposal, Microwave, Electric Range
- Laundry: In Basement
Features
- Ceiling Fan(s), Painted Cabinets, Pantry
- Flooring: Laminate, Tile, Wood
- Windows: Thermal Windows
- Basement: Full,Unfinished
- Number of fireplaces: 1
- Fireplace features: Family Room
Interior area
- Total structure area: 1,104
- Total interior livable area: 1,104 sqft
- Finished area above ground: 1,104
- Finished area below ground: 0
Property
Parking
- Parking features: Other
Features
- Patio & porch: Deck
Lot
- Size: 0.33 Acres
- Features: City Limits, Level, Many Trees
Details
- Additional structures: Shed(s)
- Parcel number: 2800800
Construction
Type & style
- Home type: SingleFamily
- Architectural style: Traditional
- Property subtype: Single Family Residence
Materials
- Vinyl Siding
- Roof: Composition
Condition
- Year built: 1961
Utilities & green energy
- Sewer: Public Sewer
- Water: Public
Community & HOA
Community
- Subdivision: Peeks Subdivision
HOA
- Has HOA: No
Location
- Region: Peculiar
Financial & listing details
- Price per square foot: $222/sqft
- Annual tax amount: $1,492
- Date on market: 10/5/2026
- Listing terms: Cash,FHA,USDA Loan,VA Loan
- Ownership: Private
- Road surface type: Paved
Estimated market value
Not available
Estimated sales range
Not available
Not available
Price history
| Date | Event | Price |
|---|---|---|
| 10/15/2026 | Price change | $245,000-1.8%$222/sqft |
Source:  Heartland MLS as distributed by MLS GRID #2644762 Report a problem Heartland MLS as distributed by MLS GRID #2644762 Report a problem | ||
| 10/5/2026 | Listed for sale | $249,500+16%$226/sqft |
Source: Heartland MLS as distributed by MLS GRID #2644762 Report a problem | ||
| 10/11/2023 | Sold | -- |
Source: Heartland MLS as distributed by MLS GRID #2451081 Report a problem | ||
| 8/28/2023 | Pending sale | $215,000$195/sqft |
Source: Heartland MLS as distributed by MLS GRID #2451081 Report a problem | ||
| 8/24/2023 | Listed for sale | $215,000+13.5%$195/sqft |
Source: Heartland MLS as distributed by MLS GRID #2451081 Report a problem | ||
| 3/23/2021 | Sold | -- |
Source: Heartland MLS as distributed by MLS GRID #2303050 Report a problem | ||
| 2/26/2021 | Pending sale | $189,500$172/sqft |
Source: Heartland MLS as distributed by MLS GRID #2303050 Report a problem | ||
| 1/30/2021 | Contingent | $189,500$172/sqft |
Source: Heartland MLS as distributed by MLS GRID #2303050 Report a problem | ||
| 1/28/2021 | Listed for sale | $189,500$172/sqft |
Source: Heartland MLS as distributed by MLS GRID #2303050 Report a problem | ||
Public tax history
Tax history is unavailable.
Monthly payment
Est. payment
Payment breakdown
Explore the cost of this home by adjusting the details. Changes won't be saved.Climate risks
Neighborhood: 64078
Nearby schools
Schools provided by the listing agent
- Elementary: Peculiar
- Middle: Raymore-Peculiar
- High: Raymore-Peculiar
Source: Heartland MLS as distributed by MLS GRID. This data may not be complete. We recommend contacting the local school district to confirm school assignments for this home.


Similar homes
- $255,0003 bd2 ba1.3k sqft340 Champ St, Peculiar, MO 64078For Sale
 MLS ID #2646122, Ashley Dwyer, ReeceNichols - Lees Summit. Heartland MLS as distributed by MLS GRID
 - $238,0003 bd2 ba1k sqft21809 S Peculiar Dr, Peculiar, MO 64078For Sale
 MLS ID #2646203, Benji Lytle, Opendoor Brokerage LLC. Heartland MLS as distributed by MLS GRID
 - $--3 bd2 ba1.2k sqft106 Maverick Cir, Peculiar, MO 64078Auction
 Auction.com 2
 - $189,9003 bd2 ba1.3k sqft729 Meadow Ln APT B, Peculiar, MO 64078For Sale
 MLS ID #2643129, Dakota Chapin, Remax Signature. Heartland MLS as distributed by MLS GRID
