Tastefully updated one-and-a-half story home offering effortless living and timeless style in a desirable Marietta location. Step inside to the vaulted great room, creating an open and inviting space perfect for everyday comfort or entertaining. The split-bedroom floor plan provides privacy, while the updated kitchen features quartz countertops, a tile backsplash, and island ideal for daily living. Both bathrooms have been fully remodeled with upscale finishes, including bidet toilets and integrated Bluetooth speakers for a spa-like experience. The owner’s suite offers a peaceful retreat with ample closet space and a private en-suite bath. Two additional bedrooms provide flexibility for guests, a home office, or hobbies. Located less than five minutes from The Avenue West Cobb, this home offers convenient access to shopping, dining, entertainment, and healthcare—an ideal option for those seeking comfort, convenience, and long-term enjoyment.
Pending
$359,900
360 Vineyard Dr NW, Marietta, GA 30064
3beds
2,000sqft
:
Get pre-qualified$2,322/mo
Single Family Residence, Residential
Built in 1973
10,598 Square Feet Lot
$350,800 Zestimate®
$180/sqft
$-- HOA
What's special
Integrated bluetooth speakersUpdated kitchenOpen and inviting spacePrivate en-suite bathBidet toiletsTile backsplashQuartz countertops
- 121 days |
- 121 |
- 1 |
Zillow last checked:
Listing updated:
Listed by:
Lesia Martin,
Realty One Group Edge
Source: FMLS GA,MLS#: 7753657
Facts & features
Interior
Bedrooms & bathrooms
- Bedrooms: 3
- Bathrooms: 2
- Full bathrooms: 2
- Main level bathrooms: 1
- Main level bedrooms: 2
Rooms
- Room types: Family Room
Primary bedroom
- Features: Oversized Master
- Level: Oversized Master
Bedroom
- Features: Oversized Master
Primary bathroom
- Features: Bidet, Shower Only
Dining room
- Features: None
Kitchen
- Features: Kitchen Island, Stone Counters, View to Family Room
Heating
- Central, Natural Gas
Cooling
- Ceiling Fan(s), Central Air
Appliances
- Included: Dishwasher, Disposal, Dryer, Electric Range, Electric Water Heater, Washer
- Laundry: In Kitchen
Features
- Vaulted Ceiling(s)
- Flooring: Carpet, Luxury Vinyl
- Windows: Double Pane Windows
- Basement: None
- Number of fireplaces: 1
- Fireplace features: Gas Starter
- Common walls with other units/homes: No Common Walls
Interior area
- Total structure area: 2,000
- Total interior livable area: 2,000 sqft
- Finished area above ground: 2,000
Property
Parking
- Parking features: Driveway
- Has uncovered spaces: Yes
Accessibility
- Accessibility features: None
Features
- Levels: One and One Half
- Stories: 1
- Patio & porch: Patio
- Exterior features: Rain Gutters
- Pool features: None
- Spa features: None
- Fencing: None
- Has view: Yes
- View description: Neighborhood, Trees/Woods
- Waterfront features: None
- Body of water: None
Lot
- Size: 10,598 Square Feet
- Dimensions: 106 x 100
- Features: Back Yard, Front Yard
Details
- Additional structures: Shed(s)
- Parcel number: 20029600310
- Other equipment: None
- Horse amenities: None
Construction
Type & style
- Home type: SingleFamily
- Architectural style: Mid-Century Modern
- Property subtype: Single Family Residence, Residential
Materials
- Aluminum Siding
- Foundation: Slab
- Roof: Shingle
Condition
- Resale
- New construction: No
- Year built: 1973
Utilities & green energy
- Electric: 110 Volts, 220 Volts
- Sewer: Septic Tank
- Water: Public
- Utilities for property: Cable Available, Electricity Available, Natural Gas Available, Water Available
Green energy
- Energy efficient items: None
- Energy generation: None
Community & HOA
Community
- Features: Near Schools, Near Shopping
- Security: Smoke Detector(s)
- Subdivision: Lisa's Vineyard
HOA
- Has HOA: No
Location
- Region: Marietta
Financial & listing details
- Price per square foot: $180/sqft
- Tax assessed value: $298,390
- Annual tax amount: $543
- Date on market: 4/15/2026
- Cumulative days on market: 71 days
- Electric utility on property: Yes
- Road surface type: Asphalt
Estimated market value
$350,800
$333,000 - $368,000
$2,258/mo
Price history
| Date | Event | Price |
|---|---|---|
| 6/24/2026 | Pending sale | $359,900$180/sqft |
Source:  GAMLS #10734925 Report a problem GAMLS #10734925 Report a problem | ||
| 5/13/2026 | Price change | $359,900-2.7%$180/sqft |
Source: GAMLS #10734925 Report a problem | ||
| 4/17/2026 | Listed for sale | $370,000+335.3%$185/sqft |
Source:  FMLS GA #7753657 Report a problem FMLS GA #7753657 Report a problem | ||
| 12/19/1995 | Sold | $85,000$43/sqft |
Source: Public Record Report a problem | ||
Public tax history
| Year | Property taxes | Tax assessment |
|---|---|---|
| 2024 | $546 | $119,356 +58.7% |
| 2023 | -- | $75,224 |
| 2022 | $414 | $75,224 |
| 2021 | $414 | $75,224 |
| 2020 | $414 -70.8% | $75,224 +16.3% |
| 2019 | $1,416 | $64,684 |
| 2018 | $1,416 | $64,684 |
| 2017 | $1,416 +35.3% | $64,684 +31.5% |
| 2016 | $1,046 +39.3% | $49,200 +40.6% |
| 2015 | $751 -0.8% | $34,992 |
| 2014 | $757 -0.8% | $34,992 |
| 2013 | $764 -0.8% | $34,992 |
| 2012 | $770 -30% | $34,992 -29.4% |
| 2011 | $1,100 -5.9% | $49,576 -9.9% |
| 2010 | $1,169 | $55,024 |
| 2009 | $1,169 +17.6% | $55,024 |
| 2006 | $994 -0.5% | $55,024 |
| 2005 | $999 | $55,024 |
| 2004 | $999 +14.2% | $55,024 +10.9% |
| 2003 | $875 -0.2% | $49,624 |
| 2002 | $876 +56.9% | $49,624 +53.6% |
| 2001 | $558 -7.2% | $32,297 |
| 2000 | $602 | $32,297 |
Find assessor info on the county website
Monthly payment
Est. payment
Payment breakdown
Explore the cost of this home by adjusting the details. Changes won't be saved.Climate risks
Neighborhood: 30064
Nearby schools
GreatSchools rating
- 9/10Due West Elementary SchoolGrades: PK-5Distance: 0.4 mi
- 7/10Lost Mountain Middle SchoolGrades: 6-8Distance: 1.5 mi
- 9/10Harrison High SchoolGrades: 9-12Distance: 1 mi
Schools provided by the listing agent
- Elementary: Due West
- Middle: Lost Mountain
- High: Harrison
Source: FMLS GA. This data may not be complete. We recommend contacting the local school district to confirm school assignments for this home.
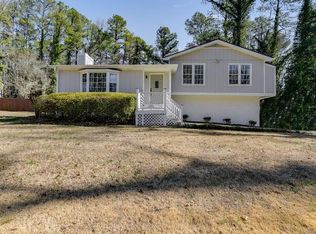
- $352,5003 bd2 ba1.3k sqft370 Vineyard Dr NW, Marietta, GA 30064Off Market
- $445,0004 bd3 ba2.4k sqft350 Vineyard Dr NW, Marietta, GA 30064Sold
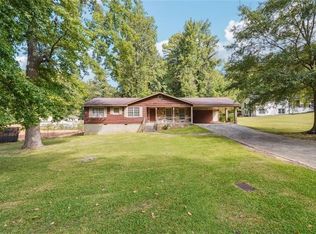
- $355,1003 bd2 ba1.5k sqft380 Vineyard Dr NW, Marietta, GA 30064Off Market
- $284,0003 bd2 ba1.5k sqft3910 Lisas Dr NW, Marietta, GA 30064Sold
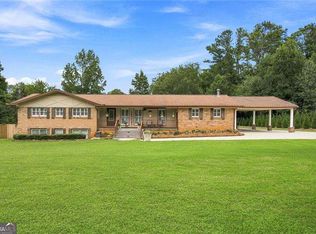
- $463,0003 bd2 ba1.6k sqft3900 Lisas Dr NW, Marietta, GA 30064Off Market
- $333,9003 bd2 ba1.9k sqft320 Vineyard Dr NW, Marietta, GA 30064Off Market
- $362,0004 bd2 ba1.7k sqft365 Vineyard Dr NW, Marietta, GA 30064Sold
- $35,0000.53 acres355 Vineyard Dr NW, Marietta, GA 30064Off Market
A local agent can set up tours, give advice and negotiate with sellers.
Similar homes
- $357,9004 bd3 ba2.3k sqft94 Stone Mill Ln NW, Marietta, GA 30064Active

 MLS ID #10808257, Shawn M Delaney, Maximum One Realty Greater Atlanta. GAMLS
 - $498,5005 bd3 ba2.6k sqft2779 Bob Cox Rd NW, Marietta, GA 30064Active
 MLS ID #10825912, Lynlee Bradley, Atlanta Communities. GAMLS
 - $435,0004 bd2 ba2.1k sqft533 Breezy Dr SW, Marietta, GA 30064Active
 MLS ID #10817163, Jonathan Minerick, Homecoin.com. GAMLS
 - $385,0004 bd3 ba1.9k sqft2710 Phillips Dr SW, Marietta, GA 30064Active
 MLS ID #10797405, Cassandra Hardimon, Neighborhood Assistance Corp.. GAMLS
 - $359,0004 bd2 ba1.7k sqft794 Old Allatoona Rd SE, Cartersville, GA 30121ActiveMLS ID #10825316, Jessica Johnson, Porch Property Group, LLC. GAMLS
- $399,9004 bd3 ba1.8k sqft2641 Whitehaven Dr SW, Marietta, GA 30064ActiveMLS ID #10781171, Viviana Sanchez, Keller Williams Realty Atl. Partners. GAMLS
- $375,0004 bd4 ba2.4k sqft147 Oliver Dr, Dallas, GA 30132ActiveMLS ID #10816789, Jenifer Stewart, REMAX Around Atlanta. GAMLS
- $349,9003 bd3 ba2.1k sqft3404 Bodiford Path, Powder Springs, GA 30127Active Under ContractMLS ID #10723673, Peggy Withrow, Maximum One Premier Realtors. GAMLS
- $419,0004 bd3 ba2k sqft4508 Lost Mountain Ct, Powder Springs, GA 30127ActiveMLS ID #10800690, Amanda S Ammons, Maximum One Realty Greater Atlanta. GAMLS
- $449,0004 bd3 ba2.3k sqft1581 Lost Mountain Rd, Powder Springs, GA 30127ActiveMLS ID #10782814, Jenifer Stewart, REMAX Around Atlanta. GAMLS
- $415,0003 bd3 ba2.3k sqft3348 Owens Brook Way NW, Kennesaw, GA 30152ActiveMLS ID #10622762, Deelip Paithane, Keller Williams Realty Atlanta North. GAMLS
- $319,9003 bd2 ba1.4k sqft1119 Macland Rd, Dallas, GA 30132ActiveMLS ID #10792560, Shawn M Delaney, Maximum One Realty Greater Atlanta. GAMLS
- $310,0003 bd3 ba1.6k sqft41 Red Oak Cir, Dallas, GA 30157ActiveMLS ID #10786795, Kelsey McLucas, Southern Classic Realtors. GAMLS
- $349,9003 bd2 ba1.7k sqft21 Copeland Ln, Dallas, GA 30157ActiveMLS ID #10821776, Kyle Milner, Robert Goolsby Real Estate Group. GAMLS
- $420,0003 bd2 ba1k sqft349 Avery St NE, Marietta, GA 30060ActiveMLS ID #10783799, Susan H Ayers, Clickit Realty Inc.. GAMLS
- $399,0003 bd2 ba1.7k sqft463 Valleyside Dr, Dallas, GA 30157For Sale
 MLS ID #7768293, Gabriela Bishop, Veribas Real Estate, LLC. FMLS GA
 - $424,0003 bd3 ba2.1k sqft680 Riverwood Dr, Dallas, GA 30157ActiveMLS ID #10820594, Steven T Koleno, Beycome Brokerage Realty LLC. GAMLS
- $379,0003 bd3 ba1.8k sqft35 Ivey Township Dr, Dallas, GA 30132ActiveMLS ID #10810171, Gregory Lamar McCord, Lamar Real Estate Group, LLC. GAMLS
- $325,0004 bd2 ba2.1k sqft1156 Forest Glen Ct NW, Acworth, GA 30102ActiveMLS ID #10783136, Jason Roby, Roby Residential Group. GAMLS
- $385,0004 bd3 ba2.2k sqft1116 Silverbrooke Dr, Powder Springs, GA 30127ActiveMLS ID #10739735, Carla McCravy, Flagstone Realty Group LLC. GAMLS
