Forget just buying a condo—you’re buying a front-row seat to the future of Kansas City. This isn't just a home; it’s your home base in the middle of the city’s most exciting evolution.
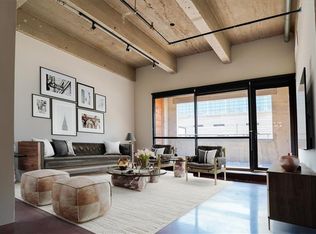
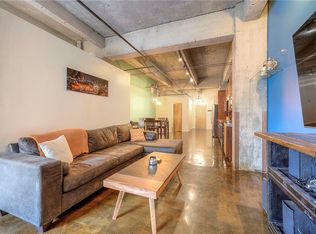
Step inside and you’ll immediately feel the vibe: open, airy, and drenched in natural light. It’s the kind of space that feels just as good for a quiet morning coffee as it does for hosting friends before a night out. But as great as the interior is, the real magic is right outside your front door.


Location is everything, and this one is unbeatable. You’re just a few blocks away from the site of the new Royals stadium, meaning world-class baseball and a whole new entertainment district are practically in your backyard. Plus, with the expanded streetcar line just steps away, the entire city is at your fingertips. Whether you’re heading to the River Market for fresh produce, catching a Currents game, grabbing dinner in the Crossroads, or commuting to the Country Club for shopping, you can leave the car behind and let the city come to you.
If you’ve been looking for that perfect mix of modern urban living and a rock-solid investment in KC’s growth, this is it. Come see why this neighborhood is the place to be.
Contingent
Price cut: $10K (8/14)
$285,000
360 W Pershing Rd APT 110, Kansas City, MO 64108
2beds
1,432sqft
Condominium
Built in 1904
-- sqft lot
$-- Zestimate®
$199/sqft
$683/mo HOA
What's special
- 113 days
- 207
- 3
Zillow last checked:
Listing updated:
Listed by:
Bob Washburn 913-488-0099,
Compass Realty Group
Source: Heartland MLS as distributed by MLS GRID,MLS#: 2623668
Facts & features
Interior
Bedrooms & bathrooms
- Bedrooms: 2
- Bathrooms: 1
- Full bathrooms: 1
Primary bedroom
- Level: First
Bedroom 2
- Level: First
Primary bathroom
- Features: Double Vanity, Quartz Counter, Shower Only
- Level: First
Dining room
- Level: First
Kitchen
- Features: Kitchen Island, Quartz Counter
- Level: First
Living room
- Features: Ceiling Fan(s)
- Level: First
Office
- Features: Ceiling Fan(s)
- Level: First
Heating
- Electric
Cooling
- Electric
Appliances
- Included: Dishwasher, Disposal, Dryer, Microwave, Refrigerator, Electric Range, Washer
- Laundry: Laundry Closet
Features
- Windows: Thermal Windows
- Basement: Concrete,Garage Entrance
- Has fireplace: No
Interior area
- Total structure area: 1,432
- Total interior livable area: 1,432 sqft
- Finished area above ground: 1,432
- Finished area below ground: 0
Property
Parking
- Total spaces: 1
- Parking features: Basement, Built-In, Garage Faces Rear
- Attached garage spaces: 1
Features
- Patio & porch: Deck- Covered
Lot
- Size: 1,481 Square Feet
- Features: City Lot
Details
- Parcel number: 999999
Construction
Type & style
- Home type: Condo
- Architectural style: Contemporary
- Property subtype: Condominium
Materials
- Concrete
- Roof: Other
Condition
- Year built: 1904
Utilities & green energy
- Sewer: Public Sewer
- Water: Public
Community & HOA
Community
- Subdivision: The Liberty
HOA
- Has HOA: Yes
- Amenities included: Exercise Room, Storage
- Services included: Maintenance Structure, Maintenance Free, Management, Parking, Insurance, Snow Removal, Taxes
- HOA fee: $683 monthly
- HOA name: The Liberty Lofts
Location
- Region: Kansas City
Financial & listing details
- Price per square foot: $199/sqft
- Tax assessed value: $319,980
- Annual tax amount: $2,975
- Date on market: 6/11/2026
- Listing terms: Cash,Conventional,FHA,VA Loan
- Ownership: Private
Estimated market value
Not available
Estimated sales range
Not available
Not available
Price history
| Date | Event | Price |
|---|---|---|
| 8/18/2026 | Contingent | $285,000$199/sqft |
Source:  Heartland MLS as distributed by MLS GRID #2623668 Report a problem Heartland MLS as distributed by MLS GRID #2623668 Report a problem | ||
| 8/14/2026 | Price change | $285,000-3.4%$199/sqft |
Source: Heartland MLS as distributed by MLS GRID #2623668 Report a problem | ||
| 7/30/2026 | Price change | $295,000-4.5%$206/sqft |
Source: Heartland MLS as distributed by MLS GRID #2623668 Report a problem | ||
| 7/7/2026 | Price change | $309,000-3.4%$216/sqft |
Source: Heartland MLS as distributed by MLS GRID #2623668 Report a problem | ||
| 6/24/2026 | Price change | $320,000-4.5%$223/sqft |
Source: Heartland MLS as distributed by MLS GRID #2623668 Report a problem | ||
| 6/11/2026 | Listed for sale | $335,000-4.3%$234/sqft |
Source: Heartland MLS as distributed by MLS GRID #2623668 Report a problem | ||
| 4/11/2025 | Listing removed | $350,000$244/sqft |
Source: Heartland MLS as distributed by MLS GRID #2514277 Report a problem | ||
| 10/24/2024 | Price change | $350,000-7.9%$244/sqft |
Source: Heartland MLS as distributed by MLS GRID #2514277 Report a problem | ||
| 10/18/2024 | Price change | $379,900-5%$265/sqft |
Source: Heartland MLS as distributed by MLS GRID #2514277 Report a problem | ||
| 10/10/2024 | Listed for sale | $399,900+56.8%$279/sqft |
Source: Heartland MLS as distributed by MLS GRID #2514277 Report a problem | ||
| 2/23/2021 | Sold | -- |
Source: Heartland MLS as distributed by MLS GRID #45001_2301596 Report a problem | ||
| 1/29/2021 | Pending sale | $255,000$178/sqft |
Source: Keller Williams Realty Key Partners LLC #2301596 Report a problem | ||
| 1/22/2021 | Listed for sale | $255,000+21.4%$178/sqft |
Source: Keller Williams Realty Key Partners LLC #2301596 Report a problem | ||
| 7/2/2018 | Sold | -- |
Source: Heartland MLS as distributed by MLS GRID #2105950 Report a problem | ||
| 5/11/2018 | Pending sale | $210,000$147/sqft |
Source: Keller Williams Realty #2105950 Report a problem | ||
| 5/10/2018 | Listed for sale | $210,000$147/sqft |
Source: Keller Williams Key Partners #2105950 Report a problem | ||
| 4/24/2015 | Listing removed | $1,500$1/sqft |
Source: Boveri Realty Group Report a problem | ||
| 4/6/2015 | Listed for rent | $1,500$1/sqft |
Source: Boveri Realty Group Report a problem | ||
Public tax history
| Year | Property taxes | Tax assessment |
|---|---|---|
| 2025 | $2,975 +21.1% | $60,796 +15% |
| 2024 | $2,456 +18.9% | $52,868 |
| 2023 | $2,067 -3.5% | $52,868 +1.6% |
| 2022 | $2,141 +0.3% | $52,060 |
| 2021 | $2,134 -3.1% | $52,060 +14.7% |
| 2020 | $2,201 +1.8% | $45,377 |
| 2019 | $2,162 | $45,377 +14.5% |
| 2018 | $2,162 +12.5% | $39,631 |
| 2017 | $1,921 +376.5% | $39,631 +1.5% |
| 2016 | $403 | $39,045 |
| 2014 | $403 +174.5% | $39,045 |
| 2013 | $147 +0.4% | $39,045 -8.2% |
| 2012 | $146 +3.3% | $42,546 |
| 2011 | $142 +0.8% | $42,546 |
| 2010 | $141 +0.4% | $42,546 |
| 2009 | $140 | $42,546 |
Find assessor info on the county website
Monthly payment
Est. payment
Payment breakdown
Explore the cost of this home by adjusting the details. Changes won't be saved.Climate risks
Neighborhood: Crown Center
Nearby schools
Schools provided by the listing agent
- Elementary: Longfellow
- Middle: Central
- High: Kansas City
Source: Heartland MLS as distributed by MLS GRID. This data may not be complete. We recommend contacting the local school district to confirm school assignments for this home.
Similar homes
- $284,5002 bd2 ba1.1k sqft2107 Grand 909 Blvd, Kansas City, MO 64108For Sale
 MLS ID #2633559, Monica Miller-Seibolt, Compass Realty Group. Heartland MLS as distributed by MLS GRID
 - $250,0002 bd2 ba1k sqft2107 Grand 309 Blvd, Kansas City, MO 64108For Sale
 MLS ID #2642670, Julie Spaulding, Weichert, Realtors Welch & Co.. Heartland MLS as distributed by MLS GRID
 - $299,0002 bd2 ba1.2k sqft3001 Gillham Rd APT 102, Kansas City, MO 64108For Sale
 MLS ID #2632516, Shannon Kinnison, RE/MAX Premier Properties. Heartland MLS as distributed by MLS GRID
 - $299,9002 bd2 ba1.2k sqft310 W 49th St APT 606, Kansas City, MO 64112For Sale
 MLS ID #2644651, Kendra Shepard, 1st Class Real Estate KC. Heartland MLS as distributed by MLS GRID
