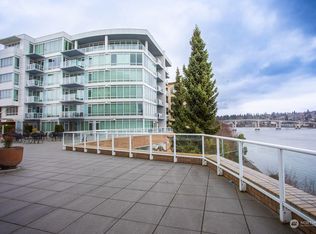
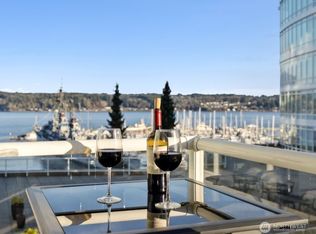
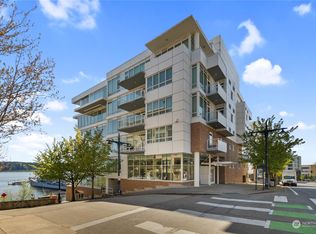
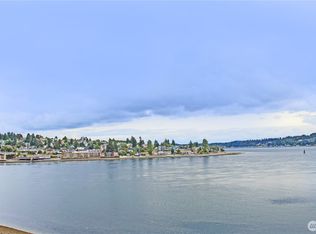
Waterfront Condo Living With Stunning Water Views! Elevate your lifestyle with this beautifully appointed 4th-floor Harborside waterfront condo overlooking Sinclair Inlet. Watch ferries and ships glide through the bay, eagles soar overhead, and enjoy breathtaking sunrises, moonrises with Mt. Rainier in the distance, and the occasional orca and gray whale sightings from the comfort of Home. Offering 1,344 sq ft with central A/C, this thoughtfully designed condo features a spacious primary suite with walk-in closet and elegant ¾ bath with marble flooring and countertops, plus a guest bedroom with water views and a full bath. Floor-to-ceiling windows fill the open-concept living space with natural light, while the kitchen offers granite countertops, stainless steel appliances, a breakfast bar, and seamless flow into the dining and living room with a cozy gas fireplace. Unwind on the covered balcony. Enjoy the ease of secure lobby access, elevator, storage unit, and two covered garage parking spaces. Perfect as a full-time residence or low-maintenance lock-and-leave retreat, you'll love being just blocks from the marina, waterfront boardwalk, restaurants, coffee shops, Seattle ferry, PSNS, and all that downtown Bremerton has to offer.
Active
Listed by: Paramount Real Estate Group • Liz Tracy
$699,000
360 Washington Avenue #405, Bremerton, WA 98337
2beds
1,344sqft
:
Get pre-qualified$5,346/mo
Condominium
Built in 2007
-- sqft lot
$696,500 Zestimate®
$520/sqft
$1,043/mo HOA
What's special
Stunning water viewsKitchen with granite surfacesPrimary suiteBreathtaking sunrises and moonrisesWalk-in closetBreakfast barStainless steel appliances
- 88 days |
- 511 |
- 11 |
Zillow last checked:
Listing updated:
Listed by:
Liz Tracy,
Paramount Real Estate Group
Source: NWMLS as distributed by MLS GRID,MLS#: 2518966
Facts & features
Interior
Bedrooms & bathrooms
- Bedrooms: 2
- Bathrooms: 2
- Full bathrooms: 1
- 3/4 bathrooms: 1
- Main level bathrooms: 2
- Main level bedrooms: 2
Primary bedroom
- Level: Main
Bedroom
- Level: Main
Bathroom three quarter
- Level: Main
Bathroom full
- Level: Main
Entry hall
- Level: Main
Kitchen with eating space
- Level: Main
Living room
- Level: Main
Heating
- Fireplace, Forced Air, Heat Pump, Electric, Natural Gas
Cooling
- Heat Pump
Appliances
- Included: Dishwasher, Dryer, Microwave, Refrigerator, Stove(s)/Range(s), Washer, Dishwasher(s), Dryer(s), Microwave(s), Refrigerator(s), Washer(s), Water Heater: Electric, Water Heater Location: Bedroom closet
Features
- Flooring: Hardwood, Marble, Carpet
- Windows: Insulated Windows
- Number of fireplaces: 1
- Fireplace features: Gas, Main Level: 1, Fireplace
Interior area
- Total structure area: 1,344
- Total interior livable area: 1,344 sqft
Video & virtual tour
Property
Parking
- Parking features: Common Garage
- Has garage: Yes
Features
- Levels: One
- Stories: 1
- Entry location: Main
- Patio & porch: End Unit, Fireplace, Insulated Windows, Primary Bathroom, Sprinkler System, Walk-In Closet(s), Water Heater
- Has view: Yes
- View description: Bay, Mountain(s), Sound
- Has water view: Yes
- Water view: Bay,Sound
- Waterfront features: Bayfront, Saltwater, Sound
Lot
- Features: Curbs, Paved, Sidewalk
Details
- Parcel number: 81840024050008
- Special conditions: Standard
Construction
Type & style
- Home type: Condo
- Architectural style: Condo (1 Level)
- Property subtype: Condominium
Materials
- Brick, Cement/Concrete, Metal/Vinyl
- Roof: Flat
Condition
- Year built: 2007
- Major remodel year: 2007
Utilities & green energy
- Electric: Company: Puget Sound Energy
- Sewer: Company: Guardian Water & Power
- Water: Company: Guardian Water & Power
- Utilities for property: Xfinity, Xfinity
Green energy
- Energy efficient items: Insulated Windows
Community & HOA
Community
- Features: Cable TV, Elevator, Gated, Lobby Entrance
- Security: Fire Sprinkler System
- Subdivision: Bremerton
HOA
- Services included: Common Area Maintenance, Earthquake Insurance
- HOA fee: $1,043 monthly
- HOA phone: 206-706-8000
Location
- Region: Bremerton
Financial & listing details
- Price per square foot: $520/sqft
- Annual tax amount: $4,915
- Date on market: 5/15/2026
- Cumulative days on market: 89 days
- Listing terms: Conventional,VA Loan
- Inclusions: Dishwasher(s), Dryer(s), Microwave(s), Refrigerator(s), Stove(s)/Range(s), Washer(s)
Estimated market value
$696,500
$662,000 - $731,000
$2,525/mo
Price history
| Date | Event | Price |
|---|---|---|
| 8/5/2026 | Listed for sale | $699,000$520/sqft |
Source:  NWMLS as distributed by MLS GRID #2518966 Report a problem NWMLS as distributed by MLS GRID #2518966 Report a problem | ||
| 8/4/2026 | Pending sale | $699,000$520/sqft |
Source: NWMLS as distributed by MLS GRID #2518966 Report a problem | ||
| 5/15/2026 | Listed for sale | $699,000+10.1%$520/sqft |
Source: NWMLS as distributed by MLS GRID #2518966 Report a problem | ||
| 7/10/2020 | Sold | $635,000+1%$472/sqft |
Source: NWMLS as distributed by MLS GRID #1582120 Report a problem | ||
| 6/6/2020 | Pending sale | $629,000$468/sqft |
Source: Windermere Real Estate/West Sound, Inc. #1582120 Report a problem | ||
| 5/30/2020 | Listed for sale | $629,000+28.4%$468/sqft |
Source: Windermere Real Estate/West Sound, Inc #1582120 Report a problem | ||
| 9/14/2017 | Sold | $490,000-19.8%$365/sqft |
Source: NWMLS as distributed by MLS GRID #1098768 Report a problem | ||
| 8/16/2007 | Sold | $611,033$455/sqft |
Source: NWMLS as distributed by MLS GRID #25098450 Report a problem | ||
Public tax history
Tax history is unavailable.
Monthly payment
Est. payment
Payment breakdown
Explore the cost of this home by adjusting the details. Changes won't be saved.Climate risks
Neighborhood: 98337
Nearby schools
GreatSchools rating
- 5/10Naval Avenue Elementary SchoolGrades: PK-5Distance: 1.2 mi
- 3/10Mountain View Middle SchoolGrades: 6-8Distance: 1.2 mi
- 4/10Bremerton High SchoolGrades: 9-12Distance: 0.9 mi
- $675,0002 bd2 ba1.5k sqft360 Washington Ave UNIT 206, Bremerton, WA 98337Sold
- $474,9001 bd2 ba1.1k sqft360 Washington Ave UNIT 203, Bremerton, WA 98337Sold
- $365,0001 bd1 ba913 sqft360 Washington Ave UNIT 304, Bremerton, WA 98337Sold
- $385,0001 bd1 ba1k sqft360 Washington Ave UNIT 90, Bremerton, WA 98337Sold
- $556,0002 bd2 ba1.2k sqft360 Washington Ave UNIT 507, Bremerton, WA 98337Sold
- $410,0001 bd1 ba913 sqft360 Washington Ave UNIT 504, Bremerton, WA 98337Sold
- $700,0002 bd2 ba1.7k sqft320 Washington Ave UNIT 605, Bremerton, WA 98337Sold
- $575,9002 bd2 ba1.2k sqft320 Washington Ave #504, Bremerton, WA 98337Off Market
A local agent can set up tours, give advice and negotiate with sellers.
Similar homes
- $690,0002 bd2 ba1.5k sqftHarborside Condominiums, Bremerton, WA 98337Active
 MLS ID #2206713, Matthew R. Berg. NWMLS as distributed by MLS GRID
 - $698,8052 bd1 ba905 sqftAve. 1, Seattle, WA 98121Active
 MLS ID #2524944, Jonathan Klutnick. NWMLS as distributed by MLS GRID
 - $675,0002 bd2 ba1.1k sqftNoma, Seattle, WA 98107Active
 MLS ID #2560560, Hao N. Dang. NWMLS as distributed by MLS GRID
 - $675,0002 bd2 ba1.1k sqftMeridian, Seattle, WA 98101Active
 MLS ID #2560400, Andrew Mellon. NWMLS as distributed by MLS GRID
 - $650,0002 bd2 ba1.2k sqftMarselle Condos, Seattle, WA 98109ActiveMLS ID #2562853, Philip N. Gerisilo. NWMLS as distributed by MLS GRID
- $795,0002 bd2 ba1k sqftWestern Triangle Building, Seattle, WA 98121ActiveMLS ID #2555185, Amy Adams. NWMLS as distributed by MLS GRID
- $670,0002 bd2 ba1.1k sqftThe Cosmopolitan, Seattle, WA 98101ActiveMLS ID #2503863, TC Wu. NWMLS as distributed by MLS GRID
- $699,0002 bd2 ba1.6k sqftSeabord Building, Seattle, WA 98101ActiveMLS ID #2527895, Spafford Robbins. NWMLS as distributed by MLS GRID
- $569,0002 bd2 ba1k sqftMatae Condominiums, Seattle, WA 98109ActiveMLS ID #2564915, Joe S Symonette. NWMLS as distributed by MLS GRID
- $569,9502 bd2 ba916 sqftCanal Station South, Seattle, WA 98107ActiveMLS ID #2565295, Luan Nguyen-Tran. NWMLS as distributed by MLS GRID
- $624,9002 bd2 ba1k sqftConcord, Seattle, WA 98121ActiveMLS ID #2552429, Megan Blum. NWMLS as distributed by MLS GRID
- $799,0002 bd2 ba1.3k sqftCosmopolitan Condominium, Seattle, WA 98101ActiveMLS ID #2518395, Kayla Preston. NWMLS as distributed by MLS GRID
- $849,0002 bd2 ba1k sqftInsignia, Seattle, WA 98121ActiveMLS ID #2565512, Tracy Treseder. NWMLS as distributed by MLS GRID
- $799,0002 bd2 ba1.3k sqftThe Cosmopolitan, Seattle, WA 98101ActiveMLS ID #2523317, Olga Dyckman. NWMLS as distributed by MLS GRID
- $621,0002 bd2 ba1.1k sqftPortsider Condominium, Des Moines, WA 98198ActiveMLS ID #2561136, Michelle Beckman. NWMLS as distributed by MLS GRID
- $635,0002 bd2 ba1.1k sqftThe Concord, Seattle, WA 98121ActiveMLS ID #2511355, Jason Jaber. NWMLS as distributed by MLS GRID
- $635,0002 bd3 ba1.3k sqftNautica, Seattle, WA 98109ActiveMLS ID #2541014, Stacey A. Brower. NWMLS as distributed by MLS GRID
- $849,0002 bd2 ba1.1k sqftPomeroy, Seattle, WA 98121ActiveMLS ID #2563636, Jeff Deocampo. NWMLS as distributed by MLS GRID
- $879,0002 bd2 ba1.2k sqftHarbor Square, Bainbridge Island, WA 98110ActiveMLS ID #2546209, Julie Meyers. NWMLS as distributed by MLS GRID
- $599,9992 bd2 ba1.2k sqftAlterra, Seattle, WA 98109ActiveMLS ID #2556292, Beverly Auffray. NWMLS as distributed by MLS GRID
