Welcome home to this beautifully maintained 4-bedroom, 2-bath Craftsman-style residence tucked away on a quiet cul-de-sac. Featuring a desirable split-bedroom floor plan and an open concept layout, this home offers both comfort and functionality in an unbeatable location convenient to I-85, Highway 280, top rated schools, shopping, dining, and the Sportsplex. The spacious living room showcases rich hardwood floors and a stunning floor-to-ceiling stone wood burning fireplace, creating the perfect gathering space. The dining area features elegant picture-frame molding and a tray ceiling, while the kitchen opens seamlessly to the living area and includes granite countertops, stainless steel appliances, abundant cabinetry, a breakfast bar, and a generous dining space. The spacious living room showcases rich hardwood floors and a stunning floor-to-ceiling stone wood-burning fireplace, creating the perfect gathering space. The dining area features elegant picture-frame molding and a tray ceiling, while the kitchen opens seamlessly to the living area and includes granite countertops, stainless steel appliances, abundant cabinetry, a breakfast bar, and a generous dining space.
Under contract
$340,000
3600 Creekside Ct, Opelika, AL 36801
4beds
2,226sqft
Single Family Residence
Built in 2012
0.43 Acres Lot
$341,800 Zestimate®
$153/sqft
$-- HOA
What's special
- 140 days
- 19
- 1
Likely to sell faster than
Zillow last checked:
Listing updated:
Listed by:
Eric M. Courreges 334-478-3786,
First Call Realty Wetumpka Br
Source: MAAR,MLS#: 587360 Originating MLS: Montgomery Area Association Of Realtors
Originating MLS: Montgomery Area Association Of RealtorsFacts & features
Interior
Bedrooms & bathrooms
- Bedrooms: 4
- Bathrooms: 2
- Full bathrooms: 2
Heating
- Central, Electric
Cooling
- Central Air, Electric
Appliances
- Included: Electric Water Heater
Features
- Flooring: Carpet, Tile, Wood
Interior area
- Total interior livable area: 2,226 sqft
Property
Parking
- Total spaces: 2
- Parking features: Attached, Garage
- Attached garage spaces: 2
Features
- Levels: One
- Stories: 1
- Patio & porch: Covered, Patio
- Exterior features: Covered Patio, Fence
- Pool features: None
- Fencing: Partial
Lot
- Size: 0.43 Acres
- Dimensions: 65 x 270
- Features: City Lot
Details
- Parcel number: 0309300000125.000
Construction
Type & style
- Home type: SingleFamily
- Architectural style: One Story
- Property subtype: Single Family Residence
Materials
- Fiber Cement, Stone
- Foundation: Slab
Condition
- New construction: No
- Year built: 2012
Utilities & green energy
- Sewer: Public Sewer
- Water: Public
- Utilities for property: Cable Available, Electricity Available, High Speed Internet Available
Community & HOA
Community
- Subdivision: Cedar Creek
HOA
- Has HOA: No
Location
- Region: Opelika
Financial & listing details
- Price per square foot: $153/sqft
- Tax assessed value: $272,660
- Annual tax amount: $1,419
- Date on market: 6/5/2026
- Cumulative days on market: 142 days
- Listing terms: Cash,Conventional,FHA,VA Loan
Estimated market value
$341,800
$325,000 - $359,000
$2,467/mo
Price history
| Date | Event | Price |
|---|---|---|
| 6/6/2026 | Pending sale | $340,000$153/sqft |
Source: LCMLS #180811 Report a problem | ||
| 6/6/2026 | Contingent | $340,000$153/sqft |
Source:  MAAR #587360 Report a problem MAAR #587360 Report a problem | ||
| 6/4/2026 | Listed for sale | $340,000+26%$153/sqft |
Source: LCMLS #180811 Report a problem | ||
| 6/16/2021 | Listing removed | -- |
Source:  LCMLS Report a problem LCMLS Report a problem | ||
| 6/13/2021 | Listed for sale | $269,900+23.8%$121/sqft |
Source: LCMLS #152223 Report a problem | ||
| 3/27/2019 | Sold | $218,000-4.8%$98/sqft |
Source: LCMLS #137290 Report a problem | ||
| 10/25/2018 | Price change | $229,000-4.6%$103/sqft |
Source: PRESTIGE PROPERTIES, INC. #137290 Report a problem | ||
| 9/21/2018 | Price change | $240,000-1.8%$108/sqft |
Source: PRESTIGE PROPERTIES, INC. #137290 Report a problem | ||
| 9/7/2018 | Price change | $244,500-1%$110/sqft |
Source: PRESTIGE PROPERTIES, INC. #137290 Report a problem | ||
| 8/17/2018 | Listed for sale | $247,000+26.7%$111/sqft |
Source: PRESTIGE PROPERTIES, INC. #137290 Report a problem | ||
| 5/2/2016 | Listing removed | $194,900$88/sqft |
Source: COLDWELL BANKER A & W REAL ESTATE #114123 Report a problem | ||
| 4/26/2016 | Listed for sale | $194,900$88/sqft |
Source: COLDWELL BANKER A & W REAL ESTATE #114123 Report a problem | ||
Public tax history
| Year | Property taxes | Tax assessment |
|---|---|---|
| 2025 | $1,419 | $27,260 |
| 2024 | $1,419 -10.3% | $27,260 -10% |
| 2023 | $1,582 +19.3% | $30,280 +18.6% |
| 2022 | $1,326 +7.2% | $25,540 +7% |
| 2021 | $1,237 +7.4% | $23,880 +7.1% |
| 2020 | $1,151 +1.4% | $22,300 +1.4% |
| 2019 | $1,135 +14.7% | $22,000 +14% |
| 2018 | $989 | $19,300 +15.6% |
| 2015 | $989 +16.5% | $16,700 -2.9% |
| 2014 | $849 | $17,200 +145.7% |
| 2013 | -- | $7,000 |
| 2012 | -- | $7,000 |
| 2011 | -- | $7,000 |
Find assessor info on the county website
Monthly payment
Est. payment
Payment breakdown
Explore the cost of this home by adjusting the details. Changes won't be saved.Climate risks
Neighborhood: 36801
Nearby schools
Schools provided by the listing agent
- Elementary: Jeter Primary School
- Middle: Opelika Middle School,
- High: Opelika High School
Source: MAAR. This data may not be complete. We recommend contacting the local school district to confirm school assignments for this home.
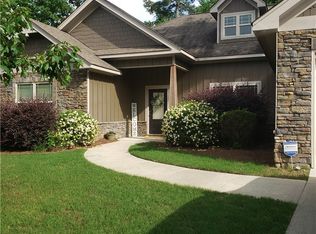

Similar homes
- $359,9004 bd3 ba2.3k sqft101 Cottage Ct, Opelika, AL 36801For Sale
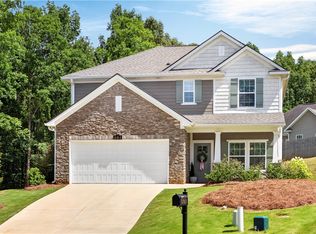 MLS ID #181054, TORI BETH THOMPSON, HOMELINK REALTY. LCMLS
 - $455,0004 bd3 ba2.6k sqft3303 Heatherbrook Dr, Opelika, AL 36801For Sale
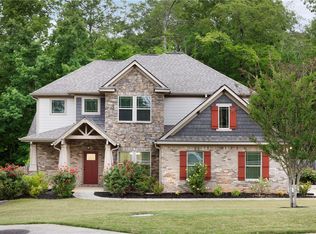 MLS ID #180369, JULIE NEWMAN, HOMELINK REALTY. LCMLS
 - $299,9003 bd2 ba1.7k sqft802 William Dr, Opelika, AL 36801For Sale
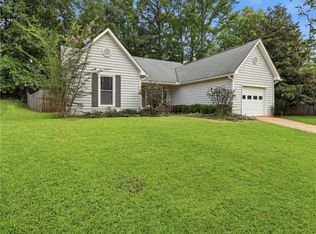 MLS ID #181820, KENT MCCOWN GROUP, COLDWELL BANKER KENNON AND PARKER ALLIANCE. LCMLS
 - $410,0004 bd3 ba2.3k sqft703 Bush Creek Rd, Opelika, AL 36804For Sale

 MLS ID #234699, Dustin Willis, Maximum One Platinum Realtors. CBORGA
 - $324,9004 bd2 ba2k sqft1057 County Road 553, Valley, AL 36854Active
 MLS ID #10867106, Lori Terry, Lori Terry Home Town Realty. GAMLS
