Built by Hoeken Design Build for this year's Parade of Homes, this custom 4-bedroom, 4.5-bath home is taking shape in Forrest Creek Estates — a Hillsborough community where every homesite sits on 2.68 private acres alongside 15 acres of dedicated green space and walking trails. The main level lives easy, with a primary suite, guest suite, and study all on one floor, anchored by a chef's kitchen with gas appliances that opens to a large screened porch built for slow mornings and long evenings outside. A 4-car garage adds rare room for vehicles, gear, or a workshop. Upstairs, 1,188 square feet of unfinished space leaves room to grow into a future theater room or whatever comes next. Currently under construction.
New construction
$1,550,000
3600 N Carolina 57 Lot 1, Hillsborough, NC 27278
4beds
3,922sqft
Single Family Residence, Residential
Built in 2026
2.68 Acres Lot
$1,519,000 Zestimate®
$395/sqft
$100/mo HOA
What's special
- 23 days |
- 50 |
- 2 |
Zillow last checked:
Listing updated:
Listed by:
Reid Maxwell Hunter 803-237-8243,
Realty Raleigh,
Uriah Dortch,
Realty Raleigh
Source: Doorify MLS,MLS#: 10184270
Facts & features
Interior
Bedrooms & bathrooms
- Bedrooms: 4
- Bathrooms: 5
- Full bathrooms: 4
- 1/2 bathrooms: 1
Heating
- Fireplace(s)
Cooling
- Central Air
Appliances
- Included: Bar Fridge, Cooktop, Disposal, Double Oven, Gas Cooktop, Gas Range, Ice Maker, Oven, Refrigerator, Wine Cooler
Features
- Bar, Breakfast Bar, Built-in Features, High Ceilings, Kitchen Island, Soaking Tub, Stone Counters, Tray Ceiling(s), Vaulted Ceiling(s), Wet Bar
- Flooring: Carpet, Hardwood, Wood
- Doors: French Doors
- Number of fireplaces: 2
- Fireplace features: Glass Doors, Living Room
- Common walls with other units/homes: No Common Walls
Interior area
- Total structure area: 3,922
- Total interior livable area: 3,922 sqft
- Finished area above ground: 3,922
- Finished area below ground: 0
Property
Parking
- Total spaces: 4
- Parking features: Attached, Driveway, Garage
- Attached garage spaces: 4
Features
- Levels: Two
- Stories: 2
- Patio & porch: Deck, Enclosed, Screened
- Has view: Yes
Lot
- Size: 2.68 Acres
Details
- Parcel number: 9877805130
- Special conditions: Seller Licensed Real Estate Professional
Construction
Type & style
- Home type: SingleFamily
- Architectural style: Modern, Transitional
- Property subtype: Single Family Residence, Residential
Materials
- Board & Batten Siding, Brick, Fiber Cement, Vertical Siding
- Foundation: Concrete Perimeter
- Roof: Aluminum, Shingle, Metal
Condition
- New construction: Yes
- Year built: 2026
- Major remodel year: 2026
Details
- Builder name: Hoeken Design Build
Utilities & green energy
- Sewer: Septic Tank
- Water: Well
Community & HOA
Community
- Features: Park, Other
- Subdivision: Forrest Creek Estates
HOA
- Has HOA: Yes
- Amenities included: Exercise Course, Jogging Path, Park, Trail(s)
- Services included: Maintenance Grounds, Maintenance Structure, Road Maintenance
- HOA fee: $100 monthly
Location
- Region: Hillsborough
Financial & listing details
- Price per square foot: $395/sqft
- Annual tax amount: $2,250
- Date on market: 8/4/2026
Estimated market value
$1,519,000
$1.44M - $1.59M
Not available
Price history
| Date | Event | Price |
|---|---|---|
| 8/4/2026 | Listed for sale | $1,550,000$395/sqft |
Source:  Doorify MLS #10184270 Report a problem Doorify MLS #10184270 Report a problem | ||
Public tax history
Tax history is unavailable.
Monthly payment
Est. payment
Payment breakdown
Explore the cost of this home by adjusting the details. Changes won't be saved.Climate risks
Neighborhood: 27278
Nearby schools
GreatSchools rating
- 7/10Pathways ElementaryGrades: PK-5Distance: 2.7 mi
- 5/10Orange Middle SchoolGrades: 6-8Distance: 3.7 mi
- 6/10Orange HighGrades: 9-12Distance: 3.5 mi
Schools provided by the listing agent
- Elementary: Orange - Pathways Elementary
- Middle: Orange - Orange Middle
- High: Orange - Orange High
Source: Doorify MLS. This data may not be complete. We recommend contacting the local school district to confirm school assignments for this home.
- $315,0002.68 acres3516 State Highway 57 LOT 10, Hillsborough, NC 27278Lot/Land

- $1,480,0004 bd5 ba3.5k sqft3516 State Highway 57 LOT 9, Hillsborough, NC 27278New Construction
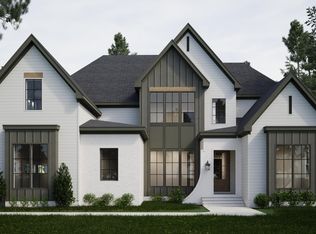
- $395,5002 bd1 ba1.3k sqft3516 State Highway 57, Hillsborough, NC 27278Sold
- $1,375,0004 bd5 ba3k sqft3516 State Highway 57 LOT 7, Hillsborough, NC 27278New Construction
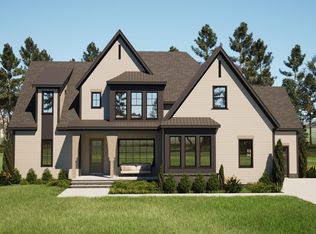
- $1,250,0004 bd4 ba2.9k sqft3516 State Highway 57 LOT 4, Hillsborough, NC 27278New Construction
- $1,635,0005 bd5 ba4.4k sqft3516 State Highway 57 UNIT 2, Hillsborough, NC 27278New Construction
- $509,4003 bd2 ba2.2k sqft3200 Forrester Bend Rd, Hillsborough, NC 27278Off Market
- $365,0003 bd1 ba1.5k sqft3600 State Highway 57, Hillsborough, NC 27278Sold
A local agent can set up tours, give advice and negotiate with sellers.
Similar homes
- $1,480,0004 bd5 ba3.5k sqft3516 State Highway 57 Lot 9, Hillsborough, NC 27278New Construction
 MLS ID #10134429, Uriah Dortch. Doorify MLS
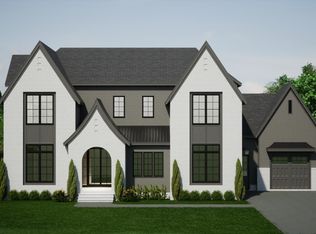
 - $1,635,0005 bd5 ba4.4k sqft3516 State Highway 57 Unit 2, Hillsborough, NC 27278New Construction
 MLS ID #10134423, Uriah Dortch. Doorify MLS
 - $1,375,0004 bd5 ba3k sqft3516 State Highway 57 Lot 7, Hillsborough, NC 27278New ConstructionMLS ID #10134430, Uriah Dortch. Doorify MLS
- $1,150,0004 bd4 ba3.2k sqft3600 N Carolina 57 Lot 8, Hillsborough, NC 27278New Construction
 MLS ID #10186504, Reid Maxwell Hunter. Doorify MLS
 - $1,515,0004 bd3 ba3.4k sqft4911 Parc Jardin Dr, Hillsborough, NC 27278For SaleMLS ID #10177956, Ryan Ford. Doorify MLS
- $1,250,0004 bd4 ba2.9k sqft3516 State Highway 57 Lot 4, Hillsborough, NC 27278New ConstructionMLS ID #10134426, Uriah Dortch. Doorify MLS
- $1,500,0003 bd3 ba2.6k sqft928 Shorefront Ln, Hillsborough, NC 27278For SaleMLS ID #10177230, Marianne Mansour. Doorify MLS
- $875,0004 bd4 ba3.8k sqft2013 Black Walnut Farm Rd, Hillsborough, NC 27278For Sale By Owner
- $1,055,0004 bd4 ba4k sqft417 Grand Oak Dr, Hillsborough, NC 27278For SaleMLS ID #10179341, Kathryn White. Doorify MLS
- $875,0004 bd3 ba3.2k sqftHampton, Hillsborough, NC 27278New ConstructionMLS ID #10186810, Michael Bishop. Doorify MLS
- $925,0004 bd4 ba3.5k sqft2205 Sanford Ln, Hillsborough, NC 27278For SaleMLS ID #10157713, Melissa H White. Doorify MLS
- $839,0004 bd4 ba4.1k sqft4664 White Oak Ln, Hillsborough, NC 27278For SaleMLS ID #10157754, Jackie Gautreau. Doorify MLS
- $883,0604 bd4 ba3.2k sqft445 Terry Rd, Hillsborough, NC 27278New ConstructionMLS ID #10184431, Bruce Clayton. Doorify MLS
- $1,599,0004 bd4 ba5.1k sqft2111 Mount Sinai Rd, Chapel Hill, NC 27514For SaleMLS ID #10187990, Sudheer Athota. Doorify MLS
- $1,250,0003 bd5 ba3.2k sqftLOT 12 Magpie Ln, Hillsborough, NC 27278New ConstructionMLS ID #10148205, Lisa Skumpija. Doorify MLS
- $1,500,0004 bd7 ba4.1k sqft1205 Terry Rd, Durham, NC 27712New ConstructionMLS ID #10187842, Glen Clemmons. Doorify MLS
- $1,110,0004 bd4 ba3.3k sqft490 Terry Rd, Hillsborough, NC 27278For SaleMLS ID #10165285, Heidi Grable. Doorify MLS
- $849,0004 bd4 ba3.3k sqft204 Garden Heights Ln, Hillsborough, NC 27278For SaleMLS ID #10183195, Vivian Qi. Doorify MLS
- $780,0005 bd4 ba3.7k sqft605 N Scotswood Blvd, Hillsborough, NC 27278For SaleMLS ID #10179417, Brooke Fulford. Doorify MLS
- $1,150,0005 bd4 ba3.5k sqft4773 Orange Grove Rd, Hillsborough, NC 27278For Sale By Owner
