Introducing a new construction opportunity by Hoeken Design Build in Forrest Creek Estates, Hillsborough's newest conservation neighborhood. Situated on a spacious 2.68-acre homesite, this 4-bedroom, 3.5-bath home offers nearly 3,200 square feet of thoughtfully designed living space with warm, rustic-modern style and contemporary comfort. The main level features an open kitchen and living area, a first-floor primary suite, and a covered rear porch for easy indoor-outdoor living. Upstairs, three additional bedrooms and flexible spaces offer room for guests, work, or recreation. Forrest Creek Estates is designed around space and the natural setting, with large homesites, 15 acres of dedicated green space, and scenic walking trails throughout the community. As a pre-construction opportunity, buyers can work with Hoeken Design Build to personalize the plan, finishes, and features to fit their lifestyle.
New construction
$1,150,000
3600 N Carolina 57 Lot 8, Hillsborough, NC 27278
4beds
3,200sqft
Single Family Residence, Residential
Built in 2026
2.68 Acres Lot
$951,400 Zestimate®
$359/sqft
$100/mo HOA
What's special
- 15 days
- 139
- 5
Zillow last checked:
Listing updated:
Listed by:
Reid Maxwell Hunter 803-237-8243,
Realty Raleigh
Source: Doorify MLS,MLS#: 10186504
Facts & features
Interior
Bedrooms & bathrooms
- Bedrooms: 4
- Bathrooms: 4
- Full bathrooms: 3
- 1/2 bathrooms: 1
Heating
- Central, None
Cooling
- Central Air
Appliances
- Included: Dishwasher, Disposal, Free-Standing Gas Range, Free-Standing Refrigerator, Tankless Water Heater
- Laundry: In Unit
Features
- Flooring: Carpet, Hardwood, Vinyl
- Doors: Sliding Doors
- Number of fireplaces: 1
- Common walls with other units/homes: No Common Walls
Interior area
- Total structure area: 3,200
- Total interior livable area: 3,200 sqft
- Finished area above ground: 3,200
- Finished area below ground: 0
Property
Parking
- Total spaces: 3
- Parking features: Garage
- Attached garage spaces: 3
Features
- Levels: Three Or More, Two
- Patio & porch: Covered, Front Porch, Rear Porch, Screened
- Has view: Yes
Lot
- Size: 2.68 Acres
- Features: Back Yard, Few Trees, Front Yard
Details
- Parcel number: 9877805131
- Special conditions: Seller Licensed Real Estate Professional
Construction
Type & style
- Home type: SingleFamily
- Architectural style: Craftsman, Modern, Transitional
- Property subtype: Single Family Residence, Residential
Materials
- Brick, Fiber Cement
- Foundation: Concrete Perimeter
- Roof: Shingle
Condition
- New construction: Yes
- Year built: 2026
- Major remodel year: 2026
Details
- Builder name: Hoeken Design Build
Utilities & green energy
- Sewer: Septic Tank
- Water: Well
Community & HOA
Community
- Features: Park
- Subdivision: Forrest Creek
HOA
- Has HOA: Yes
- Amenities included: Exercise Course, Jogging Path, Park, Trail(s)
- Services included: Maintenance Grounds, Maintenance Structure, Road Maintenance
- HOA fee: $100 monthly
Location
- Region: Hillsborough
Financial & listing details
- Price per square foot: $359/sqft
- Annual tax amount: $2,250
- Date on market: 8/14/2026
Estimated market value
$951,400
$828,000 - $1.09M
Not available
Price history
| Date | Event | Price |
|---|---|---|
| 8/14/2026 | Listed for sale | $1,150,000$359/sqft |
Source:  Doorify MLS #10186504 Report a problem Doorify MLS #10186504 Report a problem | ||
Public tax history
Tax history is unavailable.
Monthly payment
Est. payment
Payment breakdown
Explore the cost of this home by adjusting the details. Changes won't be saved.Climate risks
Neighborhood: 27278
Nearby schools
Schools provided by the listing agent
- Elementary: Orange - Pathways Elementary
- Middle: Orange - Orange Middle
- High: Orange - Orange High
Source: Doorify MLS. This data may not be complete. We recommend contacting the local school district to confirm school assignments for this home.
- $365,0003 bd1 ba1.5k sqft3600 State Highway 57, Hillsborough, NC 27278Sold
- $--10.68 acres3600 Nc Highway 57, Hillsborough, NC 27278Off Market

- $458,0003 bd2 ba1.5k sqft3701 Lindsey Woods Rd, Hillsborough, NC 27278Off Market
- $381,3003 bd3 ba1.8k sqft3706 Lindsey Woods Rd, Hillsborough, NC 27278Off Market
Similar homes
- $1,250,0004 bd4 ba2.9k sqft3516 State Highway 57 Lot 4, Hillsborough, NC 27278New Construction
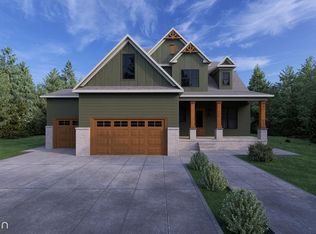
 MLS ID #10134426, Uriah Dortch. Doorify MLS
 - $1,375,0004 bd5 ba3k sqft3516 State Highway 57 Lot 7, Hillsborough, NC 27278New Construction
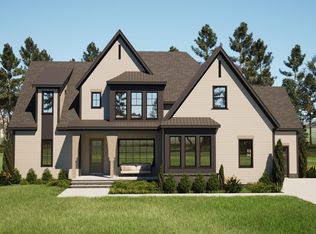 MLS ID #10134430, Uriah Dortch. Doorify MLS
 - $1,049,0005 bd5 ba3.8k sqft2085 Kelsey Ct, Hillsborough, NC 27278For Sale
 MLS ID #10189208, Henry N Edwards. Doorify MLS
 - $1,550,0004 bd5 ba3.9k sqft3600 N Carolina 57 Lot 1, Hillsborough, NC 27278New Construction
 MLS ID #10184270, Reid Maxwell Hunter. Doorify MLS
 - $1,055,0004 bd4 ba4k sqft417 Grand Oak Dr, Hillsborough, NC 27278For SaleMLS ID #10179341, Kathryn White. Doorify MLS
- $1,110,0004 bd4 ba3.3k sqft490 Terry Rd, Hillsborough, NC 27278For SaleMLS ID #10165285, Heidi Grable. Doorify MLS
- $1,480,0004 bd5 ba3.5k sqft3516 State Highway 57 Lot 9, Hillsborough, NC 27278New ConstructionMLS ID #10134429, Uriah Dortch. Doorify MLS
- $925,0004 bd4 ba3.5k sqft2205 Sanford Ln, Hillsborough, NC 27278For SaleMLS ID #10157713, Melissa H White. Doorify MLS
- $875,0004 bd3 ba3.2k sqftHampton, Hillsborough, NC 27278New ConstructionMLS ID #10186810, Michael Bishop. Doorify MLS
- $883,0604 bd4 ba3.2k sqft445 Terry Rd, Hillsborough, NC 27278New ConstructionMLS ID #10184431, Bruce Clayton. Doorify MLS
- $1,250,0003 bd5 ba3.2k sqftLOT 12 Magpie Ln, Hillsborough, NC 27278New ConstructionMLS ID #10148205, Lisa Skumpija. Doorify MLS
- $849,0004 bd4 ba3.3k sqft204 Garden Heights Ln, Hillsborough, NC 27278For SaleMLS ID #10183195, Vivian Qi. Doorify MLS
- $600,0003 bd2 ba3k sqft3219 Seven Springs Rd, Hillsborough, NC 27278For SaleMLS ID #10188353, Meighan Carmichael. Doorify MLS
- $1,635,0005 bd5 ba4.4k sqft3516 State Highway 57 Unit 2, Hillsborough, NC 27278New ConstructionMLS ID #10134423, Uriah Dortch. Doorify MLS
- $1,515,0004 bd3 ba3.4k sqft4911 Parc Jardin Dr, Hillsborough, NC 27278For SaleMLS ID #10177956, Ryan Ford. Doorify MLS
- $839,0004 bd4 ba4.1k sqft4664 White Oak Ln, Hillsborough, NC 27278For SaleMLS ID #10157754, Jackie Gautreau. Doorify MLS
- $1,100,0004 bd4 ba3.3k sqft7517 Mary Hall Rd, Rougemont, NC 27572For SaleMLS ID #10171615, Rob Sutter. Doorify MLS
- $875,0004 bd4 ba3.2k sqft2101 Waterwheel Rd, Hurdle Mills, NC 27541For SaleMLS ID #10184399, Melissa H White. Doorify MLS
- $675,0004 bd4 ba3.1k sqft711 Hardscrabble Dr, Hillsborough, NC 27278For SaleMLS ID #10182435, Anna Peel Jones. Doorify MLS
