Set on 20+ acres minutes from Downtown Hillsborough, this thoughtfully designed equestrian and homestead retreat offers fenced pastures, riding ring, all-weather arena, run-in shelter, and 4 stall barn with heated tack room, feed room, hay loft, and new roof. Outdoor living includes a heated saltwater pool, hot tub, outdoor shower, firepit, pasture views, heated greenhouse, gardens, vineyard, and custom chicken coop. The farmhouse lives beautifully with hardwoods throughout, generous everyday living spaces, gas fireplace, sunroom, bonus room, and main level office with built-ins. The well-appointed kitchen features 2 copper sinks, a Sub-Zero fridge/freezer, new GE Café stainless-steel appliances, 3 ovens, and a drawer-style dishwasher. Fiber internet, water purification system, solar panels, EV charger, backup generator, and new metal roof.
For sale
Price cut: $10K (8/22)
$1,515,000
4911 Parc Jardin Dr, Hillsborough, NC 27278
4beds
3,493sqft
Single Family Residence, Residential
Built in 1997
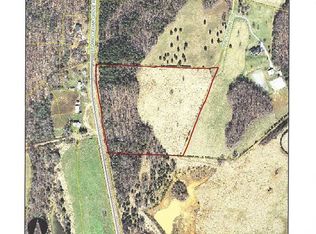
20.02 Acres Lot
$-- Zestimate®
$434/sqft
$55/mo HOA
What's special
Gas fireplaceRiding ringBonus roomHot tubHeated greenhouseRun-in shelterPasture views
- 58 days
- 564
- 52
Zillow last checked:
Listing updated:
Listed by:
Ryan Ford 919-724-7010,
Triangle Real Estate Journal,
Stephanie Ford 919-542-5585,
Triangle Real Estate Journal
Source: Doorify MLS,MLS#: 10177956
Facts & features
Interior
Bedrooms & bathrooms
- Bedrooms: 4
- Bathrooms: 3
- Full bathrooms: 2
- 1/2 bathrooms: 1
Heating
- Electric, Fireplace(s), Forced Air, Heat Pump, Propane, Zoned
Cooling
- Ceiling Fan(s), Central Air, Dual, Electric, Heat Pump, Zoned
Appliances
- Included: Built-In Freezer, Built-In Refrigerator, Dishwasher, Double Oven, Electric Cooktop, Electric Oven, Electric Range, Microwave, Range Hood, Stainless Steel Appliance(s), Tankless Water Heater, Oven, Water Heater, Water Purifier Owned, Water Softener, Water Softener Owned
- Laundry: In Hall, Inside, Laundry Room, Main Level
Features
- Bathtub/Shower Combination, Bookcases, Ceiling Fan(s), Double Vanity, Granite Counters, High Speed Internet, Kitchen Island, Pantry, Room Over Garage, Storage, Walk-In Closet(s)
- Flooring: Hardwood, Tile
- Doors: Storm Door(s)
- Windows: Double Pane Windows, Window Treatments
- Number of fireplaces: 1
- Fireplace features: Family Room, Gas
Interior area
- Total structure area: 3,493
- Total interior livable area: 3,493 sqft
- Finished area above ground: 3,493
- Finished area below ground: 0
Video & virtual tour
Property
Parking
- Total spaces: 2
- Parking features: Attached, Covered, Garage Faces Side, Gravel
- Attached garage spaces: 2
Features
- Levels: Two
- Stories: 2
- Patio & porch: Deck, Front Porch
- Exterior features: Fenced Yard, Fire Pit, Garden, Lighting, Outdoor Shower, Rain Gutters, Storage
- Pool features: Electric Heat, Fenced, Filtered, Heated, In Ground, Outdoor Pool, Pool Cover, Salt Water, Vinyl
- Has spa: Yes
- Spa features: Above Ground, Heated, Private, See Remarks
- Fencing: Electric, Fenced, Wood
- Has view: Yes
- View description: Forest, Garden, Meadow, Pasture, Pool, Rural, Trees/Woods, Vineyard
Lot
- Size: 20.02 Acres
- Features: Agricultural, Back Yard, Farm, Front Yard, Garden, Hardwood Trees, Landscaped, Many Trees, Pasture, Private, Secluded, Wooded
Details
- Additional structures: Barn(s), Corral(s), Greenhouse, Outbuilding, Poultry Coop, Shed(s), Storage
- Parcel number: 9857177350
- Zoning: AR
- Special conditions: Standard
- Horses can be raised: Yes
Construction
Type & style
- Home type: SingleFamily
- Architectural style: Farmhouse, Transitional
- Property subtype: Single Family Residence, Residential
Materials
- Fiber Cement
- Roof: Metal
Condition
- New construction: No
- Year built: 1997
Utilities & green energy
- Sewer: Septic Tank
- Water: Well
- Utilities for property: Cable Available, Electricity Connected, Septic Connected, Water Connected, Propane
Green energy
- Energy generation: Solar
Community & HOA
Community
- Subdivision: Bellechene
HOA
- Has HOA: Yes
- Services included: Road Maintenance
- HOA fee: $658 annually
Location
- Region: Hillsborough
Financial & listing details
- Price per square foot: $434/sqft
- Tax assessed value: $1,359,900
- Annual tax amount: $10,070
- Date on market: 7/3/2026
- Road surface type: Gravel
Estimated market value
Not available
Estimated sales range
Not available
$3,229/mo
Price history
| Date | Event | Price |
|---|---|---|
| 8/22/2026 | Price change | $1,515,000-0.7%$434/sqft |
Source:  Doorify MLS #10177956 Report a problem Doorify MLS #10177956 Report a problem | ||
| 7/3/2026 | Listed for sale | $1,525,000+8.9%$437/sqft |
Source: Doorify MLS #10177956 Report a problem | ||
| 10/8/2024 | Sold | $1,400,000+15.9%$401/sqft |
Source: Public Record Report a problem | ||
| 12/2/2022 | Sold | $1,207,500$346/sqft |
Source: Public Record Report a problem | ||
Public tax history
| Year | Property taxes | Tax assessment |
|---|---|---|
| 2025 | $10,071 +28.1% | $1,359,900 +72.2% |
| 2024 | $7,859 +3.9% | $789,600 |
| 2023 | $7,566 +12% | $789,600 +10.6% |
| 2022 | $6,756 +1.3% | $714,200 |
| 2021 | $6,667 +11.5% | $714,200 +17.7% |
| 2020 | $5,982 | $606,600 |
Find assessor info on the county website
Monthly payment
Est. payment
Payment breakdown
Explore the cost of this home by adjusting the details. Changes won't be saved.Climate risks
Neighborhood: 27278
Nearby schools
Schools provided by the listing agent
- Elementary: Orange - Central Elementary
- Middle: Orange - Gravelly Hill Middle
- High: Orange - Orange High
Source: Doorify MLS. This data may not be complete. We recommend contacting the local school district to confirm school assignments for this home.

Similar homes
- $1,500,0003 bd3 ba2.6k sqft928 Shorefront Ln, Hillsborough, NC 27278For Sale

 MLS ID #10177230, Marianne Mansour. Doorify MLS
 - $1,550,0004 bd5 ba3.9k sqft3600 N Carolina 57 Lot 1, Hillsborough, NC 27278New Construction
 MLS ID #10184270, Reid Maxwell Hunter. Doorify MLS
 - $954,0005 bd5 ba3.7k sqftLOT 10 Bellechase Rd, Hillsborough, NC 27278New Construction
 MLS ID #10156779, Paul Kempa. Doorify MLS
 - $1,055,0004 bd4 ba4k sqft417 Grand Oak Dr, Hillsborough, NC 27278For Sale
 MLS ID #10179341, Kathryn White. Doorify MLS
 - $1,250,0004 bd4 ba4.4k sqft3217 Wood Duck Ln, Hillsborough, NC 27278For SaleMLS ID #10141521, Steve Brauer. Doorify MLS
- $1,480,0004 bd5 ba3.5k sqft3516 State Highway 57 Lot 9, Hillsborough, NC 27278New ConstructionMLS ID #10134429, Uriah Dortch. Doorify MLS
- $925,0004 bd4 ba3.5k sqft2205 Sanford Ln, Hillsborough, NC 27278For SaleMLS ID #10157713, Melissa H White. Doorify MLS
- $1,375,0004 bd5 ba3k sqft3516 State Highway 57 Lot 7, Hillsborough, NC 27278New ConstructionMLS ID #10134430, Uriah Dortch. Doorify MLS
- $875,0004 bd4 ba3.2k sqft2101 Waterwheel Rd, Hurdle Mills, NC 27541For SaleMLS ID #10184399, Melissa H White. Doorify MLS
- $839,0004 bd4 ba4.1k sqft4664 White Oak Ln, Hillsborough, NC 27278For SaleMLS ID #10157754, Jackie Gautreau. Doorify MLS
- $900,0004 bd5 ba4.5k sqft5223 Margon Pl, Hillsborough, NC 27278For SaleMLS ID #10169077, Vlad Feldman. Doorify MLS
- $1,150,0004 bd4 ba3.2k sqft3600 N Carolina 57 Lot 8, Hillsborough, NC 27278New ConstructionMLS ID #10186504, Reid Maxwell Hunter. Doorify MLS
- $1,250,0003 bd3 ba3.8k sqft3008 N State Highway 119, Mebane, NC 27302For Sale
 MLS ID #1217342, Kelly Wirt. Triad MLS
 - $2,250,0004 bd4 ba4.4k sqft4811 New Sharon Church Rd, Hillsborough, NC 27278For SaleMLS ID #10180084, Patricia Roberts. Doorify MLS
- $1,188,0005 bd4 ba3.6k sqft6 Tallulah Loop, Cedar Grove, NC 27231New ConstructionMLS ID #10088309, Paul Kempa. Doorify MLS
- $1,635,0005 bd5 ba4.4k sqft3516 State Highway 57 Unit 2, Hillsborough, NC 27278New ConstructionMLS ID #10134423, Uriah Dortch. Doorify MLS
- $1,110,0004 bd4 ba3.3k sqft490 Terry Rd, Hillsborough, NC 27278For SaleMLS ID #10165285, Heidi Grable. Doorify MLS
- $1,250,0004 bd4 ba2.9k sqft3516 State Highway 57 Lot 4, Hillsborough, NC 27278New ConstructionMLS ID #10134426, Uriah Dortch. Doorify MLS
