Beautiful brick custom home w a saltwater pool and finished basement on a prime wooded lot w loads of new updates and upgrades! Custom steel double front doors, HW floors main level, new paint and carpet throughout, 2 story GR w remodeled FP w custom trim and wood beam, spacious formal DR, beautiful kitchen w white cabinets, new double ovens and dishwasher, quartz countertops, subway tile backsplash, new sink and vegetable sink, newer commercial grade fridge, cabinet pantry plus separate walk-in pantry, bay window breakfast room! Separate LR w wall of built-in cabinets and shelving, main level guest suite (BR 5), main level laundry room, huge Primary suite w remodeled FP and new BA w garden tub, separate shower, new countertops and sinks, walk-in closet w organizer system, BR 2 has a private BA, Bedrooms 3 and 4 are spacious and share a remodeled BA w new floors, tub/shower and countertops, finished basement w media room and exercise room plus minikitchen w cabinets, fridge and sink and large finished storage room! Beautiful saltwater pool w hot tub, firepit and lots of decking. Owners expanded existing deck by screening in and adding additional trex flooring and stairs to pool area. Side load GA, most windows replaced and many have plantation shutters. Great condition and ready for new owners!
Under contract-no show
$1,495,000
3600 Providence Manor Rd, Charlotte, NC 28270
5beds
5,086sqft
Single Family Residence
Built in 1993
0.88 Acres Lot
$1,507,800 Zestimate®
$294/sqft
$-- HOA
What's special
Finished basementLarge finished storage roomHw floors main levelBeautiful brick custom homeBay window breakfast roomPrime wooded lotMain level laundry room
- 3 days
- 84
- 3
Likely to sell faster than
Zillow last checked:
Listing updated:
Listed by:
Carl Richmond carl.richmond@allentate.com,
Howard Hanna Allen Tate Charlotte South
Source: Canopy MLS as distributed by MLS GRID,MLS#: 4424920
Facts & features
Interior
Bedrooms & bathrooms
- Bedrooms: 5
- Bathrooms: 5
- Full bathrooms: 4
- 1/2 bathrooms: 1
- Main level bedrooms: 1
Primary bedroom
- Level: Upper
Bedroom s
- Level: Upper
Bedroom s
- Level: Main
Bathroom half
- Level: Main
Bathroom full
- Level: Upper
Bathroom full
- Level: Basement
Breakfast
- Level: Main
Den
- Level: Main
Dining room
- Level: Main
Exercise room
- Level: Basement
Other
- Level: Main
Kitchen
- Level: Main
Laundry
- Level: Main
Living room
- Level: Main
Media room
- Level: Basement
Office
- Level: Main
Heating
- Forced Air, Natural Gas
Cooling
- Ceiling Fan(s), Central Air
Appliances
- Included: Convection Oven, Dishwasher, Disposal, Double Oven, Gas Cooktop, Gas Water Heater, Microwave, Self Cleaning Oven, Wall Oven, Wine Refrigerator
- Laundry: Laundry Room, Main Level
Features
- Built-in Features, Kitchen Island, Open Floorplan, Pantry, Walk-In Pantry, Whirlpool
- Flooring: Carpet, Tile, Wood
- Windows: Skylight(s)
- Basement: Finished
- Fireplace features: Gas Log, Great Room, Primary Bedroom
Interior area
- Total structure area: 4,236
- Total interior livable area: 5,086 sqft
- Finished area above ground: 4,236
- Finished area below ground: 850
Property
Parking
- Total spaces: 2
- Parking features: Attached Garage, Garage Door Opener, Garage Faces Side, Garage on Main Level
- Attached garage spaces: 2
Features
- Levels: Two
- Stories: 2
- Patio & porch: Deck, Screened
- Exterior features: Fire Pit
- Pool features: Community, Salt Water
- Has spa: Yes
- Spa features: Heated
Lot
- Size: 0.88 Acres
- Features: Corner Lot, Wooded
Details
- Parcel number: 22742337
- Zoning: R3
- Special conditions: Standard
- Other equipment: Surround Sound
Construction
Type & style
- Home type: SingleFamily
- Architectural style: Transitional
- Property subtype: Single Family Residence
Materials
- Brick Full
Condition
- New construction: No
- Year built: 1993
Utilities & green energy
- Sewer: Public Sewer
- Water: City
Community & HOA
Community
- Features: Clubhouse, Playground, Recreation Area, Tennis Court(s)
- Security: Security System
- Subdivision: Providence Plantation
HOA
- Has HOA: Yes
- HOA name: PP HOA
Location
- Region: Charlotte
Financial & listing details
- Price per square foot: $294/sqft
- Tax assessed value: $1,095,900
- Date on market: 9/18/2026
- Cumulative days on market: 3 days
- Listing terms: Cash,Conventional
- Road surface type: Concrete, Paved
Estimated market value
$1,507,800
$1.43M - $1.58M
$6,490/mo
Price history
| Date | Event | Price |
|---|---|---|
| 9/19/2026 | Pending sale | $1,495,000$294/sqft |
Source:  Canopy MLS as distributed by MLS GRID #4424920 Report a problem Canopy MLS as distributed by MLS GRID #4424920 Report a problem | ||
| 9/18/2026 | Listed for sale | $1,495,000+112.1%$294/sqft |
Source: Canopy MLS as distributed by MLS GRID #4424920 Report a problem | ||
| 3/31/2017 | Sold | $705,000+67.9%$139/sqft |
Source: Canopy MLS as distributed by MLS GRID #3212399 Report a problem | ||
| 8/31/1999 | Sold | $420,000$83/sqft |
Source: Public Record Report a problem | ||
Public tax history
| Year | Property taxes | Tax assessment |
|---|---|---|
| 2025 | -- | $1,095,900 +5.6% |
| 2024 | -- | $1,037,300 |
| 2023 | -- | $1,037,300 +55.8% |
| 2022 | -- | $666,000 |
| 2021 | -- | $666,000 |
| 2020 | $6,534 +0.2% | $666,000 |
| 2019 | $6,518 -10.4% | $666,000 +35.8% |
| 2018 | $7,273 +13.6% | $490,500 |
| 2017 | $6,403 | $490,500 |
| 2016 | $6,403 | $490,500 |
| 2015 | $6,403 -7.8% | $490,500 -8.5% |
| 2014 | $6,948 | $536,100 |
| 2013 | -- | $536,100 -0.1% |
| 2012 | -- | $536,600 |
| 2011 | -- | $536,600 +12.6% |
| 2010 | -- | $476,700 +5.4% |
| 2009 | -- | $452,300 |
| 2008 | -- | $452,300 |
| 2007 | -- | $452,300 |
| 2006 | -- | $452,300 |
| 2005 | -- | $452,300 |
| 2004 | -- | $452,300 |
| 2003 | -- | $452,300 +4% |
| 2002 | -- | $434,940 |
| 2001 | -- | $434,940 |
| 2000 | -- | $434,940 |
Find assessor info on the county website
Monthly payment
Est. payment
Payment breakdown
Explore the cost of this home by adjusting the details. Changes won't be saved.Climate risks
Neighborhood: Providence Plantation
Nearby schools
Schools provided by the listing agent
- Elementary: Providence Spring
- Middle: Jay M. Robinson
- High: Providence
Source: Canopy MLS as distributed by MLS GRID. This data may not be complete. We recommend contacting the local school district to confirm school assignments for this home.
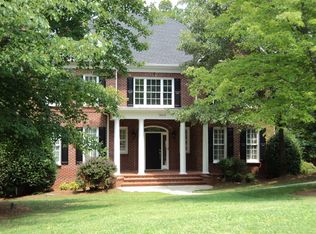
- $1,272,0005 bd5 ba4.6k sqft3612 Providence Manor Rd, Charlotte, NC 28270Off Market
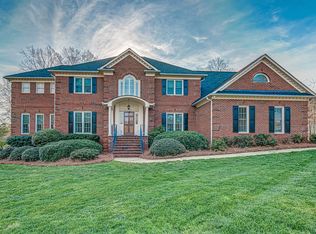
- $1,372,5006 bd3 ba4.2k sqft3544 Providence Manor Rd, Charlotte, NC 28270Off Market
- $1,465,3005 bd5 ba5.1k sqft2208 Trapper Ct, Charlotte, NC 28270Off Market
- $1,321,8005 bd3 ba4.4k sqft3626 Providence Manor Rd, Charlotte, NC 28270Off Market
Similar homes
- $1,350,0005 bd4 ba4k sqft3525 Windbluff Dr, Charlotte, NC 28277For Sale

 MLS ID #4428020, Whitney Parsons, Ivester Jackson Christie's. Canopy MLS as distributed by MLS GRID
 - $1,325,0004 bd4 ba4.1k sqft3520 Providence Plantation Ln, Charlotte, NC 28270For Sale
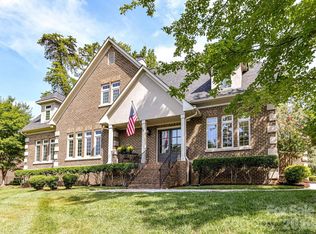 MLS ID #4414861, Lori Fuqua, Helen Adams Realty. Canopy MLS as distributed by MLS GRID
 - $1,499,9995 bd5 ba4.5k sqft3813 Lakeside Dr, Charlotte, NC 28270For Sale
 MLS ID #4403586, Mary Newsome, EXP Realty LLC. Canopy MLS as distributed by MLS GRID
 - $1,775,0005 bd4 ba3.8k sqft3514 McKee Rd, Charlotte, NC 28270For Sale
 MLS ID #4409236, Lisa Williams, ProStead Realty. Canopy MLS as distributed by MLS GRID
 - $1,399,0004 bd4 ba4k sqft3401 Maryhurst Ln, Charlotte, NC 28226For SaleMLS ID #4412585, Millie Newton, RE/MAX Executive. Canopy MLS as distributed by MLS GRID
- $1,595,0004 bd4 ba4.1k sqft7550 Stonecroft Park Dr, Charlotte, NC 28226For SaleMLS ID #4420852, Scott Sofsian, Premier Sotheby's International Realty. Canopy MLS as distributed by MLS GRID
- $1,475,0004 bd4 ba4.7k sqft4721 Kuykendall Rd, Charlotte, NC 28270For SaleMLS ID #4413764, Cameron Howie, Keller Williams Select. Canopy MLS as distributed by MLS GRID
- $2,175,0005 bd5 ba6.5k sqft2723 Providence Pine Ln, Charlotte, NC 28270For SaleMLS ID #4419389, Lane Jones, Helen Adams Realty. Canopy MLS as distributed by MLS GRID
- $1,400,0004 bd3 ba3.1k sqft6709 Alexandria Ln, Charlotte, NC 28270For SaleMLS ID #4422480, Tori Reyes, COMPASS. Canopy MLS as distributed by MLS GRID
- $1,997,0004 bd5 ba4.8k sqft6719 Seton House Ln, Charlotte, NC 28277For SaleMLS ID #4422805, Susan May, Corcoran HM Properties. Canopy MLS as distributed by MLS GRID
- $1,199,0004 bd3 ba3.3k sqft2712 Houston Branch Rd, Charlotte, NC 28270For SaleMLS ID #4409668, Kellece Ross, Howard Hanna Allen Tate SouthPark. Canopy MLS as distributed by MLS GRID
- $1,275,0005 bd5 ba5.1k sqft220 Kingsdown Ave, Charlotte, NC 28270For SaleMLS ID #4423141, Zack Howard, Howard Hanna Allen Tate SouthPark. Canopy MLS as distributed by MLS GRID
- $1,500,0005 bd5 ba4.1k sqft5609 Camilla Dr, Charlotte, NC 28226For SaleMLS ID #4408477, Whitney Hunt-Sailors, Opendoor Brokerage LLC. Canopy MLS as distributed by MLS GRID
- $825,0004 bd4 ba3.5k sqft3314 Lazy Branch Rd, Charlotte, NC 28270For SaleMLS ID #4425361, Bill Wagenseller, EXP Realty LLC. Canopy MLS as distributed by MLS GRID
- $975,0005 bd4 ba4.9k sqft2718 Peverell Ln, Charlotte, NC 28270For SaleMLS ID #4402678, Wes Collins, COMPASS. Canopy MLS as distributed by MLS GRID
- $1,290,0005 bd4 ba4.5k sqft5828 Copperleaf Commons Ct, Charlotte, NC 28277For SaleMLS ID #4426392, Lexi Cai, Coldwell Banker Realty. Canopy MLS as distributed by MLS GRID
- $1,575,0005 bd7 ba5.6k sqft1104 Longwood Ct, Matthews, NC 28104For SaleMLS ID #4424764, Ashley Nearby, Keller Williams Ballantyne Area. Canopy MLS as distributed by MLS GRID
- $1,760,0005 bd5 ba4.5k sqft7626 Deerfield Manor Dr, Charlotte, NC 28270For SaleMLS ID #4383264, Patrick Nooney, RE/MAX Executive. Canopy MLS as distributed by MLS GRID
- $750,0005 bd3 ba2.9k sqft3415 Twelve Oaks Pl, Charlotte, NC 28270For SaleMLS ID #4416632, Evona Cholewa, Coldwell Banker Realty. Canopy MLS as distributed by MLS GRID
- $1,300,0004 bd5 ba4.3k sqft1617 Home Pl, Matthews, NC 28105For SaleMLS ID #4384540, Steve Bueche, Coldwell Banker Realty. Canopy MLS as distributed by MLS GRID
