Check out this 3 bedrom 2 bath home that inspires entertaining. Hardwood flooring greets you as you enter this home. The large kitchen is perfect for gatherings for any occasion. This home offers an addition family room that opens to the decks on both sides. The additional garage behind home gives you plenty of storage or a great mancave. This brick home is in good condition in a great location.
Pending
Price cut: $5K (7/7)
$234,900
3601 Lewis Ln, Owensboro, KY 42301
3beds
1,408sqft
:
Get pre-qualified$1,537/mo
Single Family Residence, Residential
Built in 1967
7,800 Square Feet Lot
$230,600 Zestimate®
$167/sqft
$-- HOA
What's special
Brick homeAdditional garage behind homeDecks on both sidesHardwood flooring
- 27 days |
- 1,959 |
- 91 |
Zillow last checked:
Listing updated:
Listed by:
Jeff Sanford 270-316-1066,
HARTZ REAL ESTATE, LLC.
Source: Greater Owensboro Realtor Association,MLS#: 95199
Facts & features
Interior
Bedrooms & bathrooms
- Bedrooms: 3
- Bathrooms: 2
- Full bathrooms: 2
Dining room
- Features: Dining Area
Kitchen
- Features: Breakfast Area, Breakfast Room, Kitchen Island, Bar
Heating
- Forced Air, Natural Gas
Cooling
- Electric
Appliances
- Included: Dishwasher, Exhaust Fan, Microwave, Range, Refrigerator, Gas Water Heater
- Laundry: W/D Hookup
Features
- Ceiling Fan(s), Sunken Room
- Flooring: Carpet, Ceramic Tile, Hardwood
- Basement: None
- Attic: Storage Only
- Has fireplace: No
- Fireplace features: None
Interior area
- Total structure area: 0
- Total interior livable area: 1,408 sqft
- Finished area above ground: 1,408
- Finished area below ground: 0
Property
Parking
- Total spaces: 3
- Parking features: Attached
- Attached garage spaces: 3
Features
- Levels: One
- Stories: 1
- Patio & porch: Deck
Lot
- Size: 7,800 Square Feet
- Dimensions: 60 x 130
- Features: Level, Landscaped
Details
- Parcel number: 004201601500000
Construction
Type & style
- Home type: SingleFamily
- Architectural style: Ranch
- Property subtype: Single Family Residence, Residential
Materials
- Brick
- Foundation: Block, Concrete Perimeter, Crawl Space
- Roof: Composition
Condition
- New construction: No
- Year built: 1967
Utilities & green energy
- Sewer: Public Sewer
Community & HOA
Community
- Subdivision: Clearview
HOA
- Has HOA: No
Location
- Region: Owensboro
Financial & listing details
- Price per square foot: $167/sqft
- Tax assessed value: $138,800
- Annual tax amount: $362
- Date on market: 6/27/2026
Estimated market value
$230,600
$219,000 - $242,000
$1,628/mo
Price history
| Date | Event | Price |
|---|---|---|
| 7/17/2026 | Pending sale | $234,900$167/sqft |
Source:  Greater Owensboro Realtor Association #95199 Report a problem Greater Owensboro Realtor Association #95199 Report a problem | ||
| 7/7/2026 | Price change | $234,900-2.1%$167/sqft |
Source: Greater Owensboro Realtor Association #95199 Report a problem | ||
| 6/27/2026 | Listed for sale | $239,900+14.2%$170/sqft |
Source: Greater Owensboro Realtor Association #95199 Report a problem | ||
| 6/12/2024 | Sold | $210,000-3.2%$149/sqft |
Source: Greater Owensboro Realtor Association #89367 Report a problem | ||
| 5/14/2024 | Pending sale | $216,900$154/sqft |
Source: Greater Owensboro Realtor Association #89367 Report a problem | ||
| 5/9/2024 | Price change | $216,900-1.4%$154/sqft |
Source: Greater Owensboro Realtor Association #89367 Report a problem | ||
| 5/4/2024 | Listed for sale | $219,900$156/sqft |
Source: Greater Owensboro Realtor Association #89367 Report a problem | ||
| 4/29/2024 | Pending sale | $219,900$156/sqft |
Source: Greater Owensboro Realtor Association #89367 Report a problem | ||
| 4/22/2024 | Price change | $219,900-4%$156/sqft |
Source: Greater Owensboro Realtor Association #89367 Report a problem | ||
| 4/11/2024 | Listed for sale | $229,000+84.7%$163/sqft |
Source: Greater Owensboro Realtor Association #89367 Report a problem | ||
| 4/1/2015 | Listing removed | -- |
Source: Auction.com Report a problem | ||
| 3/5/2015 | Listed for sale | -- |
Source: Auction.com Report a problem | ||
| 1/26/2015 | Listing removed | $124,000$88/sqft |
Source: FAIRWAY REALTY #64590 Report a problem | ||
| 12/4/2014 | Listed for sale | $124,000+0.8%$88/sqft |
Source: FAIRWAY REALTY #64590 Report a problem | ||
| 6/6/2008 | Sold | $123,000+11.8%$87/sqft |
Source: Public Record Report a problem | ||
| 6/21/2005 | Sold | $110,000$78/sqft |
Source: Public Record Report a problem | ||
Public tax history
| Year | Property taxes | Tax assessment |
|---|---|---|
| 2024 | $362 | $138,800 +15.1% |
| 2023 | -- | $120,600 |
| 2022 | -- | $120,600 |
| 2021 | -- | $120,600 |
| 2020 | $318 | $120,600 +34% |
| 2019 | $318 +33% | $90,000 |
| 2018 | $239 -80.1% | $90,000 |
| 2017 | $1,203 | $90,000 |
| 2016 | $1,203 | $90,000 |
| 2015 | -- | $90,000 -26.8% |
| 2014 | $319 | $123,000 |
| 2010 | -- | $123,000 |
| 2009 | -- | $123,000 |
Find assessor info on the county website
Monthly payment
Est. payment
Payment breakdown
Explore the cost of this home by adjusting the details. Changes won't be saved.Climate risks
Neighborhood: Wesleyan-Shawnee
Nearby schools
GreatSchools rating
- 8/10Tamarack Elementary SchoolGrades: PK-5Distance: 0.1 mi
- 7/10F T Burns Middle SchoolGrades: 6-8Distance: 0.7 mi
- 7/10Apollo High SchoolGrades: 9-12Distance: 1 mi
Schools provided by the listing agent
- Elementary: Tamarack Elementary School
- Middle: Burns Middle School
- High: APOLLO HIGH SCHOOL
Source: Greater Owensboro Realtor Association. This data may not be complete. We recommend contacting the local school district to confirm school assignments for this home.
- $254,5005 bd3 ba2k sqft3531 Lewis Ln, Owensboro, KY 42301Off Market
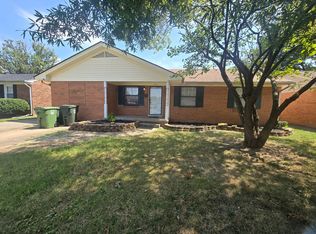
- $185,8003 bd1 ba1.1k sqft3605 Lewis Ln, Owensboro, KY 42301Off Market
- $186,1003 bd1 ba1.1k sqft3525 Lewis Ln, Owensboro, KY 42301Off Market
- $222,1003 bd1 ba1.5k sqft3611 Lewis Ln, Owensboro, KY 42301Off Market
- $222,9003 bd1 ba1.5k sqft3528 Queens Way, Owensboro, KY 42301Off Market
- $212,4003 bd1 ba1.3k sqft3524 Queens Way, Owensboro, KY 42301Off Market
- $214,8003 bd1 ba1.6k sqft3532 Lewis Ln, Owensboro, KY 42301Off Market
- $226,2003 bd1 ba1.8k sqft3519 Lewis Ln, Owensboro, KY 42301Off Market
A local agent can set up tours, give advice and negotiate with sellers.
A local lender can help you make sure your offer is ready when you are.
Similar homes
- $239,9003 bd2 ba1.4k sqft3332 Comanche Pl, Owensboro, KY 42301For Sale

 MLS ID #95138, Vickie Ballard, Supreme Dream Realty, LLC. Greater Owensboro Realtor Association
 - $249,9003 bd2 ba1.6k sqft1637 Sioux Pl, Owensboro, KY 42301For Sale
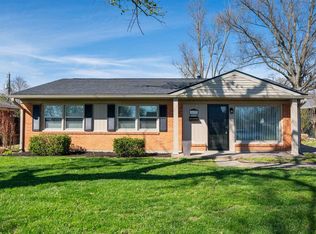 MLS ID #94414, DAUGHERTY - PHELPS TEAM, Triple Crown Realty Group. Greater Owensboro Realtor Association
 - $259,9003 bd2 ba1.5k sqft102 Goldfinch Dr, Owensboro, KY 42301For Sale
 MLS ID #95345, Valerie Simmons, Greater Owensboro Realty Co.. Greater Owensboro Realtor Association
 - $239,9003 bd2 ba1.5k sqft3735 Marseille Dr, Owensboro, KY 42303For Sale
 MLS ID #95344, Charles E Walker, eXp Realty, LLC. Greater Owensboro Realtor Association
 - $274,9003 bd2 ba1.5k sqft2816 Royal Dr, Owensboro, KY 42301For SaleMLS ID #94758, Johnna Tharp, BHG Realty. Greater Owensboro Realtor Association
- $249,9003 bd2 ba1.7k sqft2020 York Dr, Owensboro, KY 42301For SaleMLS ID #94702, Jennifer Legg, Supreme Dream Realty, LLC. Greater Owensboro Realtor Association
- $234,9003 bd2 ba1.5k sqft3519 N Dove Loop, Owensboro, KY 42301For SaleMLS ID #95077, Tim Merkley, Solutions Real Estate Group. Greater Owensboro Realtor Association
- $259,9003 bd2 ba1.4k sqft222 E 22nd St, Owensboro, KY 42303For SaleMLS ID #95347, Randolph - McHenry Real Estate Team, BHG Realty. Greater Owensboro Realtor Association
- $185,0004 bd2 ba1.4k sqft1911 Wyandotte Ave, Owensboro, KY 42301For SaleMLS ID #95084, Karen Gross, RE/MAX Professional Realty Grp. Greater Owensboro Realtor Association
- $239,5003 bd2 ba1.6k sqft4770 Becker Dr, Owensboro, KY 42303For SaleMLS ID #95039, DAUGHERTY - PHELPS TEAM, Triple Crown Realty Group. Greater Owensboro Realtor Association
- $209,9003 bd1 ba1.2k sqft3730 Placid Pl W, Owensboro, KY 42303For SaleMLS ID #95202, VANOVER TEAM C, Greater Owensboro Realty Co.. Greater Owensboro Realtor Association
- $239,9004 bd1 ba1.5k sqft109 E 20th St, Owensboro, KY 42303For Sale
 MLS ID #26019111, Darrell Lewis, DIYFlatFee.com. Imagine MLS
 - $210,0002 bd2 ba1.5k sqft711 Walnut Park Dr, Owensboro, KY 42301For SaleMLS ID #94578, James Adkins, BHG Realty. Greater Owensboro Realtor Association
- $227,5003 bd2 ba1.2k sqft208 W Warwick Dr, Owensboro, KY 42303For SaleMLS ID #94905, Kevin Russell, Red Letter Realty Group. Greater Owensboro Realtor Association
- $199,9003 bd1 ba1.9k sqft2919 Aldersgate, Owensboro, KY 42303For SaleMLS ID #95346, Jennifer L Staser, EPIC Realty. Greater Owensboro Realtor Association
- $189,9003 bd1 ba1.1k sqft3924 Rudy Martin Dr, Owensboro, KY 42301For SaleMLS ID #95268, Amanda K Masterson, eXp Realty, LLC. Greater Owensboro Realtor Association
- $255,0003 bd2 ba1.5k sqft3549 Roundtable Loop, Owensboro, KY 42303For SaleMLS ID #95217, Tracy Ioia, RE/MAX Professional Realty Grp. Greater Owensboro Realtor Association
- $249,9003 bd2 ba1.5k sqft2317 Southeastern Pkwy, Owensboro, KY 42303For SaleMLS ID #95061, THE BARNES REALTY GROUP, eXp Realty, LLC. Greater Owensboro Realtor Association
- $269,5003 bd2 ba1.4k sqft3938 Reliant Cir, Owensboro, KY 42301For SaleMLS ID #95222, L. Steve Castlen, L. Steve Castlen, REALTORS®. Greater Owensboro Realtor Association
- $220,0002 bd2 ba1.1k sqft4212 Settlers Point, Owensboro, KY 42303For SaleMLS ID #95013, Tracy Ioia, RE/MAX Professional Realty Grp. Greater Owensboro Realtor Association
