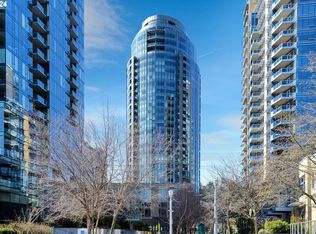
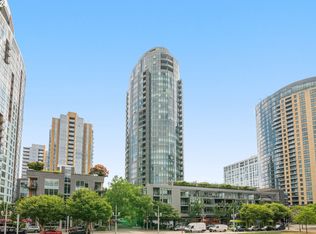
This 22nd-floor studio features high ceilings, a full wall of windows, and sweeping views of the Willamette River, West Hills, bridges, Mt. Hood, and the Christmas Ships as they pass by. Inside, the space feels modern and thoughtfully designed, with wood floors and a well-appointed kitchen featuring abundant storage, granite countertops, and stainless-steel appliances. The spacious tiled bathroom, in-unit washer and dryer, and two closets add comfort and convenience.With 24/7 concierge service and a secure, deeded parking space included with the home, this is a comfortable, low-maintenance residence that lets you focus on enjoying all that the Pacific Northwest has to offer. The property tax amount reflects the deeded parking space. HOA dues include water, sewer, trash, gas, and more helping make monthly expenses more convenient and predictable.The John Ross is a luxury high-rise, LEED Gold certified in 2008, offering exceptional amenities, including a beautiful lobby with soaring ceilings, a second-floor lounge and party room with a kitchen and plenty of space for entertaining, a fifth-floor rooftop deck with a BBQ area, and a two-acre park just outside.Getting around is easy, with the Streetcar, MAX, and OHSU Aerial Tram nearby. The Willamette River Greenway offers an easy way to enjoy the outdoors, while nearby cafés, restaurants, shops, and the South Waterfront Farmers Market add to the appeal of this vibrant location. Don't miss these spectacular, penthouse-like views!
Active
$238,000
3601 S River Pkwy #2202, Portland, OR 97239
--beds
640sqft
Residential, Condominium
Built in 2006
-- sqft lot
$-- Zestimate®
$372/sqft
$536/mo HOA
What's special
Abundant storageTwo closetsHigh ceilingsFull wall of windowsWood floorsWell-appointed kitchenSpacious tiled bathroom
- 4 days
- 76
- 4
Likely to sell faster than
Zillow last checked:
Listing updated:
Listed by:
Shari Mark 503-705-9125,
John L. Scott
Source: RMLS (OR),MLS#: 155923771
Facts & features
Interior
Bedrooms & bathrooms
- Bathrooms: 1
- Full bathrooms: 1
- Main level bathrooms: 1
Rooms
- Room types: Laundry, Entry, Dining Room, Family Room, Kitchen, Living Room, Primary Bedroom
Primary bedroom
- Features: Wood Floors
- Level: Main
Dining room
- Features: Wood Floors
- Level: Main
Kitchen
- Features: Dishwasher, Disposal, Gas Appliances, Microwave, Builtin Oven, Free Standing Refrigerator, Granite, Wood Floors
- Level: Main
Living room
- Features: Wood Floors
- Level: Main
Heating
- Forced Air, Heat Pump
Cooling
- Heat Pump
Appliances
- Included: Built In Oven, Cooktop, Dishwasher, Disposal, Free-Standing Refrigerator, Gas Appliances, Microwave, Stainless Steel Appliance(s), Washer/Dryer, Gas Water Heater
Features
- Granite, High Ceilings, Closet
- Flooring: Tile, Wood
- Windows: Double Pane Windows
Interior area
- Total structure area: 640
- Total interior livable area: 640 sqft
Video & virtual tour
Property
Parking
- Total spaces: 1
- Parking features: Deeded, Secured, Garage Door Opener, Condo Garage (Deeded), Attached
- Attached garage spaces: 1
Accessibility
- Accessibility features: Accessible Entrance, One Level, Accessibility
Features
- Stories: 1
- Entry location: Upper Floor
- Has view: Yes
- View description: City, Mountain(s), River
- Has water view: Yes
- Water view: River
Lot
- Features: Commons, Street Car
Details
- Parcel number: R594669
Construction
Type & style
- Home type: Condo
- Architectural style: Contemporary
- Property subtype: Residential, Condominium
Materials
- Other
- Foundation: Concrete Perimeter
- Roof: Built-Up
Condition
- Resale
- New construction: No
- Year built: 2006
Utilities & green energy
- Gas: Gas
- Sewer: Public Sewer
- Water: Public
Community & HOA
Community
- Features: Condo Elevator, Condo Concierge
- Security: Intercom Entry, Security Guard
- Subdivision: South Waterfront/ John Ross
HOA
- Has HOA: Yes
- Amenities included: Commons, Concierge, Exterior Maintenance, Gas, Maintenance Grounds, Management, Meeting Room, Party Room, Sewer, Trash, Water
- HOA fee: $536 monthly
Location
- Region: Portland
Financial & listing details
- Price per square foot: $372/sqft
- Annual tax amount: $4,375
- Date on market: 10/16/2026
- Listing terms: Cash,Conventional,FHA,VA Loan
- Road surface type: Paved
Estimated market value
Not available
Estimated sales range
Not available
Not available
Price history
| Date | Event | Price |
|---|---|---|
| 10/16/2026 | Listed for sale | $238,000-9.3%$372/sqft |
Source:  RMLS (OR) #155923771 Report a problem | ||
| 6/13/2020 | Listing removed | $262,500$410/sqft |
Source: Knipe Realty ERA Powered #19614115 Report a problem | ||
| 5/16/2020 | Pending sale | $262,500$410/sqft |
Source: Knipe Realty ERA Powered #19614115 Report a problem | ||
| 5/14/2020 | Listed for sale | $262,500$410/sqft |
Source: Knipe Realty ERA Powered #19614115 Report a problem | ||
Public tax history
Tax history is unavailable.
Monthly payment
Est. payment
Payment breakdown
Explore the cost of this home by adjusting the details. Changes won't be saved.Climate risks
Neighborhood: Corbett-Terwilliger-Lair Hill
Nearby schools
Schools provided by the listing agent
- Elementary: Capitol Hill
- Middle: Jackson
- High: Ida B Wells
Source: RMLS (OR). This data may not be complete. We recommend contacting the local school district to confirm school assignments for this home.
- $662,5002 bd2 ba1.8k sqft3601 SW River Pkwy SUITE 1708, Portland, OR 97239Sold
- $473,5001 bd1 ba1.2k sqft3601 SE River Pkwy #2000, Portland, OR 97239Sold
- $235,0001 bd1 ba783 sqft3601 SE River Pkwy UNIT 812, Portland, OR 97239For Sale

- $307,0001 bd1 ba849 sqft3601 SE River Pkwy UNIT 1712, Portland, OR 97239Sold

Similar homes
- $235,0001 bd1 ba783 sqft3601 SE River Pkwy Unit 812, Portland, OR 97239Active
 MLS ID #554079180, Amit Amshalom, The A Realty LLC. RMLS (OR)
- $--2 bd1 ba922 sqft6220 SW Capitol Hwy, Portland, OR 97239Auction
 Auction.com 1
- $220,042-- bd1 ba636 sqft3601 S River Pkwy Unit 702, Portland, OR 97239Active
 MLS ID #197878903, Ellen Hartzell, Redfin. RMLS (OR)
- $250,0001 bd1 ba675 sqft3701 SW Condor Ave APT V2, Portland, OR 97239Active
 MLS ID #515247450, Hope Beraka, Think Real Estate. RMLS (OR)
- $265,0002 bd2 ba777 sqft3473 SW Barbur Blvd APT 12, Portland, OR 97239ActiveMLS ID #794682980, Victoria Buck, Coldwell Banker Bain. RMLS (OR)
- $225,0001 bd1 ba660 sqft2021 SW Main St Unit 48, Portland, OR 97205ActiveMLS ID #504217500, Patti Beckham, Coldwell Banker Bain. RMLS (OR)
- $224,9002 bd2 ba887 sqft2417 SW Nebraska St APT 4, Portland, OR 97239ActiveMLS ID #566267845, Pam Waldman, Keller Williams Realty Portland Premiere. RMLS (OR)
- $245,0001 bd1 ba774 sqft5150 S Landing Dr Unit 308B2, Portland, OR 97239ActiveMLS ID #519675044, Tai Faux, Think Real Estate. RMLS (OR)
- $250,0001 bd1 ba774 sqft5250 S Landing Dr #308, Portland, OR 97239ActiveMLS ID #292153713, Iraida Hermann, Berkshire Hathaway HomeServices NW Real Estate. RMLS (OR)
- $235,0001 bd1 ba559 sqft1221 SW 10th Ave Unit 414, Portland, OR 97201ActiveMLS ID #656867363, Amanda Brown, Neighbors Realty. RMLS (OR)
- $239,9002 bd2 ba959 sqft255 SW Harrison St APT 11D, Portland, OR 97201ActiveMLS ID #142566172, Shawn Yu, Shawn Realty. RMLS (OR)
- $275,0001 bd1 ba769 sqft5250 S Landing Dr #105B1, Portland, OR 97239ActiveMLS ID #122153877, Christine Jacobsen, Cascade Hasson Sotheby's International Realty. RMLS (OR)
- $199,9902 bd1 ba817 sqft908 SW Gaines St APT 24, Portland, OR 97239ActiveMLS ID #470539788, Tony Ngo, Real Estate Performance Group. RMLS (OR)
- $199,9001 bd1 ba424 sqft1714 NW Couch St APT 7, Portland, OR 97209ActiveMLS ID #198727449, Molly LeBlanc, Keller Williams PDX Central. RMLS (OR)
- $240,0001 bd1 ba742 sqft1221 SW 10th Ave Unit 211, Portland, OR 97205ActiveMLS ID #322475537, Stuart Stevens, Realty Portland. RMLS (OR)
- $260,0001 bd1 ba603 sqft1500 SW 11th Ave Unit 1106, Portland, OR 97201ActiveMLS ID #248910029, Tanya Smith, Redfin. RMLS (OR)
- $215,0002 bd1 ba841 sqft1500 SW Park Ave APT 108, Portland, OR 97201ActiveMLS ID #214995817, Stuart Stevens, Realty Portland. RMLS (OR)
