This amazing 42 acre Equestrian estate is ready to go, everything has been done! Amazing home boasts over 5000 sq. ft., completely updated in 2021.Six stall barn, 90’ x 150’ arena, & over $330K in NEW pipe fencing has been added in last five years. Front pasture of approx 15 acres, 3-5 acres around house, the rest is in back pasture w pond. It is so peaceful, quiet and serene.You can stand on the property & look out for miles.Barn has auto water & dutch doors in each stall,14 ft doors on both ends,workshop area tack room-office area w bath.An apt. could be built above tack room.Well house holds 3000 gallons.Arena is 3 years old w clay base & arena mix dirt.Watching area w oven,microwave, fridge.Barns strategically placed to block horses from north wind.RV hookups between barn & arena.Impressive double elec gates at entry tree-lined driveway to house.Side & backyard around house.Large outdoor living area with firepit area & medical-grade sauna.Fruit trees.Greenhouse off back of house could be chicken coop.House features real hdwd floors,plantation shutters.Iron double doors at entry.One huge greatroom is great for entertaining.Stately stone FP;room for pool table,piano,dining area.Saloon bar was custom designed for this space w ice maker,wine fridge & hidden drawers.Remodeled kitchen w top of the line apliances:2 large fridges,double convection ovens,Miele steamer,icemaker.2 sinks,huge island w quartzite.Double doors to study were built in the 1800’s for a classic touch.Built-in’s in study.Secret door to basement from study could also be wine cellar.Primary bdrm w sitting area, FP & 2 full baths & 3 WI closets.Quartize tops,stand alone tub,huge shower w heated floor.2 more bdrms each w custom bath.Large gmrm or exercise room.Large 2-car garage could accommodate 4 small cars.2 extra parking spaces off garage.Generator.Hidden gun safe.Well water. No city tax.Income producing property w ag exemption.Hamilton original homestead.See more amenities in Documents.
For sale
$3,699,900
3601 W Fm 4, Cleburne, TX 76033
3beds
5,020sqft
Single Family Residence
Built in 1980
42.07 Acres Lot
$1,225,900 Zestimate®
$737/sqft
$-- HOA
What's special
Fruit treesSix stall barnTree-lined driveway to housePlantation shuttersStand alone tub
- 3 days
- 219
- 34
Likely to sell faster than
Zillow last checked:
Listing updated:
Listed by:
Michelle Jones 0395273 214-280-9384,
Coldwell Banker Apex, REALTORS 972-727-3377
Source: NTREIS,MLS#: 21400319
Facts & features
Interior
Bedrooms & bathrooms
- Bedrooms: 3
- Bathrooms: 6
- Full bathrooms: 4
- 1/2 bathrooms: 2
Primary bedroom
- Features: Ceiling Fan(s), Double Vanity, En Suite Bathroom, Fireplace, Garden Tub/Roman Tub, Sitting Area in Primary, Separate Shower, Walk-In Closet(s)
- Level: First
- Dimensions: 1 x 1
Bedroom
- Features: Ceiling Fan(s), Walk-In Closet(s)
- Level: First
- Dimensions: 1 x 1
Bedroom
- Features: Ceiling Fan(s), En Suite Bathroom, Walk-In Closet(s)
- Level: First
- Dimensions: 1 x 1
Dining room
- Level: First
- Dimensions: 1 x 1
Game room
- Features: Ceiling Fan(s)
- Level: First
- Dimensions: 1 x 1
Kitchen
- Features: Built-in Features, Dual Sinks, Kitchen Island, Pantry, Stone Counters, Sink, Walk-In Pantry
- Level: First
- Dimensions: 1 x 1
Living room
- Features: Built-in Features, Fireplace
- Level: First
- Dimensions: 1 x 1
Office
- Features: Built-in Features
- Level: First
- Dimensions: 1 x 1
Utility room
- Features: Built-in Features, Utility Room, Utility Sink
- Level: First
- Dimensions: 1 x 1
Heating
- Central, Fireplace(s), Propane, Radiant Floor, Zoned
Cooling
- Central Air, Ceiling Fan(s), Electric, Zoned
Appliances
- Included: Built-In Refrigerator, Convection Oven, Double Oven, Dishwasher, Electric Oven, Gas Cooktop, Disposal, Ice Maker, Microwave, Trash Compactor, Vented Exhaust Fan, Wine Cooler
- Laundry: Laundry in Utility Room
Features
- Wet Bar, Built-in Features, Chandelier, Decorative/Designer Lighting Fixtures, Double Vanity, High Speed Internet, Kitchen Island, Open Floorplan, Pantry, Vaulted Ceiling(s), Walk-In Closet(s)
- Flooring: Hardwood, Wood
- Windows: Shutters, Window Coverings
- Has basement: Yes
- Number of fireplaces: 2
- Fireplace features: Circulating, Family Room, Heatilator, Primary Bedroom, Raised Hearth, Stone, Wood Burning
Interior area
- Total interior livable area: 5,020 sqft
Video & virtual tour
Property
Parking
- Total spaces: 2
- Parking features: Additional Parking, Concrete, Driveway, Electric Gate, Garage, Garage Door Opener, Inside Entrance, Oversized, Parking Pad, RV Access/Parking, Garage Faces Side
- Attached garage spaces: 2
Features
- Levels: One
- Stories: 1
- Patio & porch: Patio, Covered, Deck
- Exterior features: Deck, Fire Pit, Lighting, Outdoor Living Area, Private Entrance, Rain Gutters, RV Hookup
- Pool features: None
- Fencing: Cross Fenced,Electric,Gate,Pipe
Lot
- Size: 42.07 Acres
- Features: Acreage, Agricultural, Cleared, Landscaped, Pasture, Pond on Lot, Many Trees, Sprinkler System
Details
- Additional structures: Arena, Covered Arena, Garage(s), Greenhouse, Barn(s), Stable(s)
- Parcel number: 126077900076
- Other equipment: Generator
- Horses can be raised: Yes
- Horse amenities: Barn, Indoor Arena, Stable(s), Tack Room, Water Source, Arena
Construction
Type & style
- Home type: SingleFamily
- Architectural style: Ranch,Traditional,Detached,Farmhouse
- Property subtype: Single Family Residence
Materials
- Rock, Stone
- Foundation: Slab
- Roof: Composition
Condition
- Resale
- Year built: 1980
Utilities & green energy
- Sewer: Aerobic Septic, Septic Tank
- Water: Private, Well
- Utilities for property: Propane, Septic Available, Water Available
Community & HOA
Community
- Subdivision: N A
HOA
- Has HOA: No
Location
- Region: Cleburne
Financial & listing details
- Price per square foot: $737/sqft
- Tax assessed value: $251,052
- Annual tax amount: $1,675
- Date on market: 10/16/2026
- Cumulative days on market: 166 days
- Listing terms: Cash,Conventional,1031 Exchange
- Road surface type: Concrete
Estimated market value
$1,225,900
$1.02M - $1.47M
$5,552/mo
Price history
| Date | Event | Price |
|---|---|---|
| 10/16/2026 | Listed for sale | $3,699,900+466.6%$737/sqft |
Source: NTREIS #21400319 Report a problem | ||
| 1/27/2018 | Listing removed | $653,000$130/sqft |
Source: Neal Team Realty, LLC #13670195 Report a problem | ||
| 1/8/2018 | Pending sale | $653,000$130/sqft |
Source: Neal Team Realty, LLC #13670195 Report a problem | ||
| 12/23/2017 | Listing removed | $1,300 |
Source: Neal Team Realty, LLC #13740036 Report a problem | ||
| 12/19/2017 | Listed for rent | $1,300 |
Source: Neal Team Realty, LLC #13740036 Report a problem | ||
| 9/21/2017 | Price change | $653,000-4.7%$130/sqft |
Source: Neal Team Realty, LLC #13670195 Report a problem | ||
| 8/10/2017 | Listed for sale | $685,000+52.6%$136/sqft |
Source: Neal Team Realty, LLC #13670195 Report a problem | ||
| 5/31/2013 | Sold | -- |
Source: Agent Provided Report a problem | ||
| 3/7/2013 | Listed for sale | $449,000$89/sqft |
Source: Coldwell Banker Bob King Realty #11912429 Report a problem | ||
Public tax history
| Year | Property taxes | Tax assessment |
|---|---|---|
| 2025 | $1,675 -44.1% | $251,052 |
| 2024 | $2,998 +5.7% | $251,052 +4.4% |
| 2023 | $2,836 -32.5% | $240,407 +10% |
| 2022 | $4,201 -2.9% | $218,552 |
| 2021 | $4,324 -3.8% | $218,552 |
| 2020 | $4,497 | $218,552 |
| 2019 | $4,497 -6.9% | -- |
| 2018 | $4,831 -0.1% | -- |
| 2017 | $4,834 +0.6% | -- |
| 2016 | $4,807 +14.5% | -- |
| 2015 | $4,199 | -- |
| 2014 | $4,199 | -- |
| 2012 | -- | -- |
| 2011 | -- | -- |
| 2010 | -- | -- |
| 2009 | -- | -- |
| 2008 | -- | -- |
| 2007 | -- | -- |
| 2006 | -- | -- |
Find assessor info on the county website
Monthly payment
Est. payment
Payment breakdown
Explore the cost of this home by adjusting the details. Changes won't be saved.Climate risks
Neighborhood: 76033
Nearby schools
Schools provided by the listing agent
- Elementary: Marti
- Middle: Ad Wheat
- High: Cleburne
- District: Cleburne ISD
Source: NTREIS. This data may not be complete. We recommend contacting the local school district to confirm school assignments for this home.
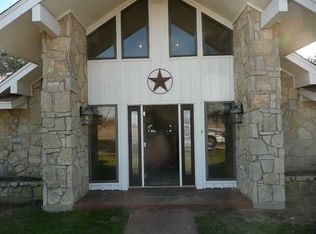
Similar homes
- $2,599,0003 bd4 ba4.1k sqft2145 County Road 1227, Cleburne, TX 76033For Sale
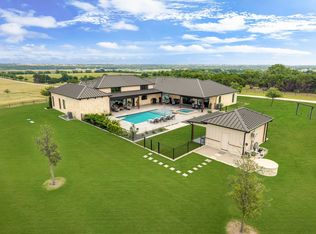 MLS ID #21411263, Walker Freeman. NTREIS
- $4,150,0004 bd4 ba2.6k sqft398 J O Junge Rd, Cleburne, TX 76033For Sale
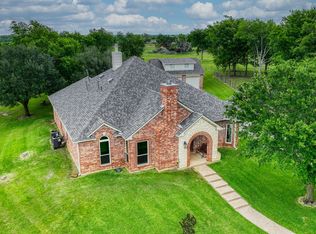 MLS ID #21063508, Tully Janszen. NTREIS
- $3,249,0004 bd5 ba4.6k sqft2532 S Highway 171, Cleburne, TX 76031For Sale
 MLS ID #21298642, Crystal Barrett. NTREIS
- $2,250,0003 bd3 ba2.7k sqft5900 County Road 1229, Godley, TX 76044For Sale
 MLS ID #21378449, Dan Goad. NTREIS
