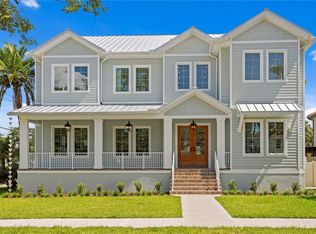
Under contract-accepting backup offers. Experience refined living in this brand-new executive pool home, perfectly situated within the coveted A+ school zone for Mabry, Coleman, and Plant. Designed with a modern aesthetic and built for everyday luxury, this 4,812 sq. ft. residence offers 5 bedrooms, 5.5 bathrooms, a private study, second floor loft and 3 car garage—all on an oversized 73x120 lot. Inside, the open-concept design centers around a grand living area anchored by a 7-foot linear fireplace. The chef’s kitchen is a true showpiece, featuring custom wood cabinetry, waterfall-edge quartz island and backsplash, and top-tier SubZero and Wolf appliances. A walk-in pantry butler’s pantry complete with work sink and mudroom provide thoughtful functionality for modern living. Throughout the home, designer lighting, premium fixtures, and 7.5” European white oak flooring create a seamless, sophisticated atmosphere, while porcelain and marble accents enhance the spa-like baths. Upstairs, the expansive primary suite offers a private sanctuary with custom walk-in closets and a spa-inspired bath featuring dual vanity along with direct access to laundry room, a freestanding soaking tub, and a frameless glass shower. Four additional bedrooms and baths complete the second floor along with a bonus loft space. Step outside to your private backyard oasis—complete with a resort-style pool, lush green space, and room to entertain or unwind. Built elevated to exceed FEMA standards, this home offers lasting confidence and comfort. Built with block construction and Low-E impact windows and doors, this home pairs exceptional craftsmanship with peace of mind. Paver finishes grace the driveway, patio, and porches for a clean, timeless curb appeal. Discover luxury living at its finest—schedule your private showing today.
Under contract
$2,550,000
3602 S BELCHER DRIVE, TAMPA, FL 33629
5beds
4,812sqft
:
Get pre-qualified$16,487/mo
Single Family Residence
Built in 2026
8,760 Square Feet Lot
$-- Zestimate®
$530/sqft
$-- HOA
What's special
Resort-style poolBonus loft spacePrivate sanctuarySpa-like bathsLush green spacePrivate backyard oasisClean timeless curb appeal
- 276 days |
- 542 |
- 33 |
Zillow last checked:
Listing updated:
Listed by:
Lauren Serianni 813-751-4588,
SERIANNI REAL ESTATE INC 813-219-1925
Source: Stellar MLS,MLS#: TB8445200 Originating MLS: Suncoast Tampa
Originating MLS: Suncoast Tampa
Facts & features
Interior
Bedrooms & bathrooms
- Bedrooms: 5
- Bathrooms: 6
- Full bathrooms: 5
- 1/2 bathrooms: 1
Primary bedroom
- Features: Walk-In Closet(s)
- Level: Second
Kitchen
- Level: First
Living room
- Level: First
Heating
- Central
Cooling
- Central Air
Appliances
- Included: Cooktop, Dishwasher, Disposal, Electric Water Heater, Microwave, Range Hood, Refrigerator, Wine Refrigerator
- Laundry: Upper Level
Features
- Built-in Features, Ceiling Fan(s), Eating Space In Kitchen, High Ceilings, Kitchen/Family Room Combo, Open Floorplan, PrimaryBedroom Upstairs, Stone Counters, Thermostat, Walk-In Closet(s)
- Flooring: Porcelain Tile, Hardwood
- Has fireplace: Yes
- Fireplace features: Electric
Interior area
- Total structure area: 6,852
- Total interior livable area: 4,812 sqft
Video & virtual tour
Property
Parking
- Total spaces: 2
- Parking features: Electric Vehicle Charging Station(s), Garage Door Opener
- Attached garage spaces: 2
Features
- Levels: Two
- Stories: 2
- Patio & porch: Covered
- Exterior features: Irrigation System
- Has private pool: Yes
- Pool features: Gunite, Heated, In Ground, Salt Water
- Fencing: Vinyl
Lot
- Size: 8,760 Square Feet
Details
- Parcel number: A3229183TN00000900025.0
- Zoning: RS-75
- Special conditions: None
Construction
Type & style
- Home type: SingleFamily
- Property subtype: Single Family Residence
Materials
- Block
- Foundation: Stem Wall
- Roof: Shingle
Condition
- Completed
- New construction: Yes
- Year built: 2026
Details
- Builder model: Belcher
- Builder name: Double M Builders LLC
Utilities & green energy
- Sewer: Public Sewer
- Water: Public
- Utilities for property: BB/HS Internet Available
Community & HOA
Community
- Pet fee: $0 monthly
- Subdivision: BEL MAR SHORES REV
HOA
- Has HOA: No
Location
- Region: Tampa
Financial & listing details
- Price per square foot: $530/sqft
- Tax assessed value: $585,634
- Annual tax amount: $4,937
- Date on market: 11/6/2025
- Cumulative days on market: 270 days
- Ownership: Fee Simple
- Total actual rent: 0
- Road surface type: Paved
Estimated market value
Not available
Estimated sales range
Not available
Not available
Price history
| Date | Event | Price |
|---|---|---|
| 7/20/2026 | Contingent | $2,550,000$530/sqft |
Source:  Stellar MLS #TB8445200 Report a problem Stellar MLS #TB8445200 Report a problem | ||
| 11/6/2025 | Listed for sale | $2,550,000+283.5%$530/sqft |
Source: Stellar MLS #TB8445200 Report a problem | ||
| 6/28/2024 | Sold | $665,000-3.6%$138/sqft |
Source: Stellar MLS #T3503286 Report a problem | ||
| 5/28/2024 | Pending sale | $690,000$143/sqft |
Source: Stellar MLS #T3503286 Report a problem | ||
| 5/14/2024 | Price change | $690,000-1.4%$143/sqft |
Source: Stellar MLS #T3503286 Report a problem | ||
| 4/13/2024 | Listed for sale | $700,000$145/sqft |
Source: Stellar MLS #T3503286 Report a problem | ||
| 3/29/2024 | Pending sale | $700,000$145/sqft |
Source: Stellar MLS #T3503286 Report a problem | ||
| 3/5/2024 | Price change | $700,000-5.3%$145/sqft |
Source: Stellar MLS #T3503286 Report a problem | ||
| 2/9/2024 | Listed for sale | $739,000+243.7%$154/sqft |
Source: Stellar MLS #T3503286 Report a problem | ||
| 4/19/2011 | Sold | $215,000$45/sqft |
Source: Public Record Report a problem | ||
Public tax history
| Year | Property taxes | Tax assessment |
|---|---|---|
| 2025 | $11,792 +138.8% | $585,634 -0.5% |
| 2024 | $4,937 +2.6% | $588,589 +106.8% |
| 2023 | $4,811 +2.8% | $284,642 +3% |
| 2022 | $4,680 +1.3% | $276,351 +3% |
| 2021 | $4,621 +1% | $268,302 +1.4% |
| 2020 | $4,573 +2% | $264,598 +2.3% |
| 2019 | $4,486 | $258,649 +1.9% |
| 2018 | $4,486 +0.8% | $253,826 -5.7% |
| 2017 | $4,449 +1.5% | $269,269 +10.6% |
| 2016 | $4,382 +3.1% | $243,492 +0.7% |
| 2015 | $4,252 +5.2% | $241,799 +37.2% |
| 2014 | $4,043 | $176,198 +10% |
| 2013 | $4,043 +28.7% | $160,180 +11.1% |
| 2012 | $3,143 -4.7% | $144,200 -4.6% |
| 2011 | $3,298 +136.4% | $151,097 +43.9% |
| 2010 | $1,395 +3.7% | $105,008 +2.7% |
| 2009 | $1,345 -0.3% | $102,247 +0.1% |
| 2008 | $1,349 -16.4% | $102,145 +2.9% |
| 2007 | $1,615 -5.4% | $99,235 +2.5% |
| 2006 | $1,706 +1% | $96,815 +3% |
| 2005 | $1,689 | $93,995 +3% |
| 2004 | -- | $91,257 +1.9% |
| 2003 | -- | $89,555 +2.4% |
| 2002 | -- | $87,456 +1.6% |
| 2001 | -- | $86,079 -28.5% |
| 2000 | $1,492 | $120,471 |
Find assessor info on the county website
Monthly payment
Est. payment
Payment breakdown
Explore the cost of this home by adjusting the details. Changes won't be saved.Climate risks
Neighborhood: Bel Mar Shores
Nearby schools
GreatSchools rating
- 10/10Mabry Elementary SchoolGrades: PK-5Distance: 1.6 mi
- 10/10Coleman Middle SchoolGrades: 6-8Distance: 1.4 mi
- 8/10Plant High SchoolGrades: 9-12Distance: 1.8 mi
Schools provided by the listing agent
- Elementary: Dale Mabry Elementary-HB
- Middle: Coleman-HB
- High: Plant-HB
Source: Stellar MLS. This data may not be complete. We recommend contacting the local school district to confirm school assignments for this home.
- $635,6002 bd1 ba1.3k sqft3600 S Belcher Dr, Tampa, FL 33629Off Market
- $599,7003 bd2 ba1.3k sqft3604 S Belcher Dr, Tampa, FL 33629Off Market
- $353,5843 bd3 ba2k sqft3622 S Belcher Dr, Tampa, FL 33629Off Market

- $1,288,8003 bd1 ba1.2k sqft3603 S Gardenia Ave, Tampa, FL 33629Off Market

- $703,7003 bd2 ba1.7k sqft3601 S Gardenia Ave, Tampa, FL 33629Off Market
- $566,1002 bd1 ba1.2k sqft3605 S Gardenia Ave, Tampa, FL 33629Off Market
- $2,175,0005 bd4 ba3.9k sqft3606 S Belcher Dr, Tampa, FL 33629New Construction
- $873,2004 bd2 ba2.8k sqft3603 S Belcher Dr, Tampa, FL 33629Off Market
A local agent can set up tours, give advice and negotiate with sellers.
A local lender can help you make sure your offer is ready when you are.
Similar homes
- $2,395,0004 bd5 ba3.1k sqft1009 S MORRISON COURT, TAMPA, FL 33629For Sale

 MLS ID #TB8535215, Christine Mastrilli, COMPASS FLORIDA LLC. Stellar MLS
 - $2,500,0005 bd6 ba4.7k sqft4706 W SAN CARLOS STREET, TAMPA, FL 33629New Construction
 MLS ID #TB8509490, Ziba Mohammadi, SHORE2BAY REALTY. Stellar MLS
 - $2,295,0005 bd6 ba4.9k sqft4311 W SEVILLA STREET, TAMPA, FL 33629New Construction
 MLS ID #TB8523566, Ashley Russell, CENTURY 21 LIST WITH BEGGINS. Stellar MLS
 - $2,249,0005 bd5 ba4.1k sqft4608 W EL PRADO BOULEVARD, TAMPA, FL 33629New Construction
 MLS ID #TB8514825, Carlyn Neuman, 360 REALTY OF TAMPA LLC. Stellar MLS
 - $3,550,0005 bd6 ba6k sqft5015 W LONGFELLOW AVENUE, TAMPA, FL 33629For SaleMLS ID #TB8527041, Allan Mezrah, THE TONI EVERETT COMPANY. Stellar MLS
- $2,249,0005 bd6 ba4.3k sqft3901 W GRANADA STREET, TAMPA, FL 33629For SaleMLS ID #TB8486219, Renate Feyerabend, COASTAL PROPERTIES GROUP INTERNATIONAL. Stellar MLS
- $3,195,0005 bd6 ba4.9k sqft2623 S PARKVIEW STREET, TAMPA, FL 33629For SaleMLS ID #TB8503431, Chris Remmert, CENTURY 21 EXECUTIVE TEAM. Stellar MLS
- $2,685,0006 bd6 ba4.6k sqft3605 W KENSINGTON AVENUE, TAMPA, FL 33629New ConstructionMLS ID #TB8508384, Brad Suddath, REALTY ADVISORS LLC. Stellar MLS
- $2,899,0006 bd6 ba5k sqft4208 W VASCONIA STREET, TAMPA, FL 33629New ConstructionMLS ID #TB8391380, Domingo Quintero, III, KELLER WILLIAMS SOUTH TAMPA. Stellar MLS
- $2,490,0005 bd6 ba5k sqft3701 S LYNWOOD AVENUE, TAMPA, FL 33611New ConstructionMLS ID #TB8510477, Cody Holley, THE ELITE REALTY EXPERIENCE. Stellar MLS
- $3,499,0005 bd7 ba5.8k sqft3013 S WEST SHORE BOULEVARD, TAMPA, FL 33629New ConstructionMLS ID #TB8503755, Gregory Margliano, COMPASS FLORIDA LLC. Stellar MLS
- $3,499,0005 bd7 ba5.6k sqft5003 W POE AVENUE, TAMPA, FL 33629New ConstructionMLS ID #TB8532664, Eric Panico, THE TONI EVERETT COMPANY. Stellar MLS
- $3,145,0006 bd5 ba4.8k sqft4709 W ESTRELLA STREET, TAMPA, FL 33629New ConstructionMLS ID #TB8452908, Noah Rich, PINEYWOODS REALTY LLC. Stellar MLS
- $2,995,0005 bd7 ba5.1k sqft5016 W EVELYN DRIVE, TAMPA, FL 33609For SaleMLS ID #TB8530834, Eric Dungy, COMPASS FLORIDA LLC. Stellar MLS
- $1,775,0004 bd5 ba4.4k sqft4426 W EUCLID AVENUE, TAMPA, FL 33629New ConstructionMLS ID #TB8497058, Tap Hendry, THE TONI EVERETT COMPANY. Stellar MLS
- $1,799,0003 bd5 ba3.2k sqft2708 N DUNDEE STREET, TAMPA, FL 33629For SaleMLS ID #TB8512210, Tallia Keene, 360 REALTY OF TAMPA LLC. Stellar MLS
- $3,500,0005 bd6 ba5.5k sqft2312 S OCCIDENT STREET, TAMPA, FL 33629New ConstructionMLS ID #TB8489653, Ali St Cyr, GULF SHORES REALTY ERA POWERED LLC. Stellar MLS
- $1,749,0005 bd5 ba3.2k sqft4302 W OBISPO STREET, TAMPA, FL 33629New ConstructionMLS ID #TB8529293, Brian Arthur, SMITH & ASSOCIATES REAL ESTATE. Stellar MLS
- $1,995,0004 bd4 ba3.5k sqft3501 W TACON STREET, TAMPA, FL 33629For SaleMLS ID #TB8506575, Tamara Perez, REALTY BUY DESIGN. Stellar MLS
- $2,595,0005 bd5 ba3.5k sqft2519 N RIVERSIDE DR, TAMPA, FL 33602New ConstructionMLS ID #TB8522047, Sheila Desautels, HIDDEN HAVEN REALTY. Stellar MLS
