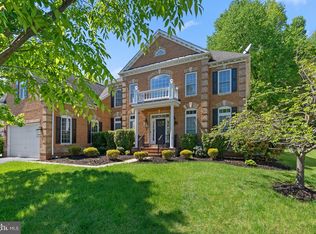
Welcome to a home that perfectly blends timeless elegance, everyday comfort, and modern luxury. Nestled on a quiet cul-de-sac and surrounded by mature trees, this exceptional stone-front residence offers the space, style, and privacy today's buyers have been searching for. From the moment you enter the dramatic two-story foyer with its elegant waterfall staircase, soaring ceilings, and sun-filled interiors, you'll immediately feel at home. Designed for both entertaining and everyday living, the heart of the home is the spectacular two-story family room featuring a coffered ceiling, a stunning gas fireplace, and an expansive wall of windows that fills the space with natural light. The adjoining gourmet kitchen is equally impressive, offering an oversized quartz island with seating, premium stainless steel appliances, a 36-inch gas cooktop, custom 42-inch cabinetry, a farmhouse sink, designer lighting, and abundant workspace. Whether you're preparing a weeknight dinner or hosting family and friends, this space was built to bring everyone together. The thoughtfully designed floor plan continues with a private main-level office, elegant formal living and dining rooms, and four spacious bedrooms upstairs. The luxurious primary suite serves as a peaceful retreat with a tray ceiling, custom walk-in closet, and spa-inspired bath featuring dual vanities, a soaking tub, and an oversized tiled shower. A private secondary bedroom suite provides an ideal space for guests or multigenerational living, while the remaining bedrooms are connected by a convenient buddy bath. The fully finished walk-out lower level offers incredible flexibility with a spacious recreation room, dedicated exercise room, full bathroom, and generous storage. Whether you're creating a media room, game room, home gym, or guest suite, this level easily adapts to your lifestyle. Step outside to your own private backyard oasis where peaceful wooded views create the perfect backdrop for relaxing or entertaining. Enjoy morning coffee on the expansive composite deck, host summer barbecues on the stamped concrete patio, or gather around the built-in fire pit on cool evenings. Professionally designed landscape lighting enhances the outdoor experience and extends your enjoyment well into the night. Additional features include 9-foot ceilings on all three levels, energy-efficient Low-E windows, natural gas heating, and quality craftsmanship throughout. Homes offering this combination of a premium cul-de-sac location, dramatic two-story family room, gourmet kitchen, main-level office, finished walk-out basement, luxurious outdoor living spaces, and wooded privacy are rarely available. Conveniently located near shopping, dining, parks, recreation, and major commuter routes, this exceptional home delivers the perfect balance of tranquility and accessibility. Opportunities like this don't come along often. Schedule your private showing today and discover why this could be the home you've been waiting for.
Under contract
Price increase: $35K (7/16)
$910,000
3603 Island Ct, Upper Marlboro, MD 20772
4beds
4,462sqft
:
Get pre-qualified$6,171/mo
Single Family Residence
Built in 2023
0.27 Acres Lot
$910,000 Zestimate®
$204/sqft
$9/mo HOA
What's special
Stunning gas fireplaceSun-filled interiorsWooded privacyPrivate backyard oasisElegant waterfall staircaseCustom walk-in closetDramatic two-story foyer
- 28 days |
- 878 |
- 59 |
Likely to sell faster than
Zillow last checked:
Listing updated:
Listed by:
Reshawna Leaven 240-284-4114,
KW United 703-986-6967
Source: Bright MLS,MLS#: MDPG2209064
Facts & features
Interior
Bedrooms & bathrooms
- Bedrooms: 4
- Bathrooms: 5
- Full bathrooms: 4
- 1/2 bathrooms: 1
- Main level bathrooms: 1
Rooms
- Room types: Living Room, Dining Room, Primary Bedroom, Bedroom 3, Bedroom 4, Kitchen, Family Room, Foyer, Breakfast Room, Exercise Room, In-Law/auPair/Suite, Laundry, Office, Recreation Room, Storage Room, Utility Room, Bathroom 2, Bathroom 3, Primary Bathroom, Half Bath
Primary bedroom
- Level: Upper
- Area: 378 Square Feet
- Dimensions: 18 X 21
Bedroom 3
- Level: Upper
- Area: 156 Square Feet
- Dimensions: 12 X 13
Bedroom 4
- Level: Upper
- Area: 130 Square Feet
- Dimensions: 10 X 13
Primary bathroom
- Level: Upper
- Area: 180 Square Feet
- Dimensions: 12 X 15
Bathroom 2
- Level: Upper
- Area: 32 Square Feet
- Dimensions: 4 X 8
Bathroom 3
- Level: Upper
- Area: 108 Square Feet
- Dimensions: 12 X 9
Breakfast room
- Level: Main
- Area: 216 Square Feet
- Dimensions: 12 X 18
Dining room
- Level: Main
- Area: 210 Square Feet
- Dimensions: 15 X 14
Exercise room
- Level: Lower
- Area: 270 Square Feet
- Dimensions: 15 X 18
Family room
- Level: Main
- Area: 504 Square Feet
- Dimensions: 24 X 21
Foyer
- Level: Main
- Area: 165 Square Feet
- Dimensions: 15 X 11
Half bath
- Level: Main
- Area: 20 Square Feet
- Dimensions: 5 X 4
Other
- Level: Upper
- Area: 195 Square Feet
- Dimensions: 15 X 13
Kitchen
- Level: Main
- Area: 280 Square Feet
- Dimensions: 14 X 20
Laundry
- Level: Main
- Area: 70 Square Feet
- Dimensions: 14 X 5
Living room
- Level: Main
- Area: 210 Square Feet
- Dimensions: 15 X 14
Office
- Level: Main
- Area: 143 Square Feet
- Dimensions: 11 X 13
Recreation room
- Level: Lower
- Area: 840 Square Feet
- Dimensions: 24 X 35
Storage room
- Level: Lower
- Area: 225 Square Feet
- Dimensions: 15 X 15
Utility room
- Level: Lower
- Area: 1092 Square Feet
- Dimensions: 42 X 26
Heating
- Ceiling, Natural Gas
Cooling
- Other, Electric
Appliances
- Included: Microwave, Cooktop, Dishwasher, Dryer, Double Oven, Range Hood, Refrigerator, Six Burner Stove, Washer, Gas Water Heater
- Laundry: Upper Level, Laundry Room
Features
- Additional Stairway, Breakfast Area, Ceiling Fan(s), Family Room Off Kitchen, Open Floorplan, Formal/Separate Dining Room, Kitchen - Gourmet, Kitchen Island, Kitchen - Table Space, Pantry, Primary Bath(s), Recessed Lighting, Wainscotting, 9'+ Ceilings
- Flooring: Carpet, Ceramic Tile, Luxury Vinyl
- Basement: Partial,Connecting Stairway,Walk-Out Access,Sump Pump,Space For Rooms
- Number of fireplaces: 1
- Fireplace features: Stone
Interior area
- Total structure area: 4,462
- Total interior livable area: 4,462 sqft
- Finished area above ground: 4,462
Property
Parking
- Total spaces: 4
- Parking features: Garage Faces Front, Attached, Driveway
- Attached garage spaces: 2
- Uncovered spaces: 2
Accessibility
- Accessibility features: None
Features
- Levels: Three
- Stories: 3
- Patio & porch: Deck, Patio
- Exterior features: Extensive Hardscape, Lighting
- Pool features: None
- Has view: Yes
- View description: Trees/Woods
Lot
- Size: 0.27 Acres
- Features: Cul-De-Sac
Details
- Additional structures: Above Grade
- Parcel number: 17030199570
- Zoning: RE
- Special conditions: Standard
Construction
Type & style
- Home type: SingleFamily
- Architectural style: Colonial
- Property subtype: Single Family Residence
Materials
- Stone
- Foundation: Slab
Condition
- Excellent
- New construction: No
- Year built: 2023
Details
- Builder name: Caruso Homes
Utilities & green energy
- Sewer: Public Sewer
- Water: Public
Community & HOA
Community
- Subdivision: Collington Estates
HOA
- Has HOA: Yes
- HOA fee: $110 annually
Location
- Region: Upper Marlboro
Financial & listing details
- Price per square foot: $204/sqft
- Tax assessed value: $979,767
- Annual tax amount: $14,124
- Date on market: 6/28/2026
- Listing agreement: Exclusive Right To Sell
- Listing terms: Cash,Conventional,FHA,VA Loan
- Ownership: Fee Simple
Estimated market value
$910,000
$865,000 - $956,000
$5,145/mo
Price history
| Date | Event | Price |
|---|---|---|
| 7/16/2026 | Contingent | $910,000+4%$204/sqft |
Source:  Bright MLS #MDPG2209064 Report a problem Bright MLS #MDPG2209064 Report a problem | ||
| 6/28/2026 | Price change | $875,000-10.7%$196/sqft |
Source: Bright MLS #MDPG2209064 Report a problem | ||
| 5/20/2026 | Price change | $979,500-2%$220/sqft |
Source: Bright MLS #MDPG2196464 Report a problem | ||
| 4/26/2026 | Price change | $999,999-2.4%$224/sqft |
Source: Bright MLS #MDPG2196464 Report a problem | ||
| 4/3/2026 | Listed for sale | $1,025,000+3.2%$230/sqft |
Source: Bright MLS #MDPG2196464 Report a problem | ||
| 12/11/2023 | Sold | $993,175$223/sqft |
Source: Public Record Report a problem | ||
Public tax history
| Year | Property taxes | Tax assessment |
|---|---|---|
| 2025 | $379 -96.2% | $950,500 +6.1% |
| 2024 | $9,959 +782.3% | $895,567 +782.3% |
| 2023 | $1,129 | $101,500 |
| 2022 | $1,129 +9.3% | $101,500 +9.3% |
| 2021 | $1,033 +10.2% | $92,900 +10.2% |
| 2020 | $937 -16.7% | $84,300 +11.4% |
| 2019 | $1,125 | $75,700 |
| 2018 | $1,125 | $75,700 |
| 2017 | $1,125 +6.4% | $75,700 |
| 2016 | $1,057 | $75,700 +33.4% |
| 2015 | $1,057 | $56,767 +50% |
| 2014 | $1,057 | $37,833 +100.2% |
| 2013 | -- | $18,900 |
| 2012 | -- | $18,900 |
| 2011 | -- | $18,900 -0.2% |
| 2010 | -- | $18,940 +9.7% |
| 2009 | -- | $17,272 +10.7% |
| 2008 | -- | $15,606 +12% |
| 2007 | -- | $13,940 +6.4% |
| 2006 | -- | $13,106 +6.8% |
| 2005 | -- | $12,273 +7.3% |
| 2004 | -- | $11,440 |
| 2003 | -- | $11,440 |
| 2002 | -- | $11,440 |
| 2001 | -- | $11,440 |
Find assessor info on the county website
Monthly payment
Est. payment
Payment breakdown
Explore the cost of this home by adjusting the details. Changes won't be saved.Climate risks
Neighborhood: 20772
Nearby schools
GreatSchools rating
- 6/10Perrywood Elementary SchoolGrades: K-5Distance: 3.2 mi
- 4/10Kettering Middle SchoolGrades: 6-8Distance: 4.5 mi
- 3/10Dr. Henry A. Wise Jr. High SchoolGrades: 9-12Distance: 1.4 mi
Schools provided by the listing agent
- Elementary: Perrywood
- Middle: Kettering
- High: Dr. Henry A. Wise, Jr.
- District: Prince George's County Public Schools
Source: Bright MLS. This data may not be complete. We recommend contacting the local school district to confirm school assignments for this home.
- $852,3005 bd4 ba4k sqft13901 Carlene Dr, Upper Marlboro, MD 20772Off Market
- $733,500-- bd4 ba3.7k sqft3601 Island Ct, Upper Marlboro, MD 20772Off Market
- $872,388-- bd3 ba2.9k sqft3604 Island Ct, Upper Marlboro, MD 20772Sold
- $958,680-- bd3 ba4.2k sqft3602 Hub Ct, Upper Marlboro, MD 20772Sold
- $1,003,3005 bd5 ba5.7k sqft3600 Hub Ct, Upper Marlboro, MD 20772Off Market
- $1,087,473-- bd4 ba4.5k sqft3604 Hub Ct, Upper Marlboro, MD 20772Sold
- $757,734-- bd3 ba2.2k sqft3602 Island Ct, Upper Marlboro, MD 20772Sold
- $855,576-- bd3 ba3.8k sqft13842 Carlene Dr, Upper Marlboro, MD 20772Sold
A local agent can set up tours, give advice and negotiate with sellers.
Similar homes
- $899,9995 bd4 ba3k sqft13511 Hebron Ln, Upper Marlboro, MD 20774For Sale

 MLS ID #MDPG2210058, Brandon Lindsey, Long & Foster Real Estate, Inc.. Bright MLS
 - $912,0005 bd5 ba5.9k sqft4518 Bridle Ridge Rd, Upper Marlboro, MD 20772For Sale
 MLS ID #MDPG2205472, Tobin Seven, Seven Real Estate Associates, LLC. Bright MLS
 - $860,0005 bd5 ba5.7k sqft5108 Kennington Ct, Upper Marlboro, MD 20772For Sale
 MLS ID #MDPG2206236, Nick Adhikari, Ghimire Homes. Bright MLS
 - $899,0004 bd5 ba5.4k sqftOak Creek County Clug, Upper Marlboro, MD 20774For Sale
 MLS ID #MDPG2196758, Charnise Calhoun Carter, Realty One Group Performance, LLC. Bright MLS
 - $851,0005 bd5 ba4.2k sqft3808 Gentle Breeze Dr, Upper Marlboro, MD 20772For SaleMLS ID #MDPG2190574, Deborah Davidson, Samson Properties. Bright MLS
- $849,9006 bd4 ba5.6k sqft13807 Shannock Ln, Upper Marlboro, MD 20774For SaleMLS ID #MDPG2208470, Tohmai Smith, RLAH @properties. Bright MLS
- $860,0006 bd4 ba6.1k sqft2700 Beech Orchard Ln, Upper Marlboro, MD 20774For SaleMLS ID #MDPG2209274, Carl Bell, Samson Properties. Bright MLS
- $918,8884 bd4 ba4.4k sqft16101 Venice Rd, Aquasco, MD 20608For SaleMLS ID #MDPG2212608, Shaunte Parker, Compass. Bright MLS
- $819,9905 bd4 ba4.5k sqft2904 Blue Skies Ln, Upper Marlboro, MD 20774New ConstructionBright MLS
- $1,300,0004 bd4 ba4.8k sqft13700 Baden Naylor Rd, Upper Marlboro, MD 20772For SaleMLS ID #MDPG2194878, Sarah Reynolds, Keller Williams Realty. Bright MLS
- $845,0004 bd3 ba3.8k sqft9901 Kildore Way, Fort Washington, MD 20744For SaleMLS ID #MDPG2208592, Nicole Scott, CENTURY 21 New Millennium. Bright MLS
- $1,045,0006 bd6 ba5.9k sqft7035 Wilderness Ct, Owings, MD 20736For SaleMLS ID #MDCA2029602, Kimberly Hayes, CENTURY 21 New Millennium. Bright MLS
- $899,9006 bd5 ba6.2k sqft10807 Glenshire Dr, Glenn Dale, MD 20769For SaleMLS ID #MDPG2204644, Elvis Munjong, EXP Realty, LLC. Bright MLS
- $699,9906 bd5 ba3k sqft9932 Pesade Way, Upper Marlboro, MD 20772For SaleMLS ID #MDPG2158004, Corey Lancaster, Samson Properties. Bright MLS
- $825,0005 bd5 ba5.5k sqft8400 Cedar Chase Dr, Clinton, MD 20735For SaleMLS ID #MDPG2202292, Trey Scott, HomeSmart. Bright MLS
- $894,9004 bd3 ba2.8k sqftEliana Court Potomac Model, Glenn Dale, MD 20769New ConstructionMLS ID #MDPG2181036, Sheena Saydam, Keller Williams Capital Properties. Bright MLS
- $989,0006 bd6 ba6.1k sqft6006 Savannah Dr, Brandywine, MD 20613For SaleMLS ID #MDPG2209938, Christian Price, Keller Williams Realty Dulles. Bright MLS
- $899,0004 bd4 ba3.5k sqft10640 Gross Ln, Beltsville, MD 20705For SaleMLS ID #MDPG2197026, Roma Elhabashy, The Blackstone Real Estate LLC. Bright MLS
- $782,9005 bd4 ba4.7k sqft13006 Davenport Dr, Brandywine, MD 20613For SaleMLS ID #MDPG2209528, Russell Chandler, Redfin Corp. Bright MLS
- $727,0004 bd4 ba2.3k sqft15542 Twin River Cir, Bowie, MD 20716For SaleMLS ID #MDPG2209870, Jane Gharfeh, Ace Realty & Property Management, LLC.. Bright MLS
