Must see this beautiful Avalon Plan W/ Open concept. Kitchen host, Staggard Cabinetry, Large Island w/storage on both sides, Quartz Countertops, Tile B/S, SS appliances, EVP flooring, Walk in Pantry. Great room w/Breakfast and family together, LED lighting. Foyer with shiplap accent wall, powder room. Primary Bedroom with Shiplap in Tray Ceiling and has a painted accent wall, LED lighting, primary bath w/double vanity sinks, Tiled Walk In Shower, framed mirrors, separate water closet and large walk in closet. Laundry off the hallway with top load washer and dryer. Guest bath w/tub shower combo and 2 guest bedrooms. 1 car garage and Covered Porch, for entertaining family and friends
New construction
Price cut: $5K (7/29)
$224,900
3603 Tarmac Road 119 #Ep, Wilson, NC 27896
3beds
1,367sqft
Townhouse, Residential
Built in 2024
1,742 Square Feet Lot
$224,300 Zestimate®
$165/sqft
$200/mo HOA
What's special
- 76 days |
- 106 |
- 9 |
Zillow last checked:
Listing updated:
Listed by:
Ann Barefoot 919-604-3741,
Eastwood Construction LLC
Source: Doorify MLS,MLS#: 10170880
Facts & features
Interior
Bedrooms & bathrooms
- Bedrooms: 3
- Bathrooms: 3
- Full bathrooms: 2
- 1/2 bathrooms: 1
Heating
- Heat Pump, Zoned
Cooling
- Electric, Heat Pump, Zoned
Appliances
- Included: Dishwasher, Dryer, Electric Range, Free-Standing Electric Range, Free-Standing Range, Free-Standing Refrigerator, Ice Maker, Microwave, Range, Refrigerator, Stainless Steel Appliance(s), Washer, Washer/Dryer
- Laundry: Inside
Features
- Breakfast Bar, Chandelier, Double Vanity, Kitchen Island, Recessed Lighting, Stone Counters, Tray Ceiling(s), Walk-In Closet(s)
- Flooring: Carpet, Hardwood, Vinyl, Tile, Wood
- Common walls with other units/homes: 2+ Common Walls, No One Above, No One Below
Interior area
- Total structure area: 1,367
- Total interior livable area: 1,367 sqft
- Finished area above ground: 1,367
- Finished area below ground: 0
Property
Parking
- Total spaces: 1
- Parking features: Attached, Driveway, Garage
- Attached garage spaces: 1
- Uncovered spaces: 1
Features
- Levels: Two
- Stories: 2
- Exterior features: Rain Gutters
- Has view: Yes
Lot
- Size: 1,742 Square Feet
Details
- Parcel number: EP 119
- Special conditions: Standard
Construction
Type & style
- Home type: Townhouse
- Architectural style: Traditional
- Property subtype: Townhouse, Residential
- Attached to another structure: Yes
Materials
- Stone, Vinyl Siding
- Foundation: Slab
- Roof: Fiberglass, Shingle
Condition
- New construction: Yes
- Year built: 2024
- Major remodel year: 2024
Utilities & green energy
- Sewer: Public Sewer
- Water: Public
Community & HOA
Community
- Features: Sidewalks
- Subdivision: 1158 Place
HOA
- Has HOA: Yes
- Services included: None
- HOA fee: $200 monthly
Location
- Region: Wilson
Financial & listing details
- Price per square foot: $165/sqft
- Annual tax amount: $1
- Date on market: 5/31/2026
Estimated market value
$224,300
$213,000 - $236,000
$1,725/mo
Price history
| Date | Event | Price |
|---|---|---|
| 7/29/2026 | Price change | $224,900-2.2%$165/sqft |
Source:  Doorify MLS #10170880 Report a problem Doorify MLS #10170880 Report a problem | ||
| 6/18/2026 | Price change | $229,900-2.1%$168/sqft |
Source: Doorify MLS #10170880 Report a problem | ||
| 5/31/2026 | Listed for sale | $234,900$172/sqft |
Source: Doorify MLS #10170880 Report a problem | ||
Public tax history
Tax history is unavailable.
Monthly payment
Est. payment
Payment breakdown
Explore the cost of this home by adjusting the details. Changes won't be saved.Climate risks
Neighborhood: 27896
Nearby schools
GreatSchools rating
- 5/10John W Jones ElementaryGrades: PK-5Distance: 1.5 mi
- 7/10Forest Hills MiddleGrades: 6-8Distance: 1.2 mi
- 5/10James Hunt HighGrades: PK,9-12Distance: 2.1 mi
Schools provided by the listing agent
- Elementary: Wilson - John W Jones Elementary
- Middle: Wilson - Forest Hills Middle
- High: Wilson - James Hunt High
Source: Doorify MLS. This data may not be complete. We recommend contacting the local school district to confirm school assignments for this home.
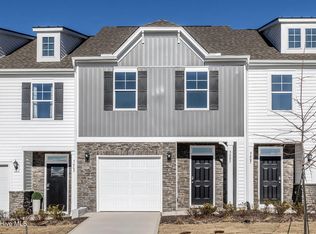
- $214,9003 bd3 ba1.3k sqft3605 Tarmac Rd, Wilson, NC 27896Sold
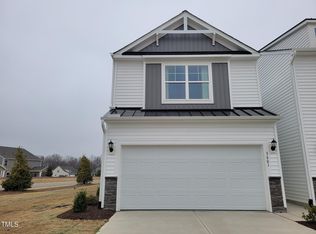
- $320,0003 bd3 ba1.7k sqft3601 Tarmac Rd #EP-120, Wilson, NC 27896Sold
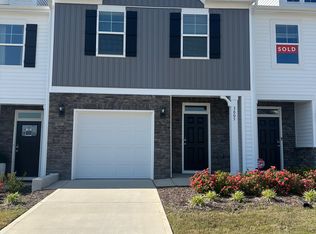
- $215,0003 bd3 ba1.3k sqft3605 Tarmac Rd, Wilson, NC 27896Sold
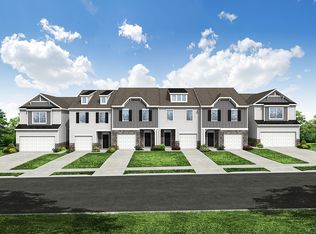
- $--3 bd3 ba1.3k sqft3607 Tarmac Rd #117, Wilson, NC 27896Off Market
- $--3 bd3 ba1.3k sqft3607 Tarmac Pl, Wilson, NC 27893Off Market
- $262,9003 bd3 ba1.3k sqft3609 Tarmac Rd, Wilson, NC 27896Sold
- $320,0003 bd3 ba1.7k sqft3601 Tarmac Rd W, Wilson, NC 27896Sold
- $289,0003 bd3 ba1.7k sqft3611 Tarmac Rd, Wilson, NC 27896Sold
A local agent can set up tours, give advice and negotiate with sellers.
Similar homes
- $224,9003 bd3 ba1.3k sqft3603 Tarmac Rd W, Wilson, NC 27896New ConstructionEastwood Homes
- $--4 bd2 ba855 sqft3913 Huntsmoor Ln, Wilson, NC 27896Auction
 ServiceLink Auction
 - $239,9003 bd2 ba1.7k sqft1919 Canal Drive NW, Wilson, NC 27896For Sale
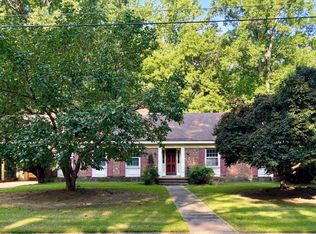
 MLS ID #100596323, Connor Bedgood, Chesson Realty. Hive MLS
 - $229,9003 bd2 ba1.2k sqft4007 Sabre Lane, Wilson, NC 27896For Sale
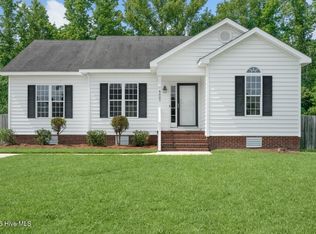 MLS ID #100595164, Adam Chesson, Chesson Realty. Hive MLS
 - $249,5003 bd2 ba1.6k sqft1413 Knollwood Drive NW, Wilson, NC 27896For SaleMLS ID #100595115, Terri Stutts, First Wilson Properties. Hive MLS
- $220,0003 bd2 ba1.5k sqft2611 Nottingham Road NW, Wilson, NC 27896For SaleMLS ID #100593279, Brittany Brathwaite, EXP Realty LLC - C. Hive MLS
- $249,9003 bd2 ba1.9k sqft3017 Fieldstream Drive N, Wilson, NC 27896For SaleMLS ID #100596434, Chuck Williamson, Chesson Agency, eXp Realty. Hive MLS
- $240,0002 bd2 ba1.4k sqft2501 Lancaster Road NW, Wilson, NC 27896For SaleMLS ID #100595316, Thomas Shoupe, Opendoor Brokerage LLC. Hive MLS
- $237,0003 bd2 ba1.2k sqft2608 Stedman Dr NW, Wilson, NC 27896For Sale
 MLS ID #10157530, Fabiola Lopez Vazquez. Doorify MLS
 - $275,0002 bd2 ba1.8k sqft1311 Forest Hills Rd NW, Wilson, NC 27896For SaleMLS ID #10184943, Chuck Williamson. Doorify MLS
- $230,0003 bd2 ba1.4k sqft3003 Kings Mill Walk N, Wilson, NC 27896For SaleMLS ID #100542772, Connor Bedgood, Chesson Realty. Hive MLS
- $275,0003 bd2 ba1.6k sqft3609 Fulton Place NW, Wilson, NC 27896For SaleMLS ID #100591918, Susana Kanter, Kanter Realty. Hive MLS
- $195,0003 bd2 ba1k sqft1107 Adams St N, Wilson, NC 27893For SaleMLS ID #10185663, John Nguyen. Doorify MLS
- $253,9903 bd2 ba1.1k sqft3606 Huntsmoor Ln NW, Wilson, NC 27896New ConstructionDR Horton
- $259,9003 bd2 ba1.6k sqft1910 Sierra Drive NW, Wilson, NC 27896For SaleMLS ID #100585358, Chris Lewis, Chesson Realty. Hive MLS
- $179,0003 bd2 ba1k sqft605 Sunnyside Ln W, Wilson, NC 27893For SaleMLS ID #10186344, Mayra Mendoza. Doorify MLS
- $239,0003 bd3 ba1.1k sqft3703 Huntsmoor Lane NW, Wilson, NC 27896New ConstructionMLS ID #100554069, D.R. Horton Rocky Mount Team, D.R. Horton, Inc.. Hive MLS
- $229,9003 bd2 ba1.6k sqft2505 Trull Street SW, Wilson, NC 27893For SaleMLS ID #100591549, Johnna Dorough, Branco Realty. Hive MLS
- $246,9003 bd3 ba1.5k sqft3511 Walker Drive W #E, Wilson, NC 27893For SaleMLS ID #100576976, Spencer Lyndon, Our Town Properties Inc.. Hive MLS
- $245,0003 bd3 ba1.6k sqft3507 Walker Dr #A, Wilson, NC 27893For SaleMLS ID #10174393, Angie Cole. Doorify MLS
