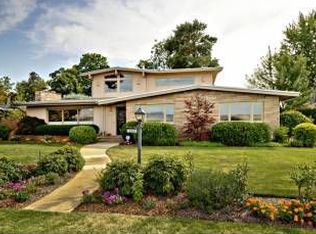
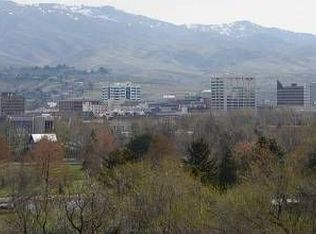
Original mid-century charmer on iconic Crescent Rim Drive, capturing sweeping views of Downtown Boise and the foothills. Set on a prime 0.34-acre homesite surrounded by mature trees, this rare property offers the opportunity to preserve and update its nostalgic character or create a custom residence in one of Boise’s most coveted locations. Original hardwood flooring, brand new paint, and mid-century built-ins enhance the interior, complemented by formal living and dining spaces with expansive picture windows framing the views. The kitchen retains its vintage appeal with original ceiling-height wood cabinetry and appliances. Set on the main level, the master features hardwood flooring, a cozy brick fireplace, and three closets; with a full bathroom nearby. The lower level offers a spacious wood-paneled bonus room, an additional bedroom and full bathroom, plus expansive workshop, utility, and storage space. Expansive backyard to dream up your ideal backyard oasis with plenty of space to work with and mature privacy landscaping. Located just half a mile from Downtown Boise with exceptional access to the Boise River Greenbelt, iconic city parks, dining, shopping, and recreation.
Pending
$1,000,000
3603 W Crescent Rim Dr, Boise, ID 83706
4beds
3baths
3,248sqft
Single Family Residence
Built in 1951
0.35 Acres Lot
$955,100 Zestimate®
$308/sqft
$-- HOA
What's special
Cozy brick fireplaceBrand new paintMid-century built-insSurrounded by mature treesOriginal hardwood flooringOriginal ceiling-height wood cabinetryMaster features hardwood flooring
- 69 days
- 283
- 9
Likely to sell faster than
Zillow last checked:
Listing updated:
Listed by:
Matt Bauscher Cell:208-330-8515,
Amherst Madison
Source: IMLS,MLS#: 98996571
Facts & features
Interior
Bedrooms & bathrooms
- Bedrooms: 4
- Bathrooms: 3
- Main level bathrooms: 1
- Main level bedrooms: 3
Primary bedroom
- Level: Main
Bedroom 2
- Level: Main
Bedroom 3
- Level: Main
Bedroom 4
- Level: Lower
Heating
- Forced Air, Hot Water
Appliances
- Included: Electric Water Heater, Tank Water Heater, Double Oven, Oven/Range Built-In, Refrigerator
Features
- Bed-Master Main Level, Formal Dining, Rec/Bonus, Laminate Counters, Number of Baths Main Level: 1, Number of Baths Below Grade: 1
- Flooring: Hardwood
- Has basement: No
- Number of fireplaces: 2
- Fireplace features: Two
Interior area
- Total structure area: 3,248
- Total interior livable area: 3,248 sqft
- Finished area above ground: 1,651
- Finished area below ground: 1,222
Property
Parking
- Total spaces: 2
- Parking features: Attached, Garage (Drive Through Doors), Driveway
- Attached garage spaces: 2
- Has uncovered spaces: Yes
- Details: Garage: 19x22
Features
- Levels: Single with Below Grade
- Has view: Yes
Lot
- Size: 0.35 Acres
- Features: 10000 SF - .49 AC, Garden, Views, Canyon Rim, Chickens
Details
- Parcel number: R5785000040
- Zoning: R-1B
Construction
Type & style
- Home type: SingleFamily
- Property subtype: Single Family Residence
Materials
- Brick, Frame
- Roof: Composition
Condition
- Year built: 1951
Utilities & green energy
- Water: Public
- Utilities for property: Sewer Connected
Community & HOA
Community
- Subdivision: Monte Vista Ada
Location
- Region: Boise
Financial & listing details
- Price per square foot: $308/sqft
- Tax assessed value: $1,416,400
- Annual tax amount: $11,201
- Date on market: 8/6/2026
- Listing terms: Cash,Conventional
- Ownership: Fee Simple
Estimated market value
$955,100
$907,000 - $1.00M
$5,625/mo
Price history
Price history is unavailable.
Public tax history
| Year | Property taxes | Tax assessment |
|---|---|---|
| 2026 | $11,202 +16% | $1,416,400 +16.5% |
| 2025 | $9,657 -5.7% | $1,215,400 +14.2% |
| 2024 | $10,244 +19.6% | $1,064,200 -0.8% |
| 2023 | $8,565 -0.2% | $1,072,800 +8.6% |
| 2022 | $8,580 +9.3% | $987,800 +25.8% |
| 2021 | $7,849 -5.3% | $785,000 +18.7% |
| 2020 | $8,289 -8.3% | $661,100 +8.2% |
| 2019 | $9,035 +2.8% | $610,900 +2.7% |
| 2018 | $8,786 +151.5% | $595,100 +8.2% |
| 2017 | $3,493 | $549,800 +5.4% |
| 2016 | $3,493 | $521,400 +4.9% |
| 2015 | $3,493 -26.3% | $496,900 +53.3% |
| 2012 | $4,741 +8.7% | $324,200 -1.9% |
| 2011 | $4,362 +4.4% | $330,500 -4.1% |
| 2010 | $4,177 -1.3% | $344,600 -4% |
| 2009 | $4,233 +135.5% | $359,100 -0.8% |
| 2007 | $1,797 | $362,100 +4.2% |
| 2006 | -- | $347,600 +58% |
| 2003 | $3,077 | $220,000 +17.6% |
| 2002 | -- | $187,000 +6.8% |
| 2001 | $1,140 | $175,100 |
Find assessor info on the county website
Monthly payment
Est. payment
Payment breakdown
Explore the cost of this home by adjusting the details. Changes won't be saved.Climate risks
Neighborhood: Depot Bench
Nearby schools
Schools provided by the listing agent
- Elementary: Jefferson (Boise)
- Middle: South (Boise)
- High: Borah
- District: Boise School District #1
Source: IMLS. This data may not be complete. We recommend contacting the local school district to confirm school assignments for this home.
Similar homes
- $875,0005 bd4 ba2.7k sqft4480 N Kitsap Way, Boise, ID 83703Active
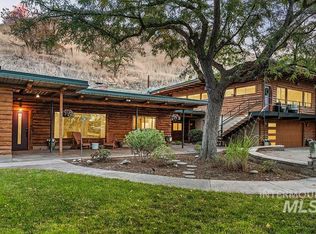 MLS ID #99003201, Lysi Bishop, Keller Williams Realty Boise. IMLS
 - $1,050,0004 bd3 ba2.8k sqft820 N Argyll Dr, Boise, ID 83702Active
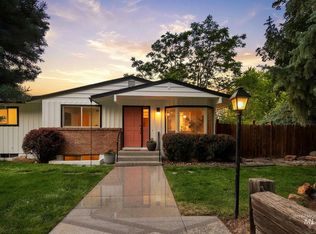 MLS ID #98996062, Patrick Kohnke, Guardian Group Real Estate, LLC. IMLS
 - $999,0003 bd2 ba2.8k sqft3510 N Sycamore Dr, Boise, ID 83703Active
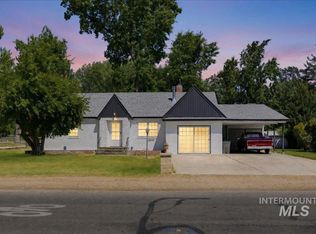 MLS ID #98990504, Victoria Ritchie, Silvercreek Realty Group. IMLS
 - $799,9006 bd3 ba3.5k sqft1717 S Manitou Ave, Boise, ID 83706Active
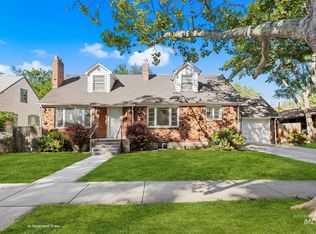 MLS ID #99002598, Kristen Miller, Silvercreek Realty Group. IMLS
