Set on approximately 1.7 acres, this 4-bedroom, 1-full-bath home offers approximately 2,348 square feet of living space along with excellent detached storage and workspace options. The property features an oversized three-car detached garage, a separate detached workshop, and an additional storage shed, providing plenty of room for vehicles, hobbies, equipment, and projects. Inside, the home offers four bedrooms and a full bathroom with ample living space throughout. Hot water boiler heat provides the primary heating system, while window air conditioners offer cooling during warmer months. The combination of a spacious home, generous acreage, and multiple detached buildings provides flexibility for a variety of uses. Located on W SR 26 just outside Hartford City, this property offers a convenient country setting with room to spread out. With its substantial living area, 1.7-acre parcel, oversized garage, workshop, and storage building, this property is ready for its next owner to make it their own.
Active
$249,900
3604 W State Route 26, Hartford City, IN 47348
4beds
2,348sqft
Single Family Residence
Built in 1900
1.7 Acres Lot
$252,000 Zestimate®
$--/sqft
$-- HOA
What's special
Hot water boiler heatOversized three-car detached garageSeparate detached workshopAdditional storage shedGenerous acreageAmple living space throughoutSpacious home
- 4 days
- 614
- 38
Zillow last checked:
Listing updated:
Listed by:
Brady Yoder Cell:260-729-2472,
Tarter Realty Auction and Appraisal Company
Source: IRMLS,MLS#: 202638925
Facts & features
Interior
Bedrooms & bathrooms
- Bedrooms: 4
- Bathrooms: 1
- Full bathrooms: 1
- Main level bedrooms: 3
Bedroom 1
- Level: Main
Bedroom 2
- Level: Main
Dining room
- Level: Main
- Area: 377
- Dimensions: 29 x 13
Kitchen
- Level: Main
- Area: 200
- Dimensions: 25 x 8
Living room
- Level: Main
- Area: 266
- Dimensions: 19 x 14
Heating
- Natural Gas, Hot Water
Cooling
- Window Unit(s)
Appliances
- Laundry: Main Level
Features
- Flooring: Carpet, Laminate, Vinyl
- Basement: Crawl Space
- Has fireplace: No
- Fireplace features: None
Interior area
- Total structure area: 2,348
- Total interior livable area: 2,348 sqft
- Finished area above ground: 2,348
- Finished area below ground: 0
Video & virtual tour
Property
Parking
- Total spaces: 3
- Parking features: Detached, Garage Utilities, Gravel
- Garage spaces: 3
- Has uncovered spaces: Yes
Features
- Levels: One and One Half
- Stories: 1.5
- Fencing: None
Lot
- Size: 1.7 Acres
- Dimensions: 300x247
- Features: 0-2.9999, Rural
Details
- Additional structures: Shed(s), Outbuilding
- Parcel number: 050318200004.000005
Construction
Type & style
- Home type: SingleFamily
- Property subtype: Single Family Residence
Materials
- Aluminum Siding, Vinyl Siding
- Foundation: Slab
- Roof: Asphalt,Shingle
Condition
- New construction: No
- Year built: 1900
Utilities & green energy
- Sewer: Septic Tank
- Water: Well
Community & HOA
Community
- Subdivision: None
Location
- Region: Hartford City
Financial & listing details
- Annual tax amount: $1,685
- Date on market: 9/19/2026
- Listing terms: Conventional,FHA,USDA Loan,VA Loan
Estimated market value
$252,000
$239,000 - $265,000
Not available
Price history
| Date | Event | Price |
|---|---|---|
| 9/19/2026 | Listed for sale | $249,900 |
Source:  IRMLS #202638925 Report a problem IRMLS #202638925 Report a problem | ||
Public tax history
Tax history is unavailable.
Monthly payment
Est. payment
Payment breakdown
Explore the cost of this home by adjusting the details. Changes won't be saved.Climate risks
Neighborhood: 47348
Nearby schools
Schools provided by the listing agent
- Elementary: Blackford
- Middle: Blackford Jr/Sr
- High: Blackford Jr/Sr
- District: Blackford County
Source: IRMLS. This data may not be complete. We recommend contacting the local school district to confirm school assignments for this home.
- $194,5003 bd1 ba1.7k sqft3604 W State Road 26, Hartford City, IN 47348Off Market

- $296,7002 bd2 ba1.5k sqft2925 W State Road 26, Hartford City, IN 47348Off Market
- $364,1003 bd2 ba2.5k sqft2891 W State Road 26, Hartford City, IN 47348Off Market
- $190,0003 bd1 ba1.1k sqft2981 W State Road 26, Hartford City, IN 47348Off Market
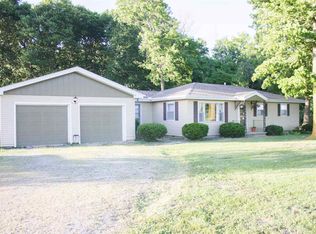
Similar homes
- $255,0003 bd2 ba2.2k sqft1570 E State Route 26, Hartford City, IN 47348For Sale
 MLS ID #202638683, Tina Coons, RE/MAX Real Estate Groups. IRMLS
 - $264,9003 bd3 ba1.9k sqft2782 W 200 N, Hartford City, IN 47348For Sale
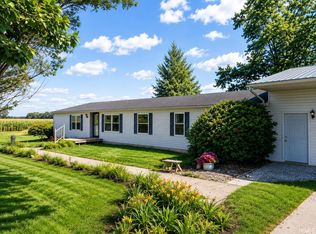 MLS ID #202634876, Connie Zirkle, Moving Real Estate. IRMLS
 - $260,0004 bd2 ba1.8k sqft335 Hillside Dr, Hartford City, IN 47348For Sale By Owner

- $284,9004 bd3 ba1.9k sqft530 W Barber St, Hartford City, IN 47348Active
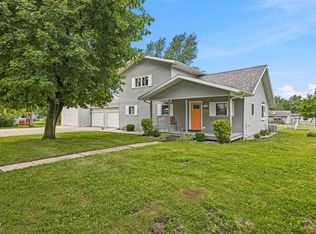 MLS ID #22115051, Jonah Hartsburg, Hoosier Hub Realty, LLC. MIBOR as distributed by MLS GRID
