Join us for an Open House 11AM-1PM this Saturday, September 12th. Welcome to 3604 Water Birch Ct, where spacious living areas, thoughtful renovations, and a private wooded setting come together to create an inviting home. The center-hall Colonial opens to an impressive foyer with refinished hardwood floors and newly updated stair railings, setting the tone for the polished finishes found throughout the home. The main level is designed around an open-concept kitchen and great room, creating an inviting setting for both everyday living and entertaining. The eat-in kitchen flows naturally into the great room, highlighted by a striking catwalk overlooking the space. The kitchen features a built-in wine rack and Lazy Susan, while bay windows bring natural light and architectural character to the home. The main level also includes a library and formal dining room, providing versatile spaces for work, relaxation, and entertaining. Throughout the home, fresh paint, new carpeting, updated light fixtures, remodeled bathrooms, and refinished hardwood floors create an elegant and sophisticated finish. The finished lower level extends the living space even further with a spacious family room and a flexible room that could serve as an exercise room, office, playroom, or home theater, along with lots of storage. Outside, the approximately 400-square-foot deck overlooks a rear yard framed by mature trees. Enjoy outdoor dining and entertaining while taking advantage of the spacious yard and private setting, with plenty of room to enjoy time outdoors with family and friends of all ages. Ideally located near premier shopping and dining at Potomac Mills and Stonebridge at Potomac Town Center, with convenient access to I-95 and the Prince William Parkway. Golf enthusiasts will appreciate nearby Old Hickory Golf Club and Potomac Shores Golf Club, while the surrounding area offers an array of parks, trails, and outdoor recreation. The grand opening is coming soon! Stay tuned for the opportunity to walk the red carpet and experience Woodbridge living in a newly renovated home thoughtfully designed to meet your needs and exceed your expectations.
For sale
$850,000
3604 Water Birch Ct, Woodbridge, VA 22192
4beds
3,272sqft
Single Family Residence
Built in 2001
0.37 Acres Lot
$834,600 Zestimate®
$260/sqft
$73/mo HOA
What's special
New carpetingLots of storageRemodeled bathroomsEat-in kitchenRefinished hardwood floorsUpdated light fixturesFresh paint
- 14 days
- 345
- 11
Zillow last checked:
Listing updated:
Listed by:
Ernestine Wilson 703-927-3855,
Ernestine J. Wilson Real Estate LLC 301-306-5314
Source: Bright MLS,MLS#: VAPW2127972
Facts & features
Interior
Bedrooms & bathrooms
- Bedrooms: 4
- Bathrooms: 4
- Full bathrooms: 3
- 1/2 bathrooms: 1
- Main level bathrooms: 1
Rooms
- Room types: Living Room, Dining Room, Bedroom 2, Bedroom 3, Bedroom 4, Kitchen, Bedroom 1, Exercise Room, Great Room, Laundry, Office, Recreation Room, Storage Room, Bathroom 1, Bathroom 2, Hobby Room, Half Bath
Bedroom 1
- Level: Upper
Bedroom 2
- Level: Upper
Bedroom 3
- Level: Upper
Bedroom 4
- Level: Upper
Bathroom 1
- Level: Upper
Bathroom 1
- Level: Lower
Bathroom 2
- Level: Upper
Dining room
- Level: Main
Exercise room
- Level: Lower
Great room
- Level: Main
Half bath
- Level: Main
Other
- Level: Lower
Kitchen
- Level: Main
Laundry
- Level: Main
Living room
- Level: Main
Office
- Level: Main
Recreation room
- Level: Lower
Storage room
- Level: Lower
Heating
- Forced Air, Central, Natural Gas
Cooling
- Ceiling Fan(s), Central Air, Electric
Appliances
- Included: Microwave, Dishwasher, Disposal, Dryer, Ice Maker, Refrigerator, Stainless Steel Appliance(s), Cooktop, Washer, Gas Water Heater
- Laundry: Dryer In Unit, Has Laundry, Main Level, Washer In Unit, Laundry Room
Features
- 2 Story Ceilings, 9'+ Ceilings, Cathedral Ceiling(s), High Ceilings, Vaulted Ceiling(s)
- Flooring: Ceramic Tile, Carpet, Wood
- Doors: Sliding Glass, Storm Door(s)
- Windows: Atrium, Palladian, Screens, Bay/Bow
- Basement: Connecting Stairway,Partial,Full,Heated,Improved,Space For Rooms,Walk-Out Access
- Number of fireplaces: 1
- Fireplace features: Glass Doors, Gas/Propane
Interior area
- Total structure area: 4,876
- Total interior livable area: 3,272 sqft
- Finished area above ground: 3,272
- Finished area below ground: 0
Property
Parking
- Total spaces: 6
- Parking features: Storage, Garage Faces Front, Garage Door Opener, Inside Entrance, Oversized, Driveway, Attached
- Attached garage spaces: 2
- Uncovered spaces: 4
Accessibility
- Accessibility features: Other
Features
- Levels: Three
- Stories: 3
- Patio & porch: Deck
- Exterior features: Lighting, Lawn Sprinkler, Underground Lawn Sprinkler
- Pool features: None
- Has view: Yes
- View description: Garden, Trees/Woods
Lot
- Size: 0.37 Acres
- Features: Cul-De-Sac, No Thru Street, PUD, Rear Yard
Details
- Additional structures: Above Grade, Below Grade
- Parcel number: 8192969895
- Zoning: R4
- Special conditions: Standard
Construction
Type & style
- Home type: SingleFamily
- Architectural style: Colonial
- Property subtype: Single Family Residence
Materials
- Brick Front, Vinyl Siding
- Foundation: Other
- Roof: Shingle
Condition
- Excellent
- New construction: No
- Year built: 2001
- Major remodel year: 2026
Details
- Builder model: Windsor
Utilities & green energy
- Sewer: Public Sewer
- Water: Public
- Utilities for property: Cable Available, Natural Gas Available, Underground Utilities
Community & HOA
Community
- Security: Carbon Monoxide Detector(s)
- Subdivision: Forest Vista
HOA
- Has HOA: Yes
- HOA fee: $73 monthly
Location
- Region: Woodbridge
Financial & listing details
- Price per square foot: $260/sqft
- Tax assessed value: $745,500
- Annual tax amount: $7,137
- Date on market: 8/27/2026
- Listing agreement: Exclusive Right To Sell
- Listing terms: Cash,Conventional,1031 Exchange,FHA,FNMA,VA Loan,Other
- Ownership: Fee Simple
Estimated market value
$834,600
$793,000 - $876,000
$3,887/mo
Price history
| Date | Event | Price |
|---|---|---|
| 9/9/2026 | Listed for sale | $850,000$260/sqft |
Source:  Bright MLS #VAPW2127972 Report a problem Bright MLS #VAPW2127972 Report a problem | ||
| 9/2/2026 | Listing removed | $850,000-4.5%$260/sqft |
Source: Bright MLS #VAPW2127972 Report a problem | ||
| 8/27/2026 | Listed for sale | $890,000+185.4%$272/sqft |
Source: Bright MLS #VAPW2127972 Report a problem | ||
| 3/7/2001 | Sold | $311,865$95/sqft |
Source: Public Record Report a problem | ||
Public tax history
| Year | Property taxes | Tax assessment |
|---|---|---|
| 2025 | $6,737 +13.6% | $687,100 +15.2% |
| 2024 | $5,930 +0.5% | $596,300 +5.1% |
| 2023 | $5,901 -4.4% | $567,100 +3.7% |
| 2022 | $6,171 +1% | $546,900 +9.1% |
| 2021 | $6,112 +12.1% | $501,300 +13.2% |
| 2020 | $5,455 +106.7% | $442,700 +1.3% |
| 2019 | $2,639 -50.9% | $437,100 -1.9% |
| 2018 | $5,379 -3.1% | $445,500 -0.4% |
| 2017 | $5,553 | $447,400 -1.8% |
| 2016 | $5,553 +21.2% | $455,500 -2.5% |
| 2015 | $4,580 | $467,100 +27.6% |
| 2014 | $4,580 | $366,200 +0.1% |
| 2013 | -- | $365,700 +6.7% |
| 2012 | -- | $342,700 -3.9% |
| 2010 | -- | $356,700 -12% |
| 2009 | -- | $405,400 -22% |
| 2008 | -- | $519,500 -12% |
| 2007 | -- | $590,300 -1.3% |
| 2006 | -- | $598,000 +20.1% |
| 2005 | -- | $498,000 +22.2% |
| 2004 | -- | $407,600 +23.1% |
| 2003 | -- | $331,200 +14.6% |
| 2002 | -- | $289,000 |
Find assessor info on the county website
Monthly payment
Est. payment
Payment breakdown
Explore the cost of this home by adjusting the details. Changes won't be saved.Climate risks
Neighborhood: Forest Vista
Nearby schools
Schools provided by the listing agent
- Elementary: Jenkins
- Middle: Woodbridge
- High: Gar-field
- District: Prince William County Public Schools
Source: Bright MLS. This data may not be complete. We recommend contacting the local school district to confirm school assignments for this home.
- $790,5004 bd3 ba3.1k sqft3606 Water Birch Ct, Woodbridge, VA 22192Off Market
- $811,5005 bd3 ba4.6k sqft3600 Water Birch Ct, Woodbridge, VA 22192Off Market
- $726,4004 bd2 ba2.7k sqft3610 Water Birch Ct, Woodbridge, VA 22192Off Market
- $723,0004 bd2 ba3.1k sqft3603 Water Birch Ct, Woodbridge, VA 22192Off Market
Similar homes
- $749,9504 bd4 ba3.2k sqft11831 Antietam Rd, Woodbridge, VA 22192For Sale

 MLS ID #VAPW2128616, Teresa Maloney, Samson Properties. Bright MLS
 - $929,0004 bd5 ba4.3k sqft12278 Cranford Dr, Woodbridge, VA 22192For Sale
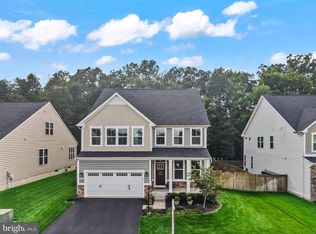 MLS ID #VAPW2126658, Sahar Anwar, Redfin Corporation. Bright MLS
 - $775,0004 bd4 ba3.4k sqft6046 Persinger House Ct, Manassas, VA 20112For Sale
 MLS ID #VAPW2130154, Verria Hairston, Open Door Brokerage, LLC. Bright MLS
 - $728,9005 bd4 ba2.6k sqft13026 Lupine Turn, Woodbridge, VA 22192For Sale
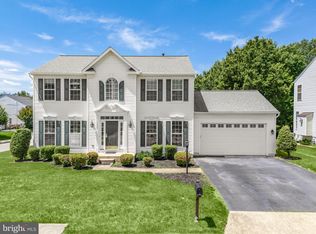 MLS ID #VAPW2120422, Ilyas sarwari, Green Homes Realty & Property Management Company. Bright MLS
 - $899,9994 bd4 ba3.4k sqft14023 Flagtree Pl, Manassas, VA 20112For SaleMLS ID #VAPW2127158, Ashley Kopecky, Samson Properties. Bright MLS
- $799,0005 bd4 ba4.1k sqft5108 Yawl Ct, Woodbridge, VA 22193For SaleMLS ID #VAPW2122976, Gina Cleveland, Classic Select Inc. Bright MLS
- $774,8004 bd4 ba3.7k sqft2468 Trimaran Way, Woodbridge, VA 22191For SaleMLS ID #VAPW2128206, Alex Marcia-Gonzalez, EXP Realty, LLC. Bright MLS
- $823,0004 bd4 ba4.3k sqft7735 Silo Mill Ct, Manassas, VA 20112For SaleMLS ID #VAPW2127168, Kristina Inglis, EXP Realty, LLC. Bright MLS
- $899,9005 bd4 ba4.2k sqft12853 Dusty Willow Rd, Manassas, VA 20112For SaleMLS ID #VAPW2128472, Mr. Drew Miller, Samson Properties. Bright MLS
- $845,0004 bd4 ba3.3k sqft2301 Harmsworth Dr, Dumfries, VA 22026For SaleMLS ID #VAPW2124778, Tamara Inzunza, Realty ONE Group Capital. Bright MLS
- $759,9995 bd4 ba3.1k sqft5880 Moonbeam Dr, Woodbridge, VA 22193For SaleMLS ID #VAPW2124570, Phillip Corryn, RE/MAX Real Estate Connections. Bright MLS
- $875,0004 bd3 ba4.4k sqftCosner, Dumfries, VA 22026For SaleMLS ID #VAPW2126926, Cherish Green, Coldwell Banker Elite. Bright MLS
- $644,9004 bd4 ba2.5k sqft5656 Northton Ct, Woodbridge, VA 22193For SaleMLS ID #VAPW2127246, Bob Swartz, Samson Properties. Bright MLS
- $799,9995 bd4 ba3.8k sqftAshland, Manassas, VA 20112For SaleMLS ID #VAPW2124942, Ashley Kopecky, Samson Properties. Bright MLS
- $775,0005 bd4 ba4k sqft16505 Murray Pl, Woodbridge, VA 22191For SaleMLS ID #VAPW2124306, Jennifer Caison, Coldwell Banker Elite. Bright MLS
- $749,9904 bd4 ba3.6k sqft3157 Eagle Ridge Dr, Woodbridge, VA 22191For SaleMLS ID #VAPW2123942, Israel Mohammed, Slate Realty. Bright MLS
- $960,0005 bd5 ba4.8k sqft6032 Gholson Bridge Ct, Manassas, VA 20112For SaleMLS ID #VAPW2128502, Leah Sbitan, RE/MAX One. Bright MLS
- $899,0004 bd5 ba4.1k sqft2505 Sweet Clover Ct, Dumfries, VA 22026For SaleMLS ID #VAPW2118836, Kat Brown, Century 21 Redwood Realty. Bright MLS
- $634,9903 bd4 ba2.3k sqft6092 Omega Ln, Manassas, VA 20112For SaleMLS ID #VAPW2127986, Jocelyn Porteria, Fairfax Realty Select. Bright MLS
- $580,0004 bd3 ba1.8k sqft13357 Pelican Rd, Woodbridge, VA 22193For SaleMLS ID #VAPW2126432, Ulviye Akhtar, Pearson Smith Realty, LLC. Bright MLS
