TO BE BUILT, ALL SQUARE FOOTAGES ARE ESTIMATES AS PER BUILDER PLANS, YET TO BE VERIFIED. PHOTOS ARE ARCHITECTURAL MODELS AND MAY DIFFER IN COLOR OR FINISHES AND DO NOT REPRESENT THE ACTUAL HOME OR BUILDING SITE. SITE UNDER CONSTRUCTION DO NOT SHOW WITHOUT CONFIRMED APPT, SOME AREAS RESTRICTED DURING CONSTRUCTION.
New construction
$890,000
17979 Old Triangle Rd, Triangle, VA 22172
5beds
5,354sqft
Single Family Residence
Built in ----
0.29 Acres Lot
$886,600 Zestimate®
$166/sqft
$-- HOA
What's special
- 229 days
- 124
- 6
Zillow last checked:
Listing updated:
Listed by:
Marisa Blue Alford 540-426-2583,
Berkshire Hathaway HomeServices PenFed Realty 5407359176
Source: Bright MLS,MLS#: VAPW2111504
Facts & features
Interior
Bedrooms & bathrooms
- Bedrooms: 5
- Bathrooms: 4
- Full bathrooms: 4
- Main level bathrooms: 1
- Main level bedrooms: 1
Rooms
- Room types: Living Room, Dining Room, Bedroom 2, Bedroom 3, Bedroom 4, Kitchen, Family Room, Breakfast Room, Bedroom 1, Laundry, Recreation Room, Bathroom 1, Bathroom 2, Bathroom 3, Bonus Room
Bedroom 1
- Level: Main
Bedroom 1
- Level: Upper
Bedroom 2
- Level: Upper
Bedroom 3
- Level: Upper
Bedroom 4
- Level: Upper
Bathroom 1
- Level: Main
Bathroom 1
- Level: Upper
Bathroom 2
- Level: Upper
Bathroom 3
- Level: Upper
Bonus room
- Level: Lower
Breakfast room
- Level: Main
Dining room
- Level: Main
Family room
- Level: Main
Kitchen
- Level: Main
Laundry
- Level: Upper
Living room
- Level: Main
Recreation room
- Level: Lower
Heating
- Central, Electric
Cooling
- Central Air, Electric
Appliances
- Included: ENERGY STAR Qualified Refrigerator, ENERGY STAR Qualified Dishwasher, Microwave, Oven/Range - Electric, Stainless Steel Appliance(s), Electric Water Heater
- Laundry: Has Laundry, Washer/Dryer Hookups Only, Laundry Room
Features
- Dining Area, Entry Level Bedroom, Open Floorplan, Family Room Off Kitchen, Breakfast Area, Bathroom - Walk-In Shower, Soaking Tub, Combination Dining/Living, Kitchen - Gourmet, Kitchen Island, Pantry, Primary Bath(s), Upgraded Countertops, Walk-In Closet(s), Other, Recessed Lighting, 9'+ Ceilings, Dry Wall
- Flooring: Carpet, Ceramic Tile, Laminate, Concrete
- Windows: Low Emissivity Windows
- Basement: Walk-Out Access,Windows,Exterior Entry,Finished,Sump Pump
- Has fireplace: No
Interior area
- Total structure area: 5,439
- Total interior livable area: 5,354 sqft
- Finished area above ground: 3,693
- Finished area below ground: 1,661
Property
Parking
- Total spaces: 2
- Parking features: Garage Faces Front, Garage Door Opener, Inside Entrance, Attached, Driveway
- Attached garage spaces: 2
- Has uncovered spaces: Yes
Accessibility
- Accessibility features: None
Features
- Levels: Two
- Stories: 2
- Patio & porch: Patio, Porch, Roof
- Pool features: None
Lot
- Size: 0.29 Acres
Details
- Additional structures: Above Grade, Below Grade
- Parcel number: 8188778967
- Zoning: R4
- Special conditions: Standard
Construction
Type & style
- Home type: SingleFamily
- Architectural style: Colonial,Contemporary
- Property subtype: Single Family Residence
Materials
- Concrete, Frame
- Foundation: Concrete Perimeter, Passive Radon Mitigation
- Roof: Architectural Shingle,Metal
Condition
- Excellent
- New construction: Yes
Details
- Builder name: Corral Contractor Inc.
Utilities & green energy
- Sewer: Public Sewer
- Water: Public
- Utilities for property: Water Available, Sewer Available, Phone Available, Electricity Available, Cable Available
Green energy
- Energy efficient items: Appliances
Community & HOA
Community
- Subdivision: Oakdale
HOA
- Has HOA: No
Location
- Region: Triangle
Financial & listing details
- Price per square foot: $166/sqft
- Tax assessed value: $141,400
- Annual tax amount: $1,386
- Date on market: 2/1/2026
- Listing agreement: Exclusive Right To Sell
- Listing terms: Conventional,FHA,Cash,Other
- Ownership: Fee Simple
- Road surface type: Paved
Estimated market value
$886,600
$842,000 - $931,000
$4,467/mo
Price history
| Date | Event | Price |
|---|---|---|
| 2/1/2026 | Listed for sale | $890,000$166/sqft |
Source:  Bright MLS #VAPW2111504 Report a problem Bright MLS #VAPW2111504 Report a problem | ||
Public tax history
| Year | Property taxes | Tax assessment |
|---|---|---|
| 2025 | $1,386 -47.3% | $141,400 +7% |
| 2024 | $2,629 | $132,200 |
Find assessor info on the county website
Monthly payment
Est. payment
Payment breakdown
Explore the cost of this home by adjusting the details. Changes won't be saved.Climate risks
Neighborhood: 22172
Nearby schools
Schools provided by the listing agent
- District: Prince William County Public Schools
Source: Bright MLS. This data may not be complete. We recommend contacting the local school district to confirm school assignments for this home.
Similar homes
- $816,0005 bd5 ba2.8k sqft17997 Old Triangle Rd, Triangle, VA 22172New Construction
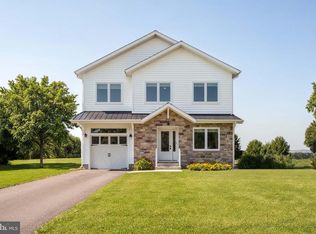
 MLS ID #VAPW2111538, Marisa Blue Alford, Berkshire Hathaway HomeServices PenFed Realty. Bright MLS
 - $875,0005 bd6 ba3.5k sqft17991 Old Triangle Rd, Triangle, VA 22172New Construction
 MLS ID #VAPW2111532, Marisa Blue Alford, Berkshire Hathaway HomeServices PenFed Realty. Bright MLS
 - $764,0005 bd4 ba4.5k sqft3646 Thomasson Crossing Dr, Triangle, VA 22172For Sale
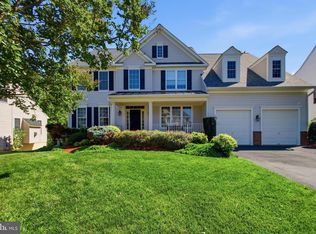 MLS ID #VAPW2124650, Russ Boyce, RE/MAX One. Bright MLS
 - $719,9004 bd4 ba4.2k sqft18506 Quantico Gateway Dr, Triangle, VA 22172For Sale
 MLS ID #VAPW2128026, Mercy Lewis, Keller Williams Fairfax Gateway. Bright MLS
 - $750,0005 bd4 ba3.7k sqft2856 Myrtlewood Dr, Dumfries, VA 22026For SaleMLS ID #VAPW2128196, Renee McMahan, Compass. Bright MLS
- $889,9995 bd5 ba4.2k sqft2425 Morgans Point Dr, Dumfries, VA 22026For SaleMLS ID #VAPW2114382, Stacie Bowman, LPT Realty, LLC. Bright MLS
- $790,0004 bd4 ba3k sqft17506 Spring Cress Dr, Dumfries, VA 22026For SaleMLS ID #VAPW2127964, Patty Blackwelder, Samson Properties. Bright MLS
- $799,9004 bd4 ba3.1k sqft18140 Moss Garden Rd, Dumfries, VA 22026For SaleMLS ID #VAPW2130026, Lauren Hayes, Serhant. Bright MLS
- $730,0004 bd3 ba3.8k sqft19204 Cardinal Hts, Triangle, VA 22172New ConstructionMLS ID #VAPW2111496, Pamela Alcantara, Impact Real Estate, LLC. Bright MLS
- $774,9995 bd4 ba3.4k sqft17857 Sugarberry Rd, Dumfries, VA 22026For SaleMLS ID #VAPW2115916, Kristian Sonsteby, KW Metro Center. Bright MLS
- $899,9005 bd4 ba4.2k sqft12853 Dusty Willow Rd, Manassas, VA 20112For SaleMLS ID #VAPW2128472, Mr. Drew Miller, Samson Properties. Bright MLS
- $895,0006 bd5 ba5.8k sqft422 Alder Dr, Stafford, VA 22554For SaleMLS ID #VAST2053060, Joseph Mutebi, Keller Williams Realty/Lee Beaver & Assoc.. Bright MLS
- $919,9006 bd5 ba5k sqft39 Oak Rd, Stafford, VA 22556For SaleMLS ID #VAST2051482, Samina Bilal, RE/MAX Galaxy. Bright MLS
- $900,0004 bd5 ba4.4k sqft6 Arden Ln, Stafford, VA 22556For SaleMLS ID #VAST2053668, Laura Holt, Berkshire Hathaway HomeServices PenFed Realty. Bright MLS
- $800,0004 bd4 ba4.5k sqft2114 Jellico Ct, Woodbridge, VA 22191For SaleMLS ID #VAPW2128490, REESE SHOPTAW, Real Broker, LLC. Bright MLS
- $890,0006 bd5 ba6.1k sqft3 Ludwell Ln, Stafford, VA 22554For SaleMLS ID #VAST2053232, Michael Gillies, EXP Realty, LLC. Bright MLS
- $799,9005 bd5 ba3.8k sqft67 Indian View Ct, Stafford, VA 22554For SaleMLS ID #VAST2053246, Lisa Wallace, Keller Williams Fairfax Gateway. Bright MLS
- $850,0004 bd4 ba3.2k sqft3604 Water Birch Ct, Woodbridge, VA 22192For SaleMLS ID #VAPW2127972, Ernestine Wilson, Ernestine J. Wilson Real Estate LLC. Bright MLS
- $819,0005 bd5 ba5.3k sqft28 Millbrook Rd, Stafford, VA 22554For SaleMLS ID #VAST2051264, Michael Mack, RE/MAX Ideal. Bright MLS
- $799,9004 bd5 ba3.5k sqft2055 Square Tiller Mews, Woodbridge, VA 22191For SaleMLS ID #VAPW2128974, Angela Smoot, Pearson Smith Realty LLC. Bright MLS
