The lake home you’ve been waiting for.
Nestled on 229 feet of shoreline on beautiful Little Bass Lake and tucked away at the end of a quiet dead-end road, this exceptional property offers the perfect blend of privacy, comfort, and year-round recreation, all just 10 minutes from Grand Rapids.
From the moment you arrive, you’ll appreciate the peaceful setting. Spend your mornings with coffee on the expansive deck overlooking the lake, afternoons on your own sandy beach, and evenings listening to loons call across the water as the sun begins to set. Watch ducks glide by, enjoy the native wildflowers that bloom throughout the property, and when winter arrives, the backyard transforms into an incredible sledding hill the whole family will love.
Inside, the home was designed for both everyday living and entertaining. The spacious gourmet kitchen flows effortlessly into multiple gathering spaces, while two fireplaces create a warm, inviting atmosphere throughout the seasons. A stunning library with custom built-in bookshelves offers the perfect home office or reading retreat, and the fully finished walkout lower level features a beautifully remodeled wet bar with direct access to the backyard and lake.
One of the home’s standout features is the large screened porch overlooking the lake, creating the perfect place to enjoy summer evenings without the bugs while taking in the peaceful water views.
Thoughtful updates over the past several years include:
• Two mini-split air conditioning systems
• Luxury vinyl plank flooring throughout the main level
• Large screened porch addition
• 10x16 beach shed
• Complete exterior paint
• Fenced yard
• Two beautifully remodeled bathrooms
• Finished basement improvements
• Remodeled wet bar
• New pressure tank and water heater
• New washer, dryer, and dishwasher
The heated and insulated garage and shop provide outstanding space for vehicles, boats, hobbies, and storage.
Whether you’re looking for a full-time residence or a Northwoods retreat where family and friends naturally gather, this is the kind of property that rarely comes available. It’s not just a beautiful home, it’s the place where fishing trips, beach days, bonfires, holiday gatherings, and lifelong memories all come together.
Come experience Little Bass Lake living for yourself.
Active with contingency
$750,000
36045 Little Bass Dr, Grand Rapids, MN 55744
5beds
3,728sqft
Single Family
Built in 1981
1.87 Acres Lot
$733,600 Zestimate®
$201/sqft
$-- HOA
What's special
Fenced yardComplete exterior paintFinished basement improvementsMultiple gathering spacesSpacious gourmet kitchenTwo beautifully remodeled bathroomsOwn sandy beach
- 31 days |
- 2,184 |
- 96 |
Zillow last checked:
Listing updated:
Listed by:
Dan Nielsen 218-996-9032,
Real Broker,LLC
Source: NorthstarMLS as distributed by MLS GRID,MLS#: 7111435
Facts & features
Interior
Bedrooms & bathrooms
- Bedrooms: 5
- Bathrooms: 4
- Full bathrooms: 1
- 3/4 bathrooms: 2
- 1/2 bathrooms: 1
Bedroom
- Level: Upper
- Area: 169 Square Feet
- Dimensions: 13x13
Bedroom 2
- Level: Lower
- Area: 228 Square Feet
- Dimensions: 19x12
Bedroom 3
- Level: Upper
- Area: 132 Square Feet
- Dimensions: 12x11
Bedroom 4
- Level: Upper
- Area: 96 Square Feet
- Dimensions: 12x8
Bedroom 5
- Level: Upper
- Area: 99 Square Feet
- Dimensions: 11x9
Dining room
- Level: Main
- Area: 132 Square Feet
- Dimensions: 12x11
Family room
- Level: Lower
- Area: 616 Square Feet
- Dimensions: 28x22
Kitchen
- Level: Main
- Area: 228 Square Feet
- Dimensions: 19x12
Laundry
- Level: Main
- Area: 45 Square Feet
- Dimensions: 9x5
Living room
- Level: Main
- Area: 406 Square Feet
- Dimensions: 29x14
Office
- Level: Main
- Area: 247 Square Feet
- Dimensions: 19x13
Utility room
- Level: Lower
- Area: 228 Square Feet
- Dimensions: 19x12
Heating
- Boiler, Fireplace(s), Hot Water
Cooling
- Ductless Mini-Split
Appliances
- Included: Dishwasher, Dryer, Microwave, Range, Refrigerator, Washer
- Laundry: Main Level
Features
- Basement: Block,Finished,Storage Space,Walk-Out Access
- Number of fireplaces: 2
- Fireplace features: Circulating, Family Room, Living Room, Stone, Wood Burning
Interior area
- Total structure area: 4,092
- Total interior livable area: 3,728 sqft
- Finished area above ground: 2,728
- Finished area below ground: 1,000
Property
Parking
- Total spaces: 2
- Parking features: Attached, Asphalt, Heated Garage, Insulated Garage
- Attached garage spaces: 2
- Details: Garage Dimensions (28x30), Garage Door Height (7), Garage Door Width (8)
Accessibility
- Accessibility features: None
Features
- Levels: Two
- Stories: 2
- Patio & porch: Deck, Front Porch, Porch, Rear Porch, Screened
- Pool features: None
- Fencing: Chain Link,Partial
- Has view: Yes
- View description: Lake, North, Panoramic
- Has water view: Yes
- Water view: Lake
- Waterfront features: Lake Front, Waterfront Elevation(10-15), Lake Bottom(Hard, Sand)
- Frontage length: Water Frontage: 229
Lot
- Size: 1.87 Acres
- Dimensions: 229 x 340 x 233 x 365
- Features: Tree Coverage - Light
Details
- Additional structures: Boat House, Storage Shed
- Foundation area: 1364
- Parcel number: 050021157
- Zoning description: Shoreline,Residential-Single Family
Construction
Type & style
- Home type: SingleFamily
- Property subtype: Single Family
Materials
- Frame
- Roof: Age 8 Years or Less,Asphalt
Condition
- New construction: No
- Year built: 1981
Utilities & green energy
- Electric: Circuit Breakers, 200+ Amp Service, Power Company: Lake Country Power
- Gas: Natural Gas, Wood
- Sewer: Mound Septic, Private Sewer
- Water: 4-Inch Submersible, Drilled, Private
Community & HOA
HOA
- Has HOA: No
Location
- Region: Grand Rapids
Financial & listing details
- Price per square foot: $201/sqft
- Tax assessed value: $582,500
- Annual tax amount: $8,007
- Date on market: 7/17/2026
- Road surface type: Unimproved
Estimated market value
$733,600
$697,000 - $770,000
$3,508/mo
Price history
| Date | Event | Price |
|---|---|---|
| 7/17/2026 | Listed for sale | $750,000+96%$201/sqft |
Source:  NorthstarMLS as distributed by MLS GRID #7111435 Report a problem NorthstarMLS as distributed by MLS GRID #7111435 Report a problem | ||
| 11/9/2018 | Sold | $382,600-1.9%$103/sqft |
Source: NorthstarMLS as distributed by MLS GRID #4985329 Report a problem | ||
| 10/18/2018 | Pending sale | $389,900$105/sqft |
Source: MOVE IT REAL ESTATE GROUP/LAKEHOMES.COM #9932053 Report a problem | ||
| 7/31/2018 | Listed for sale | $389,900$105/sqft |
Source: Move it Real Estate Group/Lake #4985329 Report a problem | ||
Public tax history
| Year | Property taxes | Tax assessment |
|---|---|---|
| 2024 | $6,185 +7.8% | $582,500 |
| 2023 | $5,739 +17.5% | $582,500 |
| 2022 | $4,883 +5.9% | -- |
| 2021 | $4,611 +4.4% | -- |
| 2020 | $4,417 +7.9% | -- |
| 2019 | $4,095 +12.7% | -- |
| 2018 | $3,633 -12.2% | -- |
| 2017 | $4,140 +25.6% | -- |
| 2016 | $3,296 | -- |
| 2015 | $3,296 +6.9% | -- |
| 2014 | $3,084 | -- |
| 2013 | -- | -- |
| 2012 | -- | -- |
| 2011 | -- | -- |
| 2010 | -- | -- |
Find assessor info on the county website
Monthly payment
Est. payment
Payment breakdown
Explore the cost of this home by adjusting the details. Changes won't be saved.Climate risks
Neighborhood: 55744
Nearby schools
GreatSchools rating
- 7/10Cohasset Elementary SchoolGrades: K-5Distance: 1.3 mi
- 5/10Robert J. Elkington Middle SchoolGrades: 6-8Distance: 4.7 mi
- 7/10Grand Rapids Senior High SchoolGrades: 9-12Distance: 3.6 mi
- $549,6003 bd-- ba1.2k sqft36156 Little Bass Dr, Grand Rapids, MN 55744Off Market
- $552,5003 bd-- ba1.7k sqft36069 Little Bass Dr, Grand Rapids, MN 55744Off Market
- $143,700-- bd-- ba-- sqft36121 Little Bass Dr, Grand Rapids, MN 55744Off Market
- $634,4003 bd-- ba1.7k sqft36212 Little Bass Dr, Grand Rapids, MN 55744Off Market
- $133,1001 bd1 ba650 sqft34896 Peterson Bay Rd, Cohasset, MN 55721Off Market
- $47,300-- bd-- ba-- sqft35302 Town Line Rd, Grand Rapids, MN 55744Off Market
- $529,0004 bd2 ba2.5k sqft35302 Town Line Rd, Grand Rapids, MN 55744Sold
- $323,7003 bd-- ba1.2k sqft27924 E Bass Lake Rd, Grand Rapids, MN 55744Off Market
A local agent can set up tours, give advice and negotiate with sellers.
A local lender can help you make sure your offer is ready when you are.
Similar homes
- $720,0004 bd4 ba3.6k sqft3711 Golf Course Rd, Grand Rapids, MN 55744For Sale
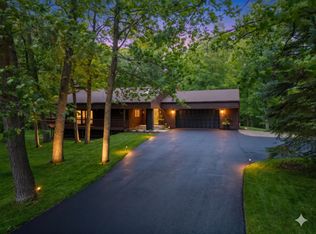
 MLS ID #7056721, Molly Tulek, EDGE OF THE WILDERNESS REALTY. NorthstarMLS as distributed by MLS GRID
 - $788,8504 bd3 ba3.5k sqft29793 State Highway 38, Grand Rapids, MN 55744For Sale By Owner

- $720,0005 bd3 ba4.5k sqft1704 Forest Hills Ave, Grand Rapids, MN 55744For Sale
 MLS ID #7081903, Karen Gessell, COLDWELL BANKER NORTHWOODS. NorthstarMLS as distributed by MLS GRID
 - $425,0003 bd3 ba2.6k sqft35695 Brookside Ln, Cohasset, MN 55721For Sale
 MLS ID #7122913, Malcolm Wallaker, Pemberton RE. NorthstarMLS as distributed by MLS GRID
 - $759,0004 bd2 ba2.9k sqft37807 Loon Dr, Cohasset, MN 55721For SaleMLS ID #6825107, Paula Broten-Piskel, MOVE IT REAL ESTATE GROUP/LAKEHOMES.COM. NorthstarMLS as distributed by MLS GRID
- $679,9004 bd4 ba2.4k sqft2855 SW 8th St, Grand Rapids, MN 55744For SaleMLS ID #7009406, LUKE GARNER, COLDWELL BANKER NORTHWOODS. NorthstarMLS as distributed by MLS GRID
- $599,0004 bd2 ba3k sqft33107 Chippewa Dr, Grand Rapids, MN 55744For SaleMLS ID #7037745, LUKE GARNER, COLDWELL BANKER NORTHWOODS. NorthstarMLS as distributed by MLS GRID
- $379,0003 bd2 ba2k sqft28249 Lost Lake Dr, Grand Rapids, MN 55744For SaleMLS ID #7120341, Karen Gessell, COLDWELL BANKER NORTHWOODS. NorthstarMLS as distributed by MLS GRID
- $850,0004 bd2 ba3.2k sqft32139 Sunny Beach Rd, Grand Rapids, MN 55744For SaleMLS ID #7078046, Karen Gessell, COLDWELL BANKER NORTHWOODS. NorthstarMLS as distributed by MLS GRID
- $615,0006 bd5 ba5.1k sqft120 NE 14th St, Grand Rapids, MN 55744For SaleMLS ID #7039014, Molly Tulek, EDGE OF THE WILDERNESS REALTY. NorthstarMLS as distributed by MLS GRID
- $665,0003 bd3 ba3k sqft30333 Sunny Beach Rd, Grand Rapids, MN 55744For SaleMLS ID #7081775, B.J. Hansen, EDGE OF THE WILDERNESS REALTY. NorthstarMLS as distributed by MLS GRID
- $679,0003 bd2 ba2.2k sqft980 SW 22nd Ave, Grand Rapids, MN 55744For SaleMLS ID #7072703, CHAD SIMONS, Sugar Lake Lodge Realty. NorthstarMLS as distributed by MLS GRID
- $399,0006 bd4 ba3.5k sqft1005 Horseshoe Lake Rd, Grand Rapids, MN 55744For SaleMLS ID #6796863, Fiona Peterson, COLDWELL BANKER NORTHWOODS. NorthstarMLS as distributed by MLS GRID
- $899,0003 bd4 ba3k sqft2410 Timberline Dr, Grand Rapids, MN 55744For SaleMLS ID #7101142, Taylor Edward Balogh, Acer Real Estate Group. NorthstarMLS as distributed by MLS GRID
- $669,0005 bd3 ba3.1k sqft10804 W Splithand Rd, Grand Rapids, MN 55744For SaleMLS ID #7044474, JEFFREY DICK, EDGE OF THE WILDERNESS REALTY. NorthstarMLS as distributed by MLS GRID
- $377,5004 bd2 ba2.2k sqft307 NE 10th Street Cir, Grand Rapids, MN 55744For SaleMLS ID #7109394, CHAD SIMONS, Sugar Lake Lodge Realty. NorthstarMLS as distributed by MLS GRID
- $379,9003 bd2 ba2.1k sqft24673 County Road 76, Grand Rapids, MN 55744For SaleMLS ID #7108441, Kim Olson, RE/MAX Advantage Plus. NorthstarMLS as distributed by MLS GRID
- $929,0003 bd3 ba2.5k sqft19624 N Sherrys Arm Rd, Grand Rapids, MN 55744For Sale By Owner
- $399,0004 bd3 ba2.1k sqft512 Hale Lake Ln, Grand Rapids, MN 55744For SaleMLS ID #7123338, Karen Gessell, COLDWELL BANKER NORTHWOODS. NorthstarMLS as distributed by MLS GRID
- $489,9005 bd4 ba3.4k sqft23259 Lampi Rd, Cohasset, MN 55721For SaleMLS ID #7124385, Pamela B. Gilhousen, COLDWELL BANKER NORTHWOODS. NorthstarMLS as distributed by MLS GRID
