Nestled on a private hillside setting, this 2023-built Guntersville home offers modern finishes, wooded surroundings, and seasonal lake views from a secluded deck. The open main level features a bright kitchen with shaker cabinetry, granite countertops, tile backsplash, stainless appliances, and dedicated refrigerator space. The primary suite includes dual vanities, a freestanding tub, walk-in tile shower, and a large closet with convenient laundry access. Upstairs offers two bedrooms, a shared bath, and a spacious bonus room with a closet, perfect for a fourth bedroom, office, media room, or playroom. A beautiful blend of modern construction, privacy, and convenience close to town.
For sale
$389,000
3606 Briarwood Ln, Guntersville, AL 35976
3beds
2,230sqft
Single Family Residence
Built in 2023
0.44 Acres Lot
$383,900 Zestimate®
$174/sqft
$-- HOA
What's special
Open main levelPrivate hillside settingPrimary suiteFreestanding tubDual vanitiesShaker cabinetryWooded surroundings
- 62 days |
- 373 |
- 17 |
Zillow last checked:
Listing updated:
Listed by:
Julius Boggus 256-506-6798,
Ainsworth Real Estate, LLC
Source: ValleyMLS,MLS#: 21922037
Facts & features
Interior
Bedrooms & bathrooms
- Bedrooms: 3
- Bathrooms: 3
- Full bathrooms: 2
- 1/2 bathrooms: 1
Rooms
- Room types: Master Bedroom, Living Room, Bedroom 2, Bedroom 3, Kitchen, Bonus Room
Primary bedroom
- Features: 9’ Ceiling, LVP
- Level: First
- Area: 234
- Dimensions: 13 x 18
Bedroom 2
- Level: Second
- Area: 132
- Dimensions: 11 x 12
Bedroom 3
- Level: Second
- Area: 144
- Dimensions: 12 x 12
Kitchen
- Features: 9’ Ceiling, Crown Molding, LVP
- Level: First
- Area: 176
- Dimensions: 11 x 16
Living room
- Features: 9’ Ceiling, Crown Molding, LVP
- Level: First
- Area: 256
- Dimensions: 16 x 16
Bonus room
- Level: Second
- Area: 323
- Dimensions: 17 x 19
Heating
- Central 1
Cooling
- Central 1
Features
- Basement: Crawl Space
- Has fireplace: No
- Fireplace features: None
Interior area
- Total interior livable area: 2,230 sqft
Property
Parking
- Parking features: Garage-Two Car, Garage-Attached, Driveway-Concrete
Lot
- Size: 0.44 Acres
Details
- Parcel number: 1504204000054000
Construction
Type & style
- Home type: SingleFamily
- Architectural style: Craftsman
- Property subtype: Single Family Residence
Condition
- New construction: No
- Year built: 2023
Details
- Builder name: AINSWORTH HOMES, LLC.
Utilities & green energy
- Sewer: Public Sewer
- Water: Public
Community & HOA
Community
- Subdivision: Hickory Hill
HOA
- Has HOA: No
Location
- Region: Guntersville
Financial & listing details
- Price per square foot: $174/sqft
- Tax assessed value: $359,500
- Annual tax amount: $3,092
- Date on market: 6/26/2026
Estimated market value
$383,900
$365,000 - $403,000
$2,768/mo
Price history
| Date | Event | Price |
|---|---|---|
| 6/26/2026 | Listed for sale | $389,000$174/sqft |
Source:  ValleyMLS #21922037 Report a problem ValleyMLS #21922037 Report a problem | ||
| 8/29/2025 | Listing removed | $389,000$174/sqft |
Source: ValleyMLS #21887099 Report a problem | ||
| 8/19/2025 | Listing removed | $2,750$1/sqft |
Source: ValleyMLS #21896242 Report a problem | ||
| 8/11/2025 | Price change | $2,750-8.3%$1/sqft |
Source: ValleyMLS #21896242 Report a problem | ||
| 8/8/2025 | Listed for rent | $3,000+7.1%$1/sqft |
Source: ValleyMLS #21896242 Report a problem | ||
| 7/12/2025 | Price change | $389,000-2.7%$174/sqft |
Source: ValleyMLS #21887099 Report a problem | ||
| 5/19/2025 | Price change | $399,999-11%$179/sqft |
Source: ValleyMLS #21887099 Report a problem | ||
| 4/24/2025 | Listed for sale | $449,500+12.7%$202/sqft |
Source: ValleyMLS #21887099 Report a problem | ||
| 3/11/2024 | Listing removed | -- |
Source: ValleyMLS #1833011 Report a problem | ||
| 3/8/2024 | Listing removed | -- |
Source: ValleyMLS #21851041 Report a problem | ||
| 1/19/2024 | Price change | $2,800-12.5%$1/sqft |
Source: ValleyMLS #21851041 Report a problem | ||
| 1/9/2024 | Listed for rent | $3,200$1/sqft |
Source: ValleyMLS #21851041 Report a problem | ||
| 11/16/2023 | Price change | $399,000-9.1%$179/sqft |
Source: ValleyMLS #1833011 Report a problem | ||
| 11/15/2023 | Price change | $439,000-4%$197/sqft |
Source: ValleyMLS #1833011 Report a problem | ||
| 10/18/2023 | Price change | $457,500-0.3%$205/sqft |
Source: ValleyMLS #1833011 Report a problem | ||
| 4/30/2023 | Listed for sale | $459,000+3725%$206/sqft |
Source: ValleyMLS #1833011 Report a problem | ||
| 9/25/2015 | Sold | $12,000$5/sqft |
Source: Public Record Report a problem | ||
Public tax history
| Year | Property taxes | Tax assessment |
|---|---|---|
| 2025 | $3,092 +2895.8% | $71,900 +2895.8% |
| 2024 | $103 | $2,400 |
| 2023 | $103 | $2,400 |
| 2022 | $103 | $2,400 |
| 2021 | $103 | $2,400 |
| 2020 | $103 | $2,400 |
| 2017 | $103 | $2,400 |
| 2015 | $103 | $2,400 |
| 2014 | -- | $2,400 |
| 2013 | -- | $2,400 |
| 2012 | -- | $2,400 |
| 2011 | -- | $2,400 |
| 2010 | -- | $2,400 |
| 2009 | -- | $2,400 |
| 2004 | -- | $2,400 +33.3% |
| 2003 | -- | $1,800 |
Find assessor info on the county website
Monthly payment
Est. payment
Payment breakdown
Explore the cost of this home by adjusting the details. Changes won't be saved.Climate risks
Neighborhood: 35976
Nearby schools
GreatSchools rating
- 9/10Cherokee Elementary SchoolGrades: 3-5Distance: 0.4 mi
- 6/10Guntersville Middle SchoolGrades: 6-8Distance: 3.1 mi
- 7/10Guntersville High SchoolGrades: 9-12Distance: 1.4 mi
Schools provided by the listing agent
- Elementary: Guntersville
- Middle: Guntersville
- High: Guntersville
Source: ValleyMLS. This data may not be complete. We recommend contacting the local school district to confirm school assignments for this home.
- $349,5004 bd3 ba2.2k sqft3608 Briarwood Ln, Guntersville, AL 35976For Sale

- $30,0000.44 acres1 Briarwood Ln, Guntersville, AL 35976Sold

- $287,5004 bd3 ba2k sqft2211 Hickory Hill Dr, Guntersville, AL 35976Sold
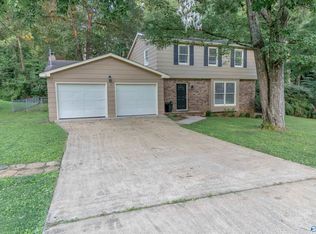
- $354,5003 bd3 ba2.6k sqft3609 Briarwood Ln, Guntersville, AL 35976Off Market

- $339,300-- bd1 ba2.3k sqft2217 Hickory Hill Dr, Guntersville, AL 35976Off Market
- $309,2003 bd2 ba2.2k sqft3612 Briarwood Ln, Guntersville, AL 35976Off Market
- $474,0003 bd2 ba2k sqft3512 Cedar Ln, Guntersville, AL 35976Off Market
- $463,3005 bd3 ba3.2k sqft2205 Hickory Hills Dr, Guntersville, AL 35976Off Market
A local agent can set up tours, give advice and negotiate with sellers.
Similar homes
- $310,0003 bd3 ba1.8k sqft3392 Cedar Ln, Guntersville, AL 35976For Sale
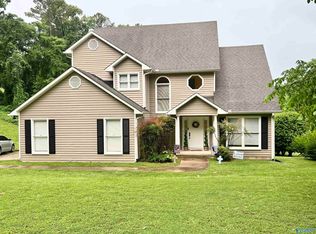 MLS ID #21918943, Luci Buschard. ValleyMLS
 - $439,9004 bd3 ba2.3k sqft4024 Browns Valley Rd, Guntersville, AL 35976For Sale
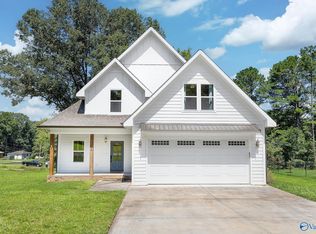 MLS ID #21926516, Trenten Hammond. ValleyMLS
 - $299,9003 bd2 ba1.8k sqft3424 Creek Cir, Guntersville, AL 35976For Sale
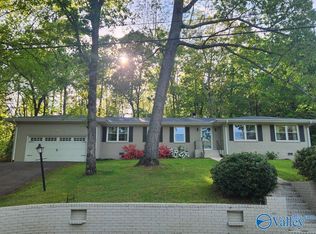 MLS ID #21908064, Lachun Weaver. ValleyMLS
 - $434,9004 bd4 ba3k sqft2032 Hualapai Ln, Guntersville, AL 35976For Sale
 MLS ID #21926275, Brenda King. ValleyMLS
 - $485,0005 bd3 ba3.1k sqft2070 Browns Valley Rd, Guntersville, AL 35976New ConstructionMLS ID #21923139, Trenten Hammond. ValleyMLS
- $434,9003 bd2 ba2.2k sqft1521 Patterson St, Guntersville, AL 35976For SaleMLS ID #21918331, Samantha Walker. ValleyMLS
- $495,0003 bd2 ba2.4k sqft3414 Wyeth Dr, Guntersville, AL 35976For SaleUnited Country
- $345,0004 bd2 ba2.1k sqft935 Apollo Rd, Arab, AL 35016For SaleMLS ID #21927311, Lachun Weaver. ValleyMLS
- $460,0004 bd2 ba1.9k sqft4512 Hideaway Ln, Guntersville, AL 35976For SaleMLS ID #21919757, Teresa Gilreath. ValleyMLS
- $269,9003 bd2 ba1.5k sqft156 Robert Cir, Guntersville, AL 35976New ConstructionMLS ID #21919021, Sam Winkler. ValleyMLS
- $568,0004 bd3 ba2.7k sqft5107 Spring Creek Dr, Guntersville, AL 35976For SaleMLS ID #21908796, Julie Brown. ValleyMLS
- $310,0004 bd2 ba2.2k sqft42 Tessa Cir, Albertville, AL 35950For SaleMLS ID #21927497, Maximus Brandon. ValleyMLS
- $239,9003 bd2 ba1.3k sqft4708 Lloyd St, Guntersville, AL 35976For SaleMLS ID #21921573, Amra Korsmo. ValleyMLS
- $299,9004 bd2 ba1.8k sqft155 Cumberlind Dr, Guntersville, AL 35976For SaleMLS ID #21918324, Rusty Glines. ValleyMLS
- $369,0002 bd2 ba1.9k sqft1520 White Elephant Rd, Grant, AL 35747For SaleMLS ID #21927459, Trenten Hammond. ValleyMLS
- $549,0004 bd3 ba2.2k sqft103 Natures Way, Guntersville, AL 35976For SaleMLS ID #21912068, Bert Phillips. ValleyMLS
- $394,9004 bd3 ba2.9k sqft1574 N Carlisle St, Albertville, AL 35951For SaleMLS ID #21910194, Jeff Overstreet. ValleyMLS
- $359,0004 bd3 ba2k sqft1935 Whitesville Rd, Albertville, AL 35950New ConstructionMLS ID #21925873, Evan Holland. ValleyMLS
- $309,0003 bd2 ba1.6k sqft43 Red Barn Rd, Guntersville, AL 35976For SaleMLS ID #21903171, Susie Conerly. ValleyMLS
- $215,0004 bd2 ba1.8k sqft1305 Rayburn Ave, Guntersville, AL 35976For SaleMLS ID #21926234, Russ Hayles. ValleyMLS
