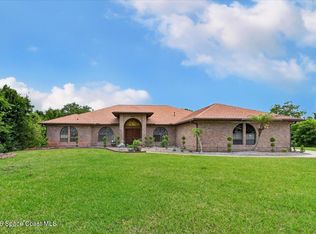
Discover the beauty of Melbourne's coveted Windover Farm! This stunning 4-bedroom, 3.5-bath pool home offers an office, oversized 2-car garage, and exceptional living on a half-acre lot. The open floor plan features elegant Travertine flooring throughout the main living areas, formal living and dining spaces, and a desirable split-bedroom layout. The spacious primary suite boasts dual walk-in closets, a luxurious soaking tub, separate shower, and individual sink areas. Second bedroom features an en-suite, perfect for guests. The kitchen is equipped with new Bosch appliances, including a vented hood, cooktop, oven, and microwave, plus an oversized built-in refrigerator and walk-in pantry. Enjoy Florida living in the private pool and spa area, perfect for entertaining, with a new pool heater and pump. A beautiful circular driveway provides ample parking. Major updates include a whole-home generator, new HVAC system (2025), new roof (2024), and new gas water heater (2024). Beautifully appointed and move-in ready, this exceptional property and community offer their residents access to soccer field, playground, basketball court, baseball diamond, nature trails, tennis and pickleball courts. Additionally, there is a large covered pavilion and lakeside dock perfect for family and friend gatherings. While the neighborhood offers a comfortable country feel, it is conveniently close to top-rated schools, shopping, and exceptional medical facilities. This neighborhood is truly an sanctuary within the center of Brevard County.
Pending
$775,000
3606 Sandy Crane Ct, Melbourne, FL 32934
4beds
2,724sqft
Single Family Residence
Built in 1991
0.51 Acres Lot
$761,400 Zestimate®
$285/sqft
$40/mo HOA
What's special
Open floor planSpacious primary suiteLuxurious soaking tubDesirable split-bedroom layoutSeparate showerWalk-in pantryOversized built-in refrigerator
- 26 days
- 1,086
- 109
Likely to sell faster than
Zillow last checked:
Listing updated:
Listed by:
Marlena Wassel 321-298-6031,
Real Estate Solutions Brevard
Source: Space Coast AOR,MLS#: 1090625
Facts & features
Interior
Bedrooms & bathrooms
- Bedrooms: 4
- Bathrooms: 4
- Full bathrooms: 3
- 1/2 bathrooms: 1
Heating
- Electric
Cooling
- Electric
Appliances
- Included: Dishwasher, Dryer, Electric Oven, Gas Cooktop, Microwave, Refrigerator, Washer
Features
- Built-in Features, His and Hers Closets, Open Floorplan, Primary Downstairs, Split Bedrooms, Walk-In Closet(s)
- Flooring: Terrazzo, Wood
- Has fireplace: No
Interior area
- Total interior livable area: 2,724 sqft
Property
Parking
- Total spaces: 2
- Parking features: Circular Driveway
- Garage spaces: 2
Features
- Levels: One
- Stories: 1
- Patio & porch: Screened
- Has private pool: Yes
- Pool features: Heated, In Ground, Screen Enclosure
- Has spa: Yes
- Spa features: Heated, In Ground
Lot
- Size: 0.51 Acres
- Features: Corner Lot, Sprinklers In Front, Sprinklers In Rear
Details
- Additional parcels included: 2605514
- Parcel number: 2636362500000.00655.00
- Special conditions: Standard
Construction
Type & style
- Home type: SingleFamily
- Property subtype: Single Family Residence
Materials
- Block, Stucco
- Roof: Shingle
Condition
- New construction: No
- Year built: 1991
Utilities & green energy
- Electric: Whole House Generator
- Sewer: Septic Tank
- Water: Public
- Utilities for property: Electricity Connected, Sewer Connected, Water Connected
Community & HOA
Community
- Subdivision: Windover Farms of Melbourne PUD Phase 04 Unit 01
HOA
- Has HOA: Yes
- Amenities included: Clubhouse, Park
- HOA fee: $475 annually
- HOA name: Windover Farms of Melbourne
Location
- Region: Melbourne
Financial & listing details
- Price per square foot: $285/sqft
- Tax assessed value: $590,180
- Annual tax amount: $5,799
- Date on market: 10/23/2026
- Listing terms: Cash,Conventional,FHA,VA Loan
Estimated market value
$761,400
$723,000 - $799,000
$3,597/mo
Price history
| Date | Event | Price |
|---|---|---|
| 11/12/2026 | Pending sale | $775,000$285/sqft |
Source: Space Coast AOR #1090625 Report a problem | ||
| 11/2/2026 | Contingent | $775,000$285/sqft |
Source: Space Coast AOR #1090625 Report a problem | ||
| 10/23/2026 | Listed for sale | $775,000+64%$285/sqft |
Source: Space Coast AOR #1090625 Report a problem | ||
| 8/16/2019 | Sold | $472,500-0.5%$173/sqft |
Source: Space Coast AOR #846855 Report a problem | ||
| 6/7/2019 | Pending sale | $474,900$174/sqft |
Source: Bar Invest Realty LLC #846855 Report a problem | ||
| 6/4/2019 | Listed for sale | $474,900+6.8%$174/sqft |
Source: Bar Invest Realty LLC #846855 Report a problem | ||
| 9/1/2017 | Sold | $444,500+1.3%$163/sqft |
Source: Space Coast AOR #788608 Report a problem | ||
| 7/12/2017 | Listed for sale | $439,000+22.8%$161/sqft |
Source: Coldwell Banker Residential Real Estate - Melbourne #788608 Report a problem | ||
| 4/26/2016 | Sold | $357,500-1.8%$131/sqft |
Source: Space Coast AOR #748327 Report a problem | ||
| 3/18/2016 | Pending sale | $364,000$134/sqft |
Source: BHHS Results Realty #748327 Report a problem | ||
| 3/4/2016 | Listed for sale | $364,000+50.1%$134/sqft |
Source: BHHS RESULTS REALTY #S4827742 Report a problem | ||
| 1/10/1997 | Sold | $242,500$89/sqft |
Source: Public Record Report a problem | ||
Public tax history
| Year | Property taxes | Tax assessment |
|---|---|---|
| 2025 | $5,799 +7% | $433,410 +2.9% |
| 2024 | $5,422 +1.5% | $421,200 +3% |
| 2023 | $5,342 +7.2% | $408,940 +3% |
| 2022 | $4,983 -4.4% | $397,030 +3% |
| 2021 | $5,211 +1.1% | $385,470 +1.4% |
| 2020 | $5,154 +2.8% | $380,150 +4.5% |
| 2019 | $5,016 | $363,690 +1.9% |
| 2018 | $5,016 -0.5% | $356,910 +20.4% |
| 2017 | $5,042 +16.3% | $296,540 +9.2% |
| 2016 | $4,335 -8.4% | $271,630 +28.6% |
| 2015 | $4,731 +42.4% | $211,300 +0.8% |
| 2014 | $3,321 | $209,630 -5.6% |
| 2013 | -- | $222,030 +9.3% |
| 2012 | $2,897 -0.6% | $203,090 -0.4% |
| 2011 | $2,916 -4.4% | $204,000 -14.7% |
| 2010 | $3,050 +9.3% | $239,150 -15.7% |
| 2009 | $2,792 -0.1% | $283,700 -15.6% |
| 2008 | $2,793 -2.3% | $336,000 -10.4% |
| 2007 | $2,859 -8.6% | $375,000 -5.7% |
| 2005 | $3,130 -2.7% | $397,750 +56.5% |
| 2004 | $3,217 -2.1% | $254,120 +6.5% |
| 2003 | $3,286 +2.8% | $238,500 +20% |
| 2002 | $3,196 +2.5% | $198,690 -0.1% |
| 2001 | $3,118 +7.3% | $198,960 +7% |
| 2000 | $2,906 | $185,900 |
Find assessor info on the county website
Monthly payment
Est. payment
Payment breakdown
Explore the cost of this home by adjusting the details. Changes won't be saved.Climate risks
Neighborhood: 32934
Nearby schools
Schools provided by the listing agent
- Elementary: Longleaf
- Middle: Johnson
- High: Eau Gallie
Source: Space Coast AOR. This data may not be complete. We recommend contacting the local school district to confirm school assignments for this home.

Similar homes
- $749,9004 bd3 ba2.8k sqft4500 Canard Rd, Melbourne, FL 32934For Sale
 MLS ID #1090744, David Andai. Space Coast AOR
- $845,0004 bd4 ba2.9k sqft3933 Postridge Trl, Melbourne, FL 32934For Sale
 MLS ID #1080681, Debra Scheffter. Space Coast AOR
- $929,9994 bd3 ba3.5k sqft3575 Heartwood Ln, Melbourne, FL 32934For Sale
 MLS ID #1061566, Scott Seltzer. Space Coast AOR
- $769,9005 bd3 ba2.6k sqft4610 Leo Ln, Melbourne, FL 32935For Sale
 MLS ID #1087821, Karissa Pendl. Space Coast AOR
- $680,0004 bd3 ba2.5k sqft5866 ARLINGTON CIRCLE, MELBOURNE, FL 32940For Sale
 MLS ID #O6456321, Gwen Flynn, COLDWELL BANKER REALTY. Stellar MLS
