Practically new and ready to move into. This 2024 home in Evergreen Farms keeps the living space together on the main level: the great room, kitchen, and dining area are open to each other, with a half bath for guests. Upstairs, all four bedrooms are on one floor, so it works well for a family. The primary has a walk-in closet and a bath with double vanities and a separate tub and shower. The fourth bedroom is oversized and can be a bonus room, playroom, or office. It’s built with energy-efficient features, so utility bills stay reasonable. The two-car garage has an EV charger already installed. Outside there’s a back patio and a level yard. You’re a few minutes from I-24, Hwy 96, and everything along Franklin Rd and Medical Center Pkwy, and in the Rockvale school zone.
Under contract - not showing
$409,900
3607 Personality Ln, Murfreesboro, TN 37128
4beds
1,824sqft
Single Family Residence, Residential
Built in 2024
5,227 Square Feet Lot
$-- Zestimate®
$225/sqft
$10/mo HOA
What's special
Level yardBack patioHalf bath for guests
- 16 days
- 385
- 41
Likely to sell faster than
Zillow last checked:
Listing updated:
Listed by:
Samuel C Lannom 615-497-0090,
Green List Realty, LLC 615-800-2222
Source: RealTracs MLS as distributed by MLS GRID,MLS#: 3627826
Facts & features
Interior
Bedrooms & bathrooms
- Bedrooms: 4
- Bathrooms: 3
- Full bathrooms: 2
- 1/2 bathrooms: 1
Bedroom 1
- Features: Walk-In Closet(s)
- Area: 195 Square Feet
- Dimensions: 15x13
Bedroom 2
- Features: Extra Large Closet
- Area: 100 Square Feet
- Dimensions: 10x10
Bedroom 3
- Features: Extra Large Closet
- Area: 100 Square Feet
- Dimensions: 10x10
Bedroom 4
- Features: Extra Large Closet
- Area: 221 Square Feet
- Dimensions: 13x17
Primary bathroom
- Features: Double Vanity
Dining room
- Features: Combination
- Area: 120 Square Feet
- Dimensions: 12x10
Kitchen
- Features: Pantry
- Area: 143 Square Feet
- Dimensions: 13x11
Living room
- Features: Great Room
- Area: 221 Square Feet
- Dimensions: 17x13
Other
- Features: Utility Room
- Area: 42 Square Feet
- Dimensions: 7x6
Heating
- Electric, Heat Pump
Cooling
- Central Air, Electric
Appliances
- Included: Electric Oven, Electric Range, Dishwasher, Disposal, Microwave, Refrigerator
- Laundry: Electric Dryer Hookup, Washer Hookup
Features
- Ceiling Fan(s), Pantry, Walk-In Closet(s)
- Flooring: Carpet, Laminate, Vinyl
- Basement: None
Interior area
- Total structure area: 1,824
- Total interior livable area: 1,824 sqft
- Finished area above ground: 1,824
Property
Parking
- Total spaces: 2
- Parking features: Garage Door Opener, Garage Faces Front, Concrete, Driveway
- Attached garage spaces: 2
- Has uncovered spaces: Yes
Features
- Levels: Two
- Stories: 2
- Patio & porch: Patio
Lot
- Size: 5,227 Square Feet
- Dimensions: 50 x 100
- Features: Level
- Topography: Level
Details
- Parcel number: 101I I 03500 R0137481
- Special conditions: Standard
Construction
Type & style
- Home type: SingleFamily
- Architectural style: Cottage
- Property subtype: Single Family Residence, Residential
Materials
- Stone, Vinyl Siding
- Roof: Shingle
Condition
- New construction: No
- Year built: 2024
Utilities & green energy
- Sewer: Public Sewer
- Water: Private
- Utilities for property: Electricity Available, Water Available, Cable Connected, Underground Utilities
Green energy
- Energy efficient items: Windows, Insulation
- Indoor air quality: Contaminant Control
Community & HOA
Community
- Security: Smoke Detector(s)
- Subdivision: Evergreen Farms Sec 38 Ph 2 Prd
HOA
- Has HOA: Yes
- Amenities included: Playground, Underground Utilities
- HOA fee: $125 annually
- Second HOA fee: $300 one time
Location
- Region: Murfreesboro
Financial & listing details
- Price per square foot: $225/sqft
- Tax assessed value: $328,700
- Annual tax amount: $2,325
- Date on market: 10/28/2026
- Electric utility on property: Yes
Estimated market value
Not available
Estimated sales range
Not available
Not available
Price history
| Date | Event | Price |
|---|---|---|
| 11/4/2026 | Pending sale | $409,900$225/sqft |
Source:  RealTracs MLS as distributed by MLS GRID #3627826 Report a problem | ||
| 10/28/2026 | Listed for sale | $409,900+28.1%$225/sqft |
Source: RealTracs MLS as distributed by MLS GRID #3627826 Report a problem | ||
| 10/26/2026 | Sold | $320,000-22.4%$175/sqft |
Source: Public Record Report a problem | ||
| 9/6/2024 | Sold | $412,228$226/sqft |
Source: Public Record Report a problem | ||
Public tax history
| Year | Property taxes | Tax assessment |
|---|---|---|
| 2025 | $2,325 +497.6% | $82,175 +497.6% |
| 2024 | $389 | $13,750 |
Find assessor info on the county website
Monthly payment
Est. payment
Payment breakdown
Explore the cost of this home by adjusting the details. Changes won't be saved.Climate risks
Neighborhood: 37128
Nearby schools
Schools provided by the listing agent
- Elementary: Scales Elementary School
- Middle: Rockvale Middle School
- High: Rockvale High School
Source: RealTracs MLS as distributed by MLS GRID. This data may not be complete. We recommend contacting the local school district to confirm school assignments for this home.
- $425,9904 bd3 ba2k sqft3611 Personality Ln LOT 1792, Murfreesboro, TN 37128Sold
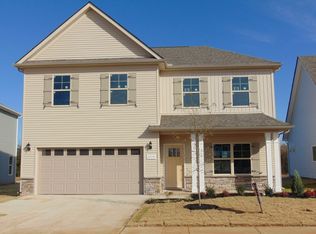
- $425,990-- bd-- ba2k sqft3611 Personality Ln, Murfreesboro, TN 37128Sold
- $476,300-- bd-- ba2.4k sqft3603 Personality Ln, Murfreesboro, TN 37128Off Market
- $375,990-- bd-- ba1.3k sqft3615 Personality Ln, Murfreesboro, TN 37128Sold
Similar homes
- $414,9004 bd3 ba1.8k sqft3639 Personality Ln, Murfreesboro, TN 37128For Sale
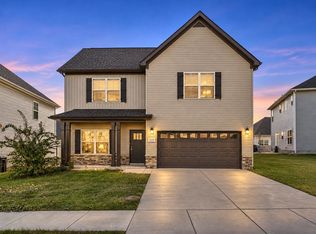
 MLS ID #3636066, Kerolos Adly. RealTracs MLS as distributed by MLS GRID
- $398,5003 bd2 ba1.6k sqft3228 Dupree Ln, Murfreesboro, TN 37128For Sale
 MLS ID #3635437, Sally Hickerson. RealTracs MLS as distributed by MLS GRID
- $409,9004 bd3 ba1.9k sqft1781 Antebellum Dr, Murfreesboro, TN 37128For Sale
 MLS ID #3603341, Robert Salmons. RealTracs MLS as distributed by MLS GRID
- $335,0004 bd2 ba1.8k sqft643 Rampart Ln, Murfreesboro, TN 37128For Sale
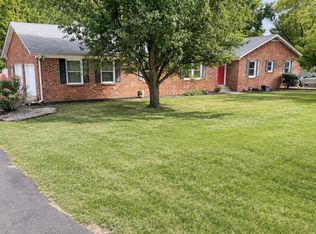 MLS ID #3627266, Nicole Waggoner. RealTracs MLS as distributed by MLS GRID
- $397,7774 bd3 ba2k sqft1816 Antebellum Dr, Murfreesboro, TN 37128For SaleMLS ID #3543135, Donald S. Brock TN.LIC-244672. RealTracs MLS as distributed by MLS GRID
- $425,0003 bd3 ba2.1k sqft3250 Mapleside Ln, Murfreesboro, TN 37128For SaleMLS ID #3627363, Jacquelyn Scott. RealTracs MLS as distributed by MLS GRID
- $382,0003 bd2 ba1.6k sqft1635 Alysheba Run, Murfreesboro, TN 37128For SaleMLS ID #3610674, Lydia Sims. RealTracs MLS as distributed by MLS GRID
- $389,9004 bd3 ba1.7k sqft3831 Precious Ave, Murfreesboro, TN 37128For SaleMLS ID #3602599, Debbie Young. RealTracs MLS as distributed by MLS GRID
- $450,0005 bd3 ba2.1k sqft2738 Portside Ct, Murfreesboro, TN 37128For SaleMLS ID #3319882, William Johnson. RealTracs MLS as distributed by MLS GRID
- $430,0003 bd2 ba1.7k sqft1502 Teresa Ln, Murfreesboro, TN 37128For SaleMLS ID #3627692, Jackie Heatherly. RealTracs MLS as distributed by MLS GRID
- $420,0005 bd3 ba2.2k sqft1614 Cason Trl, Murfreesboro, TN 37128For SaleMLS ID #3546161, Angela Schofield. RealTracs MLS as distributed by MLS GRID
- $409,9003 bd3 ba1.9k sqft2240 Cason Ln, Murfreesboro, TN 37128For SaleMLS ID #3314411, Jessica Huggett. RealTracs MLS as distributed by MLS GRID
- $465,0004 bd3 ba2.2k sqft133 Franklin Heights Dr, Murfreesboro, TN 37128For SaleMLS ID #3627690, Corey Perkins. RealTracs MLS as distributed by MLS GRID
- $454,9904 bd3 ba2.1k sqft2816 Frogtown Ln Lot 488, Murfreesboro, TN 37128New ConstructionMLS ID #3635754, Cecilia De Luca. RealTracs MLS as distributed by MLS GRID
- $414,9003 bd2 ba1.9k sqft114 Paschal Dr, Murfreesboro, TN 37128For SaleMLS ID #3248765, George W Weeks. RealTracs MLS as distributed by MLS GRID
- $459,0004 bd3 ba2.3k sqft3036 Community Cir, Murfreesboro, TN 37128For SaleMLS ID #3630509, Melissa Hayes. RealTracs MLS as distributed by MLS GRID
- $429,0003 bd2 ba1.9k sqft3619 Sweetbriar Ave, Murfreesboro, TN 37128For SaleMLS ID #3623615, Donald Stewart. RealTracs MLS as distributed by MLS GRID
- $399,9903 bd2 ba1.3k sqft3625 Pimlico Ln, Murfreesboro, TN 37128For SaleMLS ID #3540976, Maria Vivas. RealTracs MLS as distributed by MLS GRID
- $415,0003 bd2 ba2.2k sqft2318 Riverstone Dr, Murfreesboro, TN 37128For SaleMLS ID #3244702, Patthana "Pam" Rajvong. RealTracs MLS as distributed by MLS GRID
