Exceptional investment opportunity or owner-occupant dream - a very well maintained duplex that truly shows beautifully ** END unit with a great size backyard ** The kitchen shines with granite countertops, updated cabinetry, and brand new dishwasher and microwave (2025), making it both beautiful and functional ** The bathrooms have also been tastefully updated, all completed in 2019 alongside the kit. renovation **The big-ticket items have already been taken care of for you ** brand new roof, HVAC (2019), and windows (2019) mean years of worry-free ownership ** The entire home's duct system was professionally cleaned in 2026, ensuring fresh, clean air throughout ** With 4 spacious bedrooms, 1.5 baths, a 2-car garage, and a decent-size backyard, there's plenty of room to relax, and entertain ** LOW HOA fees of $130 per YEAR makes this property even more attractive **
Contingent
$315,000
3608 Indian Head Ln, Joliet, IL 60435
4beds
1,480sqft
:
Get pre-qualified$2,267/mo
Duplex, Single Family Residence
Built in 2002
-- sqft lot
$-- Zestimate®
$213/sqft
$11/mo HOA
What's special
Brand new dishwasherBrand new roofUpdated cabinetryDecent-size backyard
- 27 days |
- 367 |
- 19 |
Zillow last checked:
Listing updated:
Listed by:
Vipin Gulati, GRI 630-747-5066,
RE/MAX Professionals Select
Source: MRED as distributed by MLS GRID,MLS#: 12663702
Facts & features
Interior
Bedrooms & bathrooms
- Bedrooms: 4
- Bathrooms: 2
- Full bathrooms: 1
- 1/2 bathrooms: 1
Rooms
- Room types: Walk In Closet
Primary bedroom
- Level: Second
- Area: 182 Square Feet
- Dimensions: 14X13
Bedroom 2
- Level: Second
- Area: 110 Square Feet
- Dimensions: 11X10
Bedroom 3
- Level: Second
- Area: 90 Square Feet
- Dimensions: 10X9
Bedroom 4
- Level: Second
- Area: 90 Square Feet
- Dimensions: 10X9
Dining room
- Level: Main
- Area: 99 Square Feet
- Dimensions: 11X9
Kitchen
- Level: Main
- Area: 121 Square Feet
- Dimensions: 11X11
Laundry
- Level: Second
- Area: 30 Square Feet
- Dimensions: 5X6
Living room
- Level: Main
- Area: 221 Square Feet
- Dimensions: 13X17
Walk in closet
- Level: Second
- Area: 54 Square Feet
- Dimensions: 6X9
Heating
- Natural Gas, Forced Air
Cooling
- Central Air
Appliances
- Laundry: Upper Level
Features
- Basement: None
Interior area
- Total structure area: 0
- Total interior livable area: 1,480 sqft
Property
Parking
- Total spaces: 2
- Parking features: Asphalt, Yes, Garage Owned, Attached, Garage
- Attached garage spaces: 2
Accessibility
- Accessibility features: No Disability Access
Features
- Patio & porch: Patio
Lot
- Size: 6,098 Square Feet
Details
- Parcel number: 0603241070420000
- Special conditions: None
Construction
Type & style
- Home type: MultiFamily
- Property subtype: Duplex, Single Family Residence
Materials
- Vinyl Siding
- Foundation: Concrete Perimeter
- Roof: Asphalt
Condition
- New construction: No
- Year built: 2002
Utilities & green energy
- Sewer: Public Sewer
- Water: Public
Community & HOA
Community
- Subdivision: Old Renwick Trail
HOA
- Has HOA: Yes
- Services included: Other
- HOA fee: $130 annually
Location
- Region: Joliet
Financial & listing details
- Price per square foot: $213/sqft
- Tax assessed value: $241,791
- Annual tax amount: $5,800
- Date on market: 6/26/2026
- Ownership: Fee Simple w/ HO Assn.
Estimated market value
Not available
Estimated sales range
Not available
$2,477/mo
Price history
| Date | Event | Price |
|---|---|---|
| 7/2/2026 | Contingent | $315,000$213/sqft |
Source:  MRED as distributed by MLS GRID #12663702 Report a problem MRED as distributed by MLS GRID #12663702 Report a problem | ||
| 6/26/2026 | Listed for sale | $315,000+67.6%$213/sqft |
Source: MRED as distributed by MLS GRID #12663702 Report a problem | ||
| 5/2/2019 | Sold | $188,000-1%$127/sqft |
Source: MRED as distributed by MLS GRID #10270080 Report a problem | ||
| 4/5/2019 | Pending sale | $189,900$128/sqft |
Source: Got Properties Real Estate Services LLC #10270080 Report a problem | ||
| 2/12/2019 | Price change | $189,900-2.6%$128/sqft |
Source: Got Properties Real Estate Services LLC #10270080 Report a problem | ||
| 1/2/2019 | Price change | $194,900-2.5%$132/sqft |
Source: Foley Properties Inc #10136887 Report a problem | ||
| 11/13/2018 | Listed for sale | $199,900+17.6%$135/sqft |
Source: Foley Properties Inc #10136887 Report a problem | ||
| 2/1/2018 | Listing removed | $170,000$115/sqft |
Source: Chase Real Estate LLC #09500613 Report a problem | ||
| 1/8/2018 | Pending sale | $170,000$115/sqft |
Source: Chase Real Estate LLC #09500613 Report a problem | ||
| 6/11/2017 | Price change | $170,000+21.5%$115/sqft |
Source: Chase Real Estate LLC #09500613 Report a problem | ||
| 4/20/2017 | Pending sale | $139,900$95/sqft |
Source: Chase Real Estate LLC #09500613 Report a problem | ||
| 4/7/2017 | Listed for sale | $139,900$95/sqft |
Source: Chase Real Estate LLC #09500613 Report a problem | ||
| 3/28/2017 | Pending sale | $139,900$95/sqft |
Source: Chase Real Estate LLC #09500613 Report a problem | ||
| 2/10/2017 | Listed for sale | $139,900-15.2%$95/sqft |
Source: Chase Real Estate LLC #09500613 Report a problem | ||
| 4/8/2005 | Sold | $165,000$111/sqft |
Source: Public Record Report a problem | ||
Public tax history
| Year | Property taxes | Tax assessment |
|---|---|---|
| 2024 | $5,772 +3.7% | $80,597 +10.7% |
| 2023 | $5,565 +8.4% | $72,793 +11.3% |
| 2022 | $5,134 +5% | $65,378 +7% |
| 2021 | $4,890 +1.3% | $61,101 +2.9% |
| 2020 | $4,826 +3.2% | $59,367 +4.9% |
| 2019 | $4,675 +4% | $56,567 +6.4% |
| 2018 | $4,497 +2.6% | $53,148 +5.2% |
| 2017 | $4,381 +1.6% | $50,507 +4.9% |
| 2016 | $4,310 +4.6% | $48,170 +6.8% |
| 2015 | $4,119 | $45,124 +3.7% |
| 2014 | $4,119 -11.6% | $43,531 -12.9% |
| 2013 | $4,660 +3.8% | $49,967 -2.2% |
| 2012 | $4,489 +0.2% | $51,117 -9.1% |
| 2011 | $4,480 +5.5% | $56,257 -2% |
| 2010 | $4,248 +1.8% | $57,405 -4% |
| 2009 | $4,171 +3.3% | $59,797 |
| 2008 | $4,037 | $59,797 +4.9% |
| 2007 | -- | $56,977 +4.3% |
| 2006 | $3,394 +3.2% | $54,623 +3.4% |
| 2005 | $3,289 +0.9% | $52,811 +5.2% |
| 2004 | $3,260 +1.7% | $50,182 +5% |
| 2003 | $3,206 | $47,801 |
Find assessor info on the county website
Monthly payment
Est. payment
Payment breakdown
Explore the cost of this home by adjusting the details. Changes won't be saved.Climate risks
Neighborhood: 60435
Nearby schools
GreatSchools rating
- 7/10Central Elementary SchoolGrades: K-5Distance: 2.1 mi
- 7/10Indian Trail Middle SchoolGrades: 6-8Distance: 2.7 mi
- 8/10Plainfield Central High SchoolGrades: 9-12Distance: 2.8 mi
Schools provided by the listing agent
- District: 202
Source: MRED as distributed by MLS GRID. This data may not be complete. We recommend contacting the local school district to confirm school assignments for this home.
- $268,6002 bd2 ba1.2k sqft3610 Indian Head Ln, Joliet, IL 60435Off Market

- $260,0003 bd3 ba1.5k sqft3606 Indian Head Ln, Joliet, IL 60435Sold
- $300,7003 bd3 ba1.5k sqft3612 Indian Head Ln, Joliet, IL 60435Off Market
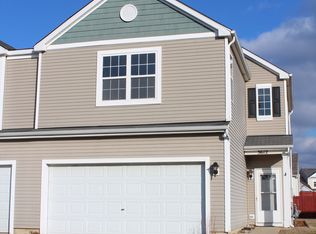
- $294,6003 bd2 ba1.5k sqft3604 Indian Head Ln, Joliet, IL 60435Off Market
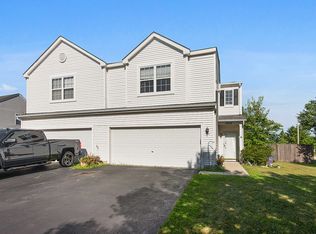
- $296,6002 bd1 ba-- sqft3604 Indian Head Ln #3604, Joliet, IL 60435Off Market
- $300,1003 bd2 ba1.5k sqft3614 Indian Head Ln, Joliet, IL 60435Off Market
- $362,5003 bd3 ba1.3k sqft3607 Appaloosa Dr, Joliet, IL 60435Off Market
- $462,8004 bd2 ba2.5k sqft3609 Appaloosa Dr, Joliet, IL 60435Off Market
A local agent can set up tours, give advice and negotiate with sellers.
A local lender can help you make sure your offer is ready when you are.
Similar homes
- $300,0002 bd2 ba1.4k sqft3721 Harms Rd, Joliet, IL 60435New
 MLS ID #12711488, Juan Tamayo, Better Homes and Gardens. MRED as distributed by MLS GRID
 - $305,0003 bd2 ba1.8k sqft2248 Graystone Dr Unit 2248, Joliet, IL 60431Active
 MLS ID #12690711, Ivan Lopez, Realty of America, LLC. MRED as distributed by MLS GRID
 - $329,9003 bd2 ba1.5k sqft2709 Crested Butte Trl, Plainfield, IL 60586New
 MLS ID #12710444, Lauren Calero, RE/MAX of Naperville. MRED as distributed by MLS GRID
 - $--4 bd3 ba2k sqft1919 Spring Ridge Dr, Plainfield, IL 60586Auction
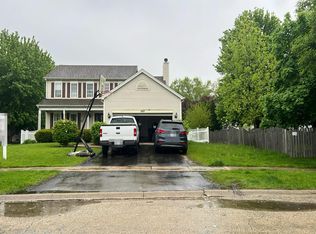 Auction.com 2
 - $310,0002 bd2 ba1.6k sqft1566 Benzie Cir, Romeoville, IL 60446ActiveMLS ID #12622768, Valarie Wharrie, Coldwell Banker Real Estate Group. MRED as distributed by MLS GRID
- $--3 bd3 ba1.8k sqft1882 Cattail Cir, Aurora, IL 60504AuctionAuction.com 2
- $339,9994 bd2 ba1.3k sqft148 Bedford Rd, Bolingbrook, IL 60440NewMLS ID #12702661, Edward Lukasik Jr, RE/MAX Professionals. MRED as distributed by MLS GRID
- $249,9992 bd2 ba1.1k sqft3559 Woodside Ct, Joliet, IL 60431ActiveMLS ID #12608321, Veronica Rosales, Keller Williams Infinity. MRED as distributed by MLS GRID
- $294,9002 bd2 ba1.4k sqft636 S Cadillac Cir, Romeoville, IL 60446ActiveMLS ID #12668924, Corinne Eurkaitis, Charles Rutenberg Realty of IL. MRED as distributed by MLS GRID
- $349,9002 bd2 ba1.4k sqft1564 Benzie Cir, Romeoville, IL 60446ActiveMLS ID #12694544, Bobbi Zuidema, Keller Williams Infinity. MRED as distributed by MLS GRID
- $264,9992 bd2 ba1.8k sqft2417 Brush Hill Cir, Joliet, IL 60432NewMLS ID #12713596, Jake Wirtz, Wirtz Real Estate Group Inc.. MRED as distributed by MLS GRID
- $300,0003 bd3 ba1.6k sqft1039 Silver Hill Cir, Joliet, IL 60432ActiveMLS ID #12684370, Ronda Wallace, ABR,CNC,CSC,E-PRO, The Wallace Real Estate Group, INC.. MRED as distributed by MLS GRID
- $343,5003 bd3 ba1.5k sqft13656 S Jonesport Cir, Plainfield, IL 60544Price ChangeMLS ID #12693775, Brent Wilk, Wilk Real Estate. MRED as distributed by MLS GRID
- $330,0003 bd3 ba1.5k sqft20838 W Peppertree Ct, Plainfield, IL 60544Re-activatedMLS ID #12667613, Diane Coyle, Platinum Partners Realtors. MRED as distributed by MLS GRID
- $299,9003 bd2 ba1.1k sqft1001 McCameron Ave, Lockport, IL 60441NewMLS ID #12709387, Renee Bills, Transcend Real Estate LLC. MRED as distributed by MLS GRID
- $395,0004 bd3 ba1.9k sqft16220 Goose Lake Dr, Crest Hill, IL 60403ActiveMLS ID #12682389, Nikki Walczak, john greene, Realtor. MRED as distributed by MLS GRID
- $330,0002 bd2 ba1.4k sqft13743 S Magnolia Dr, Plainfield, IL 60544Price ChangeMLS ID #12651920, Jonathan Darin, Coldwell Banker Real Estate Group. MRED as distributed by MLS GRID
- $345,0003 bd3 ba1.6k sqft24813 McCormick Way, Manhattan, IL 60442Price ChangeMLS ID #12695279, Ali Alassi, HomeSmart Connect LLC. MRED as distributed by MLS GRID
- $284,9002 bd2 ba1.3k sqft21434 W Juniper Ln, Plainfield, IL 60544ActiveMLS ID #12590607, David Herman, Century 21 Circle. MRED as distributed by MLS GRID
- $280,0002 bd3 ba1.3k sqft2348 Woodhill Ct, Plainfield, IL 60586ActiveMLS ID #12671874, Julie Oswald, Keller Williams Infinity. MRED as distributed by MLS GRID
