Fantastic Brick Duplex in great phoenix location! Both sides are 2 bedroom and 1 bathroom units with one unit completely remodeled! Huge lot with awesome RV gate and ample storage for all your needs. Live in one side and use the other as a great income generating home or make this a great rental property with tons of upside!! All new appliances on one side with complete bathroom remodel as well. Great value here, Make this one yours!!
Pending
Price cut: $27.5K (8/19)
$495,000
3608 N 13TH Avenue, Phoenix, AZ 85013
4beds
2baths
1,650sqft
Multi Family
Built in 1951
-- sqft lot
$-- Zestimate®
$300/sqft
$-- HOA
What's special
Brick duplexHuge lotAwesome rv gateOne unit completely remodeledAmple storageComplete bathroom remodelAll new appliances
- 47 days
- 130
- 10
Zillow last checked:
Listing updated:
Listed by:
Simon David Thomas 602-750-2383,
Realty ONE Group
Source: ARMLS,MLS#: 7059979
Facts & features
Interior
Bedrooms & bathrooms
- Bedrooms: 4
- Bathrooms: 2
Heating
- Heat Pump
Cooling
- Central Air, Ceiling Fan(s), Electric
Appliances
- Included: Free-Standing Range, Disposal, Microwave
- Laundry: W/D Hookup
Features
- Flooring: Ceramic Tile, Vinyl
Interior area
- Total structure area: 1,650
- Total interior livable area: 1,650 sqft
Property
Parking
- Total spaces: 2
- Parking features: 1 Space/Unit, Carport
- Has carport: Yes
- Covered spaces: 1
- Uncovered spaces: 1
Details
- Parcel number: 11014037
- Zoning: Residential
Construction
Type & style
- Home type: MultiFamily
- Property subtype: Multi Family
Materials
- Block, Brick
- Roof: Composition
Condition
- Year built: 1951
Utilities & green energy
- Electric: APS
- Sewer: Public Sewer
- Water: Individual Meter
Community & HOA
Community
- Features: No Pool
- Subdivision: CLARENDON SQUARE
Location
- Region: Phoenix
Financial & listing details
- Price per square foot: $300/sqft
- Tax assessed value: $417,800
- Annual tax amount: $1,156
- Date on market: 8/23/2026
- Cumulative days on market: 47 days
- Listing terms: VA Loan,Cash,Conventional,FHA
- Ownership: Fee Simple
- Electric utility on property: Yes
- Road surface type: Asphalt
Estimated market value
Not available
Estimated sales range
Not available
Not available
Price history
| Date | Event | Price |
|---|---|---|
| 9/11/2026 | Pending sale | $495,000$300/sqft |
Source:  ARMLS #7059979 Report a problem ARMLS #7059979 Report a problem | ||
| 8/19/2026 | Price change | $495,000-5.3%$300/sqft |
Source: ARMLS #7059979 Report a problem | ||
| 8/10/2026 | Price change | $522,500-5%$317/sqft |
Source: ARMLS #7059979 Report a problem | ||
| 7/29/2026 | Listed for sale | $550,000+32.5%$333/sqft |
Source: ARMLS #7059979 Report a problem | ||
| 9/30/2021 | Sold | $415,000-2.4%$252/sqft |
Source: ARMLS #6279335 Report a problem | ||
| 8/23/2021 | Pending sale | $425,000$258/sqft |
Source: ARMLS #6279335 Report a problem | ||
| 8/16/2021 | Listed for sale | $425,000+242.6%$258/sqft |
Source: ARMLS #6279335 Report a problem | ||
| 8/21/2019 | Listing removed | $900$1/sqft |
Source: Fleming and Associates #5964228 Report a problem | ||
| 8/13/2019 | Listed for rent | $900$1/sqft |
Source: Purplebricks #5964228 Report a problem | ||
| 6/28/2004 | Sold | $124,063$75/sqft |
Source: Public Record Report a problem | ||
Public tax history
| Year | Property taxes | Tax assessment |
|---|---|---|
| 2025 | $1,156 +3.5% | $41,780 -7.8% |
| 2024 | $1,117 +3.5% | $45,310 +461.1% |
| 2023 | $1,079 +0.6% | $8,075 -67% |
| 2022 | $1,073 -9.3% | $24,480 +13.8% |
| 2021 | $1,183 +31.6% | $21,520 +20.9% |
| 2020 | $899 +3.7% | $17,800 +17.5% |
| 2019 | $867 | $15,150 +14.9% |
| 2018 | $867 +9.9% | $13,180 +23.2% |
| 2017 | $788 +11.5% | $10,700 +17.3% |
| 2016 | $707 -2.1% | $9,120 +13.2% |
| 2015 | $722 | $8,060 +11.5% |
| 2014 | -- | $7,230 +59.6% |
| 2013 | -- | $4,530 -4.6% |
| 2012 | -- | $4,750 -21% |
| 2011 | -- | $6,010 -39.2% |
| 2010 | -- | $9,880 -39.9% |
| 2009 | -- | $16,430 +2% |
| 2008 | -- | $16,110 +15.5% |
| 2007 | -- | $13,950 +42.3% |
| 2006 | -- | $9,800 |
| 2005 | -- | $9,800 +37.1% |
| 2004 | -- | $7,150 |
| 2003 | -- | $7,150 +12.6% |
| 2002 | -- | $6,350 |
Find assessor info on the county website
Monthly payment
Est. payment
Payment breakdown
Explore the cost of this home by adjusting the details. Changes won't be saved.Climate risks
Neighborhood: Encanto
Nearby schools
Schools provided by the listing agent
- District: Osborn Elementary District
Source: ARMLS. This data may not be complete. We recommend contacting the local school district to confirm school assignments for this home.

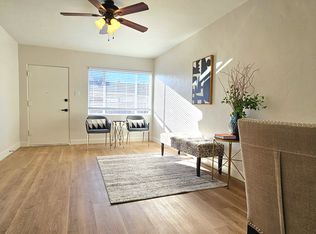
Similar homes
- $359,9003 bd2 ba1.1k sqft3621 N 21ST Drive, Phoenix, AZ 85015For Sale
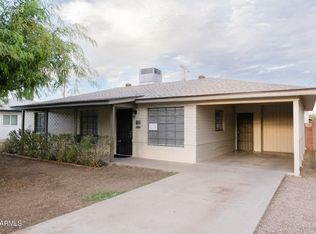 MLS ID #7091576, Michael H Nipp, Taliverde Properties. ARMLS
 - $454,9003 bd3 ba1.5k sqft2032 W Cypress Street, Phoenix, AZ 85009For Sale
 MLS ID #7014410, David S Mendel, eXp Realty. ARMLS
 - $430,0003 bd2 ba1.7k sqft1521 W CAMPBELL Avenue, Phoenix, AZ 85015For Sale
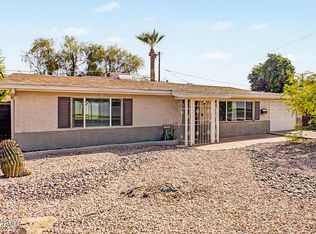 MLS ID #7079205, Carol Smith, West USA Realty. ARMLS
 - $650,0004 bd2 ba1.7k sqft702 W ROSE Lane, Phoenix, AZ 85013For Sale
 MLS ID #7010689, Bryan Deboda, Phoenix Real Estate Group. ARMLS
