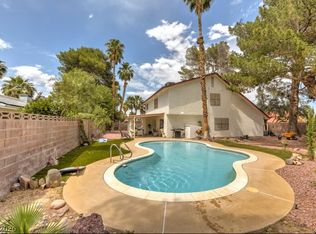
Wow! Come check out this 5 bedroom 4 bathroom home in a gated community. Open floorplan has high ceilings with a lot of natural light. Large kitchen with tile flooring and granite counter tops, island and a separate dining area. Large primary with a walk in closet. Primary bath has double sinks, separate tub and shower. Good size bedrooms. This house is beautiful!
Active
$629,900
3608 Tundra Swan St, Las Vegas, NV 89122
7beds
3,765sqft
:
Get pre-qualified$4,122/mo
Single Family Residence
Built in 2005
5,227 Square Feet Lot
$618,500 Zestimate®
$167/sqft
$65/mo HOA
What's special
Double sinksHigh ceilingsLarge kitchenNatural lightSeparate dining areaSeparate tub and showerWalk in closet
- 328 days |
- 114 |
- 1 |
Zillow last checked:
Listing updated:
Listed by:
Jill Amsel BS.0063646 (702)683-6563,
Realty ONE Group, Inc
Source: LVR,MLS#: 2715060 Originating MLS: Greater Las Vegas Association of Realtors Inc
Originating MLS: Greater Las Vegas Association of Realtors IncFacts & features
Interior
Bedrooms & bathrooms
- Bedrooms: 7
- Bathrooms: 4
- Full bathrooms: 3
- 1/2 bathrooms: 1
Primary bedroom
- Description: Walk-In Closet(s)
- Dimensions: 17x16
Bedroom 2
- Description: Closet
- Dimensions: 11x11
Bedroom 3
- Description: Closet
- Dimensions: 11x11
Bedroom 4
- Description: Closet
- Dimensions: 11x10
Bedroom 5
- Description: Closet
- Dimensions: 11x11
Dining room
- Description: Dining Area
- Dimensions: 12x11
Family room
- Description: Separate Family Room
- Dimensions: 20x16
Kitchen
- Description: Island,Tile Flooring,Walk-in Pantry
Living room
- Description: Formal,Front
- Dimensions: 15x13
Heating
- Central, Gas
Cooling
- Central Air, Electric
Appliances
- Included: Gas Range
- Laundry: Gas Dryer Hookup, Main Level, Laundry Room
Features
- Bedroom on Main Level, Primary Downstairs
- Flooring: Carpet, Tile
- Windows: Double Pane Windows
- Has fireplace: No
Interior area
- Total structure area: 3,765
- Total interior livable area: 3,765 sqft
Video & virtual tour
Property
Parking
- Total spaces: 3
- Parking features: Attached, Garage, Private
- Attached garage spaces: 3
Features
- Stories: 2
- Exterior features: None
- Fencing: Block,Back Yard
Lot
- Size: 5,227 Square Feet
- Features: Desert Landscaping, Landscaped, < 1/4 Acre
Details
- Parcel number: 16115715071
- Zoning description: Single Family
- Horse amenities: None
Construction
Type & style
- Home type: SingleFamily
- Architectural style: Two Story
- Property subtype: Single Family Residence
Materials
- Drywall
- Roof: Tile
Condition
- Resale
- Year built: 2005
Utilities & green energy
- Electric: Photovoltaics None
- Sewer: Public Sewer
- Water: Public
- Utilities for property: Underground Utilities
Green energy
- Energy efficient items: Windows
Community & HOA
Community
- Security: Gated Community
- Subdivision: Desert Inn Master Plan
HOA
- Has HOA: Yes
- Services included: Association Management
- HOA fee: $65 monthly
- HOA name: Sunridge MAster
- HOA phone: 702-515-2042
Location
- Region: Las Vegas
Financial & listing details
- Price per square foot: $167/sqft
- Tax assessed value: $473,880
- Annual tax amount: $3,095
- Date on market: 9/1/2025
- Listing agreement: Exclusive Right To Sell
- Listing terms: Cash,Conventional,FHA,Lease Option,VA Loan
Estimated market value
$618,500
$588,000 - $649,000
$3,981/mo
Price history
| Date | Event | Price |
|---|---|---|
| 1/27/2026 | Listing removed | $2,050$1/sqft |
Source: LVR #2730022 Report a problem | ||
| 12/26/2025 | Price change | $2,050-2.4%$1/sqft |
Source: LVR #2730022 Report a problem | ||
| 12/12/2025 | Price change | $2,100-7.7%$1/sqft |
Source: LVR #2730022 Report a problem | ||
| 11/14/2025 | Price change | $2,275-2.2%$1/sqft |
Source: LVR #2730022 Report a problem | ||
| 11/7/2025 | Price change | $2,325-7.9%$1/sqft |
Source: LVR #2730022 Report a problem | ||
| 10/31/2025 | Price change | $2,525-2.9%$1/sqft |
Source: LVR #2730022 Report a problem | ||
| 10/24/2025 | Listed for rent | $2,600-13.3%$1/sqft |
Source: LVR #2730022 Report a problem | ||
| 9/1/2025 | Listed for sale | $629,900$167/sqft |
Source:  LVR #2715060 Report a problem LVR #2715060 Report a problem | ||
| 9/1/2025 | Listing removed | $629,900$167/sqft |
Source: LVR #2607773 Report a problem | ||
| 1/28/2025 | Listing removed | $3,000$1/sqft |
Source: LVR #2647040 Report a problem | ||
| 1/16/2025 | Listed for rent | $3,000+22.4%$1/sqft |
Source: LVR #2647040 Report a problem | ||
| 8/12/2024 | Listed for sale | $629,900+12.5%$167/sqft |
Source: LVR #2607773 Report a problem | ||
| 8/7/2024 | Listing removed | -- |
Source: LVR #2538311 Report a problem | ||
| 12/19/2023 | Listed for sale | $560,000$149/sqft |
Source: LVR #2538311 Report a problem | ||
| 11/20/2023 | Listing removed | -- |
Source: LVR #2538311 Report a problem | ||
| 10/31/2023 | Listed for sale | $560,000+0%$149/sqft |
Source: LVR #2538311 Report a problem | ||
| 10/27/2023 | Listing removed | -- |
Source: LVR #2526458 Report a problem | ||
| 9/11/2023 | Listed for sale | $559,900+107.4%$149/sqft |
Source: LVR #2526458 Report a problem | ||
| 9/11/2023 | Listing removed | -- |
Source: LVR #2481384 Report a problem | ||
| 9/7/2023 | Listing removed | -- |
Source: LVR #2512870 Report a problem | ||
| 8/24/2023 | Price change | $2,450-5.8%$1/sqft |
Source: LVR #2512870 Report a problem | ||
| 8/10/2023 | Listed for rent | $2,600$1/sqft |
Source: LVR #2512870 Report a problem | ||
| 9/2/2008 | Sold | $269,900-32.3%$72/sqft |
Source: Public Record Report a problem | ||
| 6/13/2008 | Sold | $398,600-11%$106/sqft |
Source: Public Record Report a problem | ||
| 6/24/2005 | Sold | $447,990$119/sqft |
Source: Public Record Report a problem | ||
Public tax history
| Year | Property taxes | Tax assessment |
|---|---|---|
| 2026 | $3,591 +8% | $165,858 -3.7% |
| 2025 | $3,326 +7.5% | $172,250 +2.6% |
| 2024 | $3,095 +7.5% | $167,965 +14.7% |
| 2023 | $2,880 +7.8% | $146,498 +25.5% |
| 2022 | $2,671 +19.5% | $116,772 -2.4% |
| 2021 | $2,235 -5% | $119,655 +12.7% |
| 2020 | $2,353 +4.2% | $106,159 +4.6% |
| 2019 | $2,259 +6.5% | $101,519 |
| 2018 | $2,121 | $101,519 -1.3% |
| 2017 | $2,121 | $102,895 +24.7% |
| 2016 | $2,121 +0.2% | $82,542 +34% |
| 2015 | $2,117 +2.8% | $61,580 +2.7% |
| 2014 | $2,059 | $59,985 |
| 2013 | -- | $59,985 +4.2% |
| 2012 | -- | $57,552 -8.2% |
| 2011 | -- | $62,660 -15.3% |
| 2010 | -- | $73,982 -17.9% |
| 2009 | -- | $90,115 |
| 2008 | -- | $90,115 -41.5% |
| 2007 | -- | $154,117 +13% |
| 2006 | -- | $136,362 |
Find assessor info on the county website
Monthly payment
Est. payment
Payment breakdown
Explore the cost of this home by adjusting the details. Changes won't be saved.Climate risks
Neighborhood: Whitney
Nearby schools
GreatSchools rating
- 4/10Cynthia Cunningham Elementary SchoolGrades: PK-5Distance: 1.1 mi
- 3/10Kathleen & Tim Harney Middle SchoolGrades: 6-8Distance: 2.3 mi
- 2/10Chaparral High SchoolGrades: 9-12Distance: 2.9 mi
Schools provided by the listing agent
- Elementary: Cunnngham,Cunnngham
- Middle: Harney Kathleen & Tim
- High: Chaparral
Source: LVR. This data may not be complete. We recommend contacting the local school district to confirm school assignments for this home.
- $500,0005 bd4 ba3.7k sqft3600 Tundra Swan St, Las Vegas, NV 89122Sold

- $515,8005 bd3 ba3.7k sqft3616 Tundra Swan St, Las Vegas, NV 89122Off Market
- $514,3005 bd3 ba3.7k sqft3592 Tundra Swan St, Las Vegas, NV 89122Off Market
- $465,1004 bd3 ba3k sqft3624 Tundra Swan St, Las Vegas, NV 89122Off Market
- $379,8003 bd2 ba1.7k sqft3607 Tundra Swan St, Las Vegas, NV 89122Off Market
- $381,5003 bd2 ba1.7k sqft3615 Tundra Swan St, Las Vegas, NV 89122Off Market
- $698,7006 bd4 ba3.7k sqft3632 Tundra Swan St, Las Vegas, NV 89122Off Market
- $422,9003 bd3 ba2.2k sqft3599 Tundra Swan St, Las Vegas, NV 89122Off Market
A local agent can set up tours, give advice and negotiate with sellers.
Similar homes
- $648,0008 bd6 ba3.3k sqft4371 Flandes St, Las Vegas, NV 89121For Sale
 MLS ID #2787742, Bradley K. Petersen, Nevada LWF Inc.. LVR
 - $599,9004 bd3 ba2.6k sqft3480 E Hacienda Ave, Las Vegas, NV 89120For Sale
 MLS ID #2798558, Angel Bothof, Angel Bothof. LVR
 - $550,0008 bd4 ba3.1k sqft2732 Alicialynn Way, Las Vegas, NV 89121For Sale
 MLS ID #2800925, Angel Zepeda, Coldwell Banker Premier. LVR
 - $559,9005 bd3 ba2.2k sqft5115 Blossom Ave, Las Vegas, NV 89142For Sale
 MLS ID #2798504, Angel Bothof, Angel Bothof. LVR
 - $615,0008 bd4 ba3.1k sqft2722 Alicialynn Way, Las Vegas, NV 89121For SaleMLS ID #2760857, James McNamara, eXp Realty. LVR
- $520,0006 bd2 ba2k sqft4510 E Cleveland Ave, Las Vegas, NV 89104For SaleMLS ID #2785271, Kyle C. Simmons, LPT Realty LLC. LVR
- $639,9008 bd8 ba3.6k sqft2209 Exeter Dr, Las Vegas, NV 89156For SaleMLS ID #2745852, Margarita D. Hechavarria King, United Realty Group. LVR
- $559,0008 bd4 ba3.1k sqft4622 Tracylynn Ln, Las Vegas, NV 89121For SaleMLS ID #2783884, Adam Naglich, Realty ONE Group, Inc. LVR
- $749,9004 bd2 ba2.4k sqft4560 Rancho Hills Dr, Las Vegas, NV 89119For SaleMLS ID #2799314, Angel Bothof, Angel Bothof. LVR
- $529,9998 bd4 ba3.1k sqft2754 Aarondavid Dr, Las Vegas, NV 89121For SaleMLS ID #2769188, Sean Evenden, LIFE Realty District. LVR
- $599,0005 bd4 ba2.9k sqft6841 Toll Mountain St, North Las Vegas, NV 89086For SaleMLS ID #2796844, Nicholas Settle, Real Broker LLC. LVR
- $639,9004 bd3 ba2k sqft2720 Knightsbridge Rd, Henderson, NV 89074For SaleMLS ID #2798565, Angel Bothof, Angel Bothof. LVR
- $599,0005 bd3 ba3.1k sqft2664 Crystal Quartz St, Las Vegas, NV 89146For SaleMLS ID #2791492, Lei Nie, City Villa Realty & Management. LVR
- $664,9006 bd3 ba2.9k sqft1003 Dover Glen Dr, North Las Vegas, NV 89031For SaleMLS ID #2773360, Jill Amsel, Realty ONE Group, Inc. LVR
- $659,9005 bd3 ba2.7k sqft4228 Gaye Ln, Las Vegas, NV 89108For SaleMLS ID #2772240, Jill Amsel, Realty ONE Group, Inc. LVR
- $635,0004 bd2 ba2k sqft501 Short Crest Ct, Henderson, NV 89052For SaleMLS ID #2795180, Larry Y. Chi, Kim's Realty Solutions. LVR
- $469,9006 bd3 ba2.1k sqft4214 E Baltimore Ave, Las Vegas, NV 89104For SaleMLS ID #2723211, Jill Amsel, Realty ONE Group, Inc. LVR
- $570,0005 bd4 ba2.6k sqft7273 Summer Grove Ave, Spring Valley, NV 89117For SaleMLS ID #2796116, Dan Parrish, RX Realty. LVR
- $598,2004 bd3 ba2.2k sqft7608 Stray Horse Ave, Las Vegas, NV 89113For SaleMLS ID #2794196, Ariana M. Popescu, Ameropan Realty and Property. LVR
- $620,0004 bd3 ba2.3k sqft6410 Veranda Falls Ct, Las Vegas, NV 89130For SaleMLS ID #2787400, Jonathan Figueroa Rosales, Paradigm Realty. LVR
