Property shows extremely well. This very well maintained home charms you instantly as you walk under the protective covered porch and enter the elegant 2 story foyer that welcomes you home. The inviting kitchen boasts a 2 tier island/breakfast bar overlooking the family room with large bay window and cozy wood burning fireplace. Perfect for so many family gatherings. Immediately off the kitchen is a deck with trees for shade. The primary bedroom has a walk in closet and the adjoining bathroom has a double sink separate shower and a whirlpool tub for added relaxation. The lower level boasts a very spacious Rec room that conveniently leads to your covered patio. Also, another 15x11 room exists here for multiple use which includes a roomy closet/storage space. A full bath resides on the lower level for further convenience and comfort. A 10x9 shed is placed perfectly in the side yard for added benefit
Pending
Listed by: RE/MAX Results • Kelly K Carbery • Contact: 314-805-2470
$379,900
3609 Summer Brook Ct, Saint Louis, MO 63129
4beds
2,994sqft
Single Family Residence
Built in 1991
7,405 Square Feet Lot
$378,500 Zestimate®
$127/sqft
$48/mo HOA
What's special
Cozy wood burning fireplaceProtective covered porchSpacious rec roomWhirlpool tubCovered patioInviting kitchen
- 312 days |
- 20 |
- 0 |
Zillow last checked:
Listing updated:
Listed by:
Kelly K Carbery 314-805-2470,
RE/MAX Results
Source: MARIS,MLS#: 25009724 Originating MLS: St. Louis Association of REALTORS
Originating MLS: St. Louis Association of REALTORSFacts & features
Interior
Bedrooms & bathrooms
- Bedrooms: 4
- Bathrooms: 4
- Full bathrooms: 3
- 1/2 bathrooms: 1
- Main level bathrooms: 1
Primary bedroom
- Features: Floor Covering: Carpeting, Wall Covering: Some
- Level: Upper
- Area: 180
- Dimensions: 15x12
Bedroom
- Features: Floor Covering: Carpeting, Wall Covering: Some
- Level: Upper
- Area: 130
- Dimensions: 13x10
Bedroom
- Features: Floor Covering: Carpeting, Wall Covering: Some
- Level: Upper
- Area: 132
- Dimensions: 12x11
Bedroom
- Features: Floor Covering: Carpeting, Wall Covering: Some
- Level: Upper
- Area: 110
- Dimensions: 11x10
Dining room
- Features: Floor Covering: Wood, Wall Covering: Some
- Level: Main
- Area: 144
- Dimensions: 12x12
Family room
- Features: Floor Covering: Wood, Wall Covering: Some
- Level: Main
- Area: 210
- Dimensions: 15x14
Kitchen
- Features: Floor Covering: Wood, Wall Covering: Some
- Level: Main
- Area: 270
- Dimensions: 18x15
Living room
- Features: Floor Covering: Wood, Wall Covering: Some
- Level: Main
- Area: 156
- Dimensions: 13x12
Other
- Features: Floor Covering: Carpeting, Wall Covering: Some
- Level: Lower
- Area: 165
- Dimensions: 15x11
Heating
- Forced Air, Natural Gas
Cooling
- Ceiling Fan(s), Central Air, Electric
Appliances
- Included: Gas Water Heater, Dishwasher, Disposal, Dryer, Microwave, Electric Range, Electric Oven, Refrigerator, Washer
- Laundry: Main Level
Features
- Separate Dining, Walk-In Closet(s), Breakfast Bar, Kitchen Island, Eat-in Kitchen, Pantry, Double Vanity, Separate Shower, Two Story Entrance Foyer, Entrance Foyer
- Flooring: Carpet, Hardwood
- Doors: Panel Door(s), Storm Door(s)
- Windows: Window Treatments, Bay Window(s), Insulated Windows, Tilt-In Windows
- Basement: Full,Partially Finished,Walk-Out Access
- Number of fireplaces: 1
- Fireplace features: Recreation Room, Wood Burning, Family Room
Interior area
- Total structure area: 2,994
- Total interior livable area: 2,994 sqft
- Finished area above ground: 2,129
- Finished area below ground: 865
Property
Parking
- Total spaces: 2
- Parking features: Attached, Garage, Garage Door Opener, Off Street
- Attached garage spaces: 2
Features
- Levels: Two
- Patio & porch: Deck, Patio, Covered
Lot
- Size: 7,405 Square Feet
- Dimensions: 106 x 98 x 70 x 75
- Features: Cul-De-Sac, Level
Details
- Additional structures: Shed(s)
- Parcel number: 31k340335
- Special conditions: Standard
Construction
Type & style
- Home type: SingleFamily
- Architectural style: Other,Traditional
- Property subtype: Single Family Residence
Materials
- Brick Veneer, Vinyl Siding
Condition
- Year built: 1991
Utilities & green energy
- Sewer: Public Sewer
- Water: Public
Community & HOA
Community
- Security: Smoke Detector(s)
- Subdivision: Summerlyn
HOA
- HOA fee: $570 annually
Location
- Region: Saint Louis
Financial & listing details
- Price per square foot: $127/sqft
- Tax assessed value: $364,400
- Annual tax amount: $4,264
- Date on market: 2/27/2025
- Cumulative days on market: 313 days
- Listing terms: Cash,Conventional,VA Loan
- Ownership: Private
- Road surface type: Concrete
Estimated market value
$378,500
$348,000 - $413,000
$3,174/mo
Price history
| Date | Event | Price |
|---|---|---|
| 3/16/2025 | Pending sale | $379,900$127/sqft |
Source:  MARIS #25009724 Report a problem MARIS #25009724 Report a problem | ||
| 2/27/2025 | Listed for sale | $379,900$127/sqft |
Source: MARIS #25009724 Report a problem | ||
Public tax history
| Year | Property taxes | Tax assessment |
|---|---|---|
| 2025 | $4,320 +1.3% | $69,240 +9% |
| 2024 | $4,264 +1.3% | $63,530 |
| 2023 | $4,210 +11.9% | $63,530 +11.4% |
| 2022 | $3,763 +3.3% | $57,050 |
| 2021 | $3,641 +4.2% | $57,050 +9.5% |
| 2020 | $3,496 -2.6% | $52,080 |
| 2019 | $3,588 | $52,080 +7.5% |
| 2018 | $3,588 | $48,430 |
| 2017 | $3,588 +0.1% | $48,430 +14.7% |
| 2016 | $3,583 +10% | $42,220 |
| 2015 | $3,258 | $42,220 +14% |
| 2014 | $3,258 +22.8% | $37,030 |
| 2013 | $2,653 | $37,030 -6.7% |
| 2012 | -- | $39,710 |
| 2011 | -- | $39,710 |
| 2010 | $2,560 +4.2% | $39,710 |
| 2009 | $2,456 -5.7% | $39,710 -10.7% |
| 2008 | $2,605 +5.9% | $44,480 |
| 2007 | $2,461 | $44,480 +16% |
| 2006 | $2,461 -3% | $38,360 |
| 2005 | $2,536 | $38,360 +18.9% |
| 2003 | -- | $32,260 +0.2% |
| 2002 | $2,282 +18.7% | $32,180 |
| 2001 | $1,923 | $32,180 |
Find assessor info on the county website
Monthly payment
Est. payment
Payment breakdown
Explore the cost of this home by adjusting the details. Changes won't be saved.Climate risks
Neighborhood: 63129
Nearby schools
GreatSchools rating
- 7/10Blades Elementary SchoolGrades: K-5Distance: 0.5 mi
- 7/10Bernard Middle SchoolGrades: 6-8Distance: 1.4 mi
- 9/10Oakville Sr. High SchoolGrades: 9-12Distance: 0.7 mi
Schools provided by the listing agent
- Elementary: Blades Elem.
- Middle: Bernard Middle
- High: Oakville Sr. High
Source: MARIS. This data may not be complete. We recommend contacting the local school district to confirm school assignments for this home.
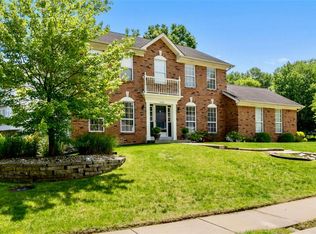
- $410,3004 bd3 ba2.2k sqft3492 Summerlyn Dr, Saint Louis, MO 63129Off Market
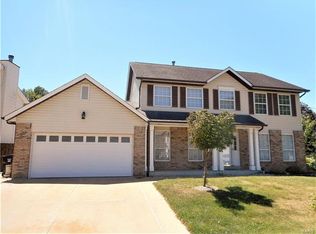
- $356,1003 bd2 ba1.9k sqft3605 Summer Brook Ct, Saint Louis, MO 63129Off Market
- $421,0004 bd3 ba2.3k sqft3488 Summerlyn Dr, Saint Louis, MO 63129Off Market
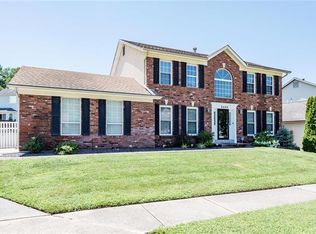
- $438,7004 bd4 ba2.4k sqft3480 Summerlyn Dr, Saint Louis, MO 63129Off Market
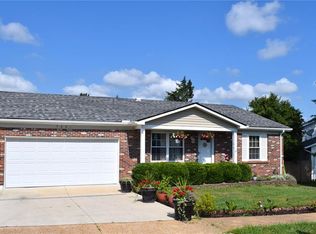
- $435,8004 bd2 ba2.3k sqft3608 Summer Brook Ct, Saint Louis, MO 63129Off Market
- $381,2004 bd3 ba1.9k sqft3601 Summer Brook Ct, Saint Louis, MO 63129Off Market
- $321,9002 bd2 ba1.6k sqft3500 Summerlyn Dr, Saint Louis, MO 63129Off Market
- $580,3004 bd3 ba3.4k sqft3472 Summerlyn Dr, Saint Louis, MO 63129Off Market
A local agent can set up tours, give advice and negotiate with sellers.
A local lender can help you make sure your offer is ready when you are.
Similar homes
- $389,0003 bd3 ba2.1k sqft5661 Chalet Hill Dr, Saint Louis, MO 63129For Sale
 MLS ID #26043391, Alicia M Robinson, Coldwell Banker Realty - Gundaker. MARIS
 - $330,0003 bd2 ba1.4k sqft5288 Bloomfield Dr, Saint Louis, MO 63129For Sale
 MLS ID #26046331, Matt A Torbeck, Coldwell Banker Realty - Gundaker. MARIS
 - $394,5004 bd3 ba1.7k sqft4515 Firelight Dr, Saint Louis, MO 63129For Sale
 MLS ID #26027688, Thomas J Derry, Keller Williams Realty St. Louis. MARIS
 - $419,0004 bd3 ba2.3k sqft3221 Kingsridge Manor Dr, Saint Louis, MO 63129For Sale
 MLS ID #26041578, Dana Henson, Realty Executives of St. Louis. MARIS
 - $385,0003 bd2 ba1.6k sqft4335 Northpoint Cir, Saint Louis, MO 63129For SaleMLS ID #26026882, Ryan D Miller, Keller Williams Chesterfield. MARIS
- $325,0003 bd2 ba2.4k sqft4435 Berkshire Estates Dr, Saint Louis, MO 63129For SaleMLS ID #26043305, Nathan Pfitzer, Keller Williams Realty St. Louis. MARIS
- $349,9003 bd3 ba1.7k sqft7207 Emerald Hill Ct, Saint Louis, MO 63129For SaleMLS ID #26039431, Shaelyn B Galczynski, EXP Realty, LLC. MARIS
- $510,0004 bd4 ba2.7k sqft4701 Idecker Pl, Saint Louis, MO 63129For SaleMLS ID #26038997, Cheryl R Carosone, Campbell House & Home. MARIS
- $329,9002 bd3 ba1.8k sqft4209 Consett Dr, Saint Louis, MO 63129For SaleMLS ID #26013898, Chrisy D Hoerner, Compass Realty Group. MARIS
- $535,0004 bd4 ba3.6k sqft2836 Woodbridge Estates Dr, Saint Louis, MO 63129For SaleMLS ID #11872928, Gloria Lu, Your Home Sold Guaranteed Realty. My State MLS
- $349,9004 bd3 ba2.5k sqft2790 Rosewood Dr, Arnold, MO 63010For SaleMLS ID #26042786, Ryan Zimmer, Coldwell Banker Realty - Gundaker. MARIS
- $349,9003 bd3 ba2.4k sqft5116 Kennerly Place Dr, Saint Louis, MO 63128For SaleMLS ID #26043898, Susan S Bogdanovich, RE/MAX Results. MARIS
- $375,0004 bd4 ba2.7k sqft1316 Summerfield, Waterloo, IL 62298For SaleMLS ID #26044712, Monica Schmidt, eXp Realty. MARIS
- $365,0003 bd3 ba2.2k sqft3532 Saint Francis Dr, Arnold, MO 63010For SaleMLS ID #26038710, Heather Bockhoff, Realty Executives of St. Louis. MARIS
- $350,0004 bd3 ba1.7k sqft140 Juanita Ln, Arnold, MO 63010For SaleMLS ID #26039727, Anne V Valenza, Keller Williams Realty St. Louis. MARIS
- $374,9003 bd2 ba2.4k sqft312 E Madison St, Millstadt, IL 62260For SaleMLS ID #26044814, Dawn Elser, 360 Prime Realty Group, LLC. MARIS
- $429,9004 bd4 ba2.6k sqft1098 Caleb Dr, Arnold, MO 63010For SaleMLS ID #26038569, Joseph P LoPiccolo, American Realty Group. MARIS
- $299,9004 bd2 ba1.7k sqft5572 Brookton Way, Saint Louis, MO 63128For SaleMLS ID #26028059, Heather T Lewis, Gateway Real Estate. MARIS
- $359,9003 bd2 ba1.7k sqft11042 Wylestone Ct, Saint Louis, MO 63126For SaleMLS ID #26034111, Jay Sweeney, Platinum Realty of St. Louis. MARIS
- $384,0004 bd3 ba2.7k sqft404 Hunters Gln, Belleville, IL 62220For SaleMLS ID #26037696, Robin Ortiz, RE/MAX Results Realty. MARIS
