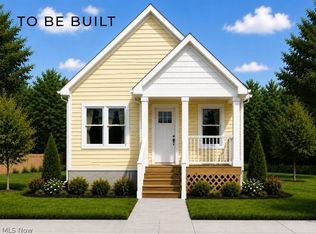
Enjoy the perfect blend of style and convenience in this to-be-built Colonial featuring a sought-after first-floor primary bedroom. Located in HarborWalk, one of Lorain's premier waterfront communities, this thoughtfully designed home offers modern living with an open-concept floor plan, Energy Star-certified high-efficiency construction, attached two-car garage, and a full basement providing ample storage and future finishing potential.
The spacious layout includes a first-floor primary suite, allowing for convenient one-floor living, while additional bedrooms and living space on the upper level provide flexibility for family, guests, or a home office.
Residents of HarborWalk enjoy access to community amenities including a swimming pool, fitness center, and beautifully maintained common areas. Ideally situated along the Black River and just minutes from downtown Lorain, Black River Landing, marinas, restaurants, shopping, and Lake Erie recreation.
Opportunity to personalize finishes and selections. Additional floor plans and homesites may be available. Taxes to be determined. Home is to be built. Buyer may have the opportunity to select certain finishes and options.
Active
$490,000
361 Bascule Dr, Lorain, OH 44052
3beds
--sqft
:
Get pre-qualified$3,481/mo
Single Family Residence
Built in ----
3,811 Square Feet Lot
$-- Zestimate®
$--/sqft
$110/mo HOA
What's special
Open-concept floor planBeautifully maintained common areasFirst-floor primary suiteFirst-floor primary bedroomSpacious layoutAttached two-car garage
- 45 days |
- 52 |
- 1 |
Zillow last checked:
Listing updated:
Listed by:
Jacqueline A Jakacki 216-375-1158 jacki@your2020group.com,
RE/MAX Above & Beyond,
Pamela D Hakaim 440-935-4294,
RE/MAX Above & Beyond
Source: MLS Now,MLS#: 5219549 Originating MLS: Akron Cleveland Association of REALTORS
Originating MLS: Akron Cleveland Association of REALTORSFacts & features
Interior
Bedrooms & bathrooms
- Bedrooms: 3
- Bathrooms: 3
- Full bathrooms: 2
- 1/2 bathrooms: 1
- Main level bathrooms: 2
- Main level bedrooms: 1
Heating
- Forced Air, Gas
Cooling
- Central Air
Appliances
- Included: Dishwasher, Microwave
- Laundry: In Unit
Features
- Breakfast Bar
- Windows: ENERGY STAR Qualified Windows
- Basement: Unfinished
- Has fireplace: No
Property
Parking
- Total spaces: 2
- Parking features: Direct Access
- Garage spaces: 2
Features
- Levels: Two
- Stories: 2
- Patio & porch: Porch
- Has private pool: Yes
- Pool features: In Ground, Community
Lot
- Size: 3,811 Square Feet
- Dimensions: 48 x 80
Details
- Parcel number: 0201001112004
- Special conditions: Builder Owned
Construction
Type & style
- Home type: SingleFamily
- Architectural style: Cape Cod,Colonial
- Property subtype: Single Family Residence
Materials
- Vinyl Siding
- Foundation: Pillar/Post/Pier
- Roof: Asphalt,Fiberglass
Condition
- To Be Built
Utilities & green energy
- Sewer: Public Sewer
- Water: Public
Green energy
- Energy efficient items: Construction, HVAC, Insulation
Community & HOA
Community
- Features: Fitness Center, Pool
- Subdivision: Harbor Walk
HOA
- Has HOA: Yes
- Services included: Association Management, Maintenance Grounds, Pool(s), Recreation Facilities
- HOA fee: $110 monthly
- HOA name: Harbor Walk
Location
- Region: Lorain
Financial & listing details
- Tax assessed value: $40,000
- Annual tax amount: $592
- Date on market: 6/17/2026
- Cumulative days on market: 47 days
- Listing terms: Cash,Conventional,Contract,FHA,VA Loan
Estimated market value
Not available
Estimated sales range
Not available
Not available
Price history
| Date | Event | Price |
|---|---|---|
| 6/17/2026 | Listed for sale | $490,000 |
Source:  MLS Now #5219549 Report a problem MLS Now #5219549 Report a problem | ||
Public tax history
| Year | Property taxes | Tax assessment |
|---|---|---|
| 2024 | $592 +91.1% | $14,000 +138.9% |
| 2023 | $310 +0.9% | $5,860 |
| 2022 | $307 +0% | $5,860 |
| 2021 | $307 -4.3% | $5,860 +10.2% |
| 2020 | $321 +0.6% | $5,320 |
| 2019 | $319 0% | $5,320 |
| 2018 | $319 +2.4% | $5,320 +8.6% |
| 2017 | $312 +0.8% | $4,900 |
| 2016 | $309 +5.8% | $4,900 |
| 2015 | $292 -4.6% | $4,900 |
| 2014 | $306 +5.8% | $4,900 |
| 2013 | $289 -1.6% | $4,900 |
| 2012 | $294 | $4,900 -65.2% |
| 2011 | -- | $14,100 |
| 2010 | -- | -- |
| 2009 | -- | -- |
| 2008 | $225 +0.4% | -- |
| 2007 | $224 +0.3% | -- |
| 2006 | $224 +97% | -- |
| 2005 | $114 | -- |
Find assessor info on the county website
Monthly payment
Est. payment
Payment breakdown
Explore the cost of this home by adjusting the details. Changes won't be saved.Climate risks
Neighborhood: 44052
Nearby schools
GreatSchools rating
- 3/10Hawthorne Elementary SchoolGrades: PK-5Distance: 1.3 mi
- 4/10Longfellow Middle SchoolGrades: 6-8Distance: 0.9 mi
- 3/10Lorain High SchoolGrades: 9-12Distance: 1.9 mi
Schools provided by the listing agent
- District: Lorain CSD - 4709
Source: MLS Now. This data may not be complete. We recommend contacting the local school district to confirm school assignments for this home.
- $40,000-- bd-- ba-- sqft375 Bascule Dr, Lorain, OH 44052Off Market
- $40,000-- bd-- ba-- sqft341 Bascule Dr, Lorain, OH 44052Off Market
- $40,000-- bd-- ba-- sqft383 Bascule Dr, Lorain, OH 44052Off Market
- $390,0002 bd2 ba1k sqft323 Bascule Dr, Lorain, OH 44052New Construction
- $28,000-- bd-- ba-- sqftAnchor Ln, Lorain, OH 44052Off Market
- $379,9003 bd3 ba1.8k sqft360 Bascule Dr, Lorain, OH 44052Sold
- $348,2002 bd2 ba1.9k sqft309 Bascule Dr, Lorain, OH 44052Off Market
- $16,6303 bd1 ba1.2k sqft168 E Erie Ave, Lorain, OH 44052Off Market
A local agent can set up tours, give advice and negotiate with sellers.
Similar homes
- $434,9003 bd4 ba2.4k sqft303 Arizona Ave, Lorain, OH 44052For Sale
 MLS ID #5225882, Joe Vaccaro, EXP Realty, LLC.. MLS Now
 - $499,9003 bd4 ba2k sqft469 Harbor Ln, Lorain, OH 44052For Sale
 MLS ID #20262754, Jacqueline Jakacki, RE/MAX Above & Beyond. Firelands MLS
 - $449,0003 bd2 ba1.9k sqft1611 E Erie Ave, Lorain, OH 44052For Sale
 MLS ID #20262150, Stacy Pandy, Glasshouse Realty - ASA Cox. Firelands MLS
 - $560,0003 bd3 ba2.1k sqft445 Harbor Ln, Lorain, OH 44052For Sale
 MLS ID #20261006, Jacqueline Jakacki, RE/MAX Above & Beyond. Firelands MLS
 - $555,0003 bd4 ba2.2k sqft453 Harbor Ln, Lorain, OH 44052For SaleMLS ID #20261028, Pamela Hakaim, RE/MAX Above & Beyond. Firelands MLS
- $555,0003 bd4 ba2.2k sqft449 Harbor Ln, Lorain, OH 44052For SaleMLS ID #20261019, Jacqueline Jakacki, RE/MAX Above & Beyond. Firelands MLS
- $349,9002 bd3 ba1.7k sqft323 Arizona Ave, Lorain, OH 44052For SaleMLS ID #20261030, Jacqueline Jakacki, RE/MAX Above & Beyond. Firelands MLS
- $590,0003 bd4 ba2.2k sqft457 Harbor Ln, Lorain, OH 44052For SaleMLS ID #20261027, Jacqueline Jakacki, RE/MAX Above & Beyond. Firelands MLS
- $590,0003 bd4 ba2k sqft461 Harbor Ln, Lorain, OH 44052For SaleMLS ID #20261023, Pamela Hakaim, RE/MAX Above & Beyond. Firelands MLS
- $390,0002 bd2 ba1k sqft323 Bascule Dr, Lorain, OH 44052New ConstructionMLS ID #5219346, Jacqueline A Jakacki, RE/MAX Above & Beyond. MLS Now
- $485,0004 bd4 ba3.6k sqft5454 Schueller Blvd, Sheffield Village, OH 44054For SaleMLS ID #5222896, Hailey MacGregor, Century 21 DeAnna Realty. MLS Now
- $500,0005 bd3 ba1.8k sqft4872 Leavitt Rd, Lorain, OH 44053For SaleMLS ID #5040013, William Schram, CENTURY 21 DePiero & Associates, Inc.. MLS Now
- $479,9005 bd4 ba3.9k sqft6400 Juniper Dr, Amherst, OH 44001For SaleMLS ID #5225792, Gregory H Fior, The Swanzer Agency. MLS Now
- $498,5004 bd3 ba3.9k sqft5318 New Haven Ct, Sheffield Village, OH 44054For SaleMLS ID #5220597, Katy Brahler, RE/MAX Above & Beyond. MLS Now
- $299,9004 bd4 ba2.6k sqft4300 Washington Ave, Lorain, OH 44052For SaleMLS ID #5223727, Danielle Hughes, Elite Class Realty LLC. MLS Now
- $275,0003 bd2 ba-- sqft290 Cooper Foster Park Rd W, Lorain, OH 44053For SaleMLS ID #5232199, Alyssa Wright, Russell Real Estate Services. MLS Now
- $259,9003 bd1 ba1.2k sqft3206 Jaeger Rd, Lorain, OH 44053For SaleMLS ID #5233026, Sonsee Schramm, Howard Hanna. MLS Now
- $450,0004 bd3 ba4.3k sqft916 Milan Ave, Amherst, OH 44001For Sale By Owner
- $384,9003 bd3 ba2.6k sqft4860 Meadow Lark Dr, Lorain, OH 44053For SaleMLS ID #5230375, Anthony R Latina, RE/MAX Crossroads Properties. MLS Now
- $510,0004 bd3 ba2.4k sqft3109 Woodland Trl, Avon, OH 44011For SaleMLS ID #5228986, Jason Sroka, Russell Real Estate Services. MLS Now
