Beautiful 5,203 Sq. Ft. home on 1.32 Acre, Located in Beautiful Lake Arrowhead on a Quiet Cul de Sac. Stunning Mountain & Forest Views. Open Floor Plan. Relax around one of the 3 Fireplaces and Enjoy Coffee and Mountain Views on 2 Spacious Decks. Kitchen has White Cabinets & Spacious Butler's Pantry. Formal Living Room. Formal Dining Room. Genuine Wood Floors. 2 Spacious Master Suites. 2 Convenient Wet Bars. An Oversized Laundry Room leads to a 3.5 Car Garage with a Parking Space for your Golf Cart! 2 Central A/C Units. Generator. Lots of room to Entertain in the Game Room and Fully Equipped Video/Theatre Room. * Lake Arrowhead Dock Available! Bring your Boat or Pontoon! * French Door & Sliders lead to Decks & Spa with Breathtaking Mountain and Forest Views. BackYard backs up to the National Forest and cannot be built upon. Wired Security System with Cameras.
For sale
$1,600,000
361 Redtail Hawk Ln, Lake Arrowhead, CA 92352
5beds
5,203sqft
Residential, Single Family Residence
Built in 2006
1.34 Acres Lot
$1,509,100 Zestimate®
$308/sqft
$280/mo HOA
What's special
- 12 days
- 297
- 5
Zillow last checked:
Listing updated:
Listed by:
Crisann Conroy DRE # 02039838 909-809-2694,
VIP Realty California, PC 214-295-4888
Source: CLAW,MLS#: 26992431
Facts & features
Interior
Bedrooms & bathrooms
- Bedrooms: 5
- Bathrooms: 5
- Full bathrooms: 3
- 3/4 bathrooms: 1
- 1/2 bathrooms: 1
Rooms
- Room types: Bar, Billiard Room, Breakfast Area, Breakfast Bar, Formal Entry, Great Room, Dressing Area, Powder, Projection, Home Theatre, Living Room, Walk-In Closet, Walk-In Pantry
Bedroom
- Features: Dressing Area, Walk-In Closet(s)
Bathroom
- Features: Double Vanity(s), Low Flow Toilet(s), Shower and Tub, Sunken Tub
Kitchen
- Features: Gourmet Kitchen, Kitchen Island, Open to Family Room, Remodeled
Heating
- Central, Forced Air, Natural Gas
Cooling
- Air Conditioning, Central Air
Appliances
- Included: Built-In Gas, Electric Cooktop, Microwave, Range Hood, Warming Drawer, Dishwasher, Dryer, Disposal, Washer, Vented Exhaust Fan, Tankless Water Heater
- Laundry: Inside, Laundry Room, Gas Dryer Hookup
Features
- Bar, Storage, Living Room Deck Attached, Open Floorplan, Wet Bar, Ceiling Fan(s), Breakfast Counter / Bar, Breakfast Nook, Formal Dining Rm, Eat-in Kitchen
- Flooring: Hardwood, Marble, Stone, Carpet
- Doors: Double Door Entry, Insulated Doors, Mirrored Closet Door(s)
- Windows: Blinds, Double Pane Windows, Custom Window Covering
- Has fireplace: Yes
- Fireplace features: Great Room, Game Room, Family Room, Wood Burning
- Furnished: Yes
Interior area
- Total structure area: 5,203
- Total interior livable area: 5,203 sqft
Video & virtual tour
Property
Parking
- Total spaces: 9
- Parking features: Attached, Storage, Direct Access, Garage Door Opener, Concrete, On Site, Golf Cart Garage
- Attached garage spaces: 3
- Uncovered spaces: 6
Accessibility
- Accessibility features: Accessible Doors, Accessible Hallway(s), Low Pile Carpeting
Features
- Levels: Two
- Stories: 2
- Entry location: Foyer
- Patio & porch: Deck, Covered
- Exterior features: Living Room Balcony
- Pool features: None
- Spa features: Above Ground, Heated
- Has view: Yes
- View description: Mountain(s), Trees/Woods
Lot
- Size: 1.34 Acres
- Dimensions: 335 x 315 x 207 x 160
- Features: Back Yard, Front Yard, Cul-De-Sac
Details
- Additional structures: None
- Parcel number: 0331511090000
- Zoning: LA/RS-14M
- Special conditions: Standard
- Other equipment: Cable, Network Wire
Construction
Type & style
- Home type: SingleFamily
- Architectural style: Contemporary
- Property subtype: Residential, Single Family Residence
Materials
- Stone, Wood Siding
- Foundation: Raised
- Roof: Composition,Shingle
Condition
- Updated/Remodeled
- Year built: 2006
Utilities & green energy
- Sewer: In Connected and Paid
- Water: District
- Utilities for property: Cable Available
Community & HOA
Community
- Security: Gated Community, Gated, Smoke Detector(s), T.V., Security Lights, Carbon Monoxide Detector(s), Prewired, Alarm System
HOA
- Has HOA: Yes
- Amenities included: Gated
- HOA fee: $280 monthly
Location
- Region: Lake Arrowhead
Financial & listing details
- Price per square foot: $308/sqft
- Tax assessed value: $1,352,697
- Date on market: 9/25/2026
- Inclusions: 2 Air Conditioning Units, Tankless Water Heater and Generator.
- Road surface type: Paved
Estimated market value
$1,509,100
$1.43M - $1.58M
$8,272/mo
Price history
| Date | Event | Price |
|---|---|---|
| 9/25/2026 | Listed for sale | $1,600,000+98.3%$308/sqft |
Source:  CLAW #26992431 Report a problem CLAW #26992431 Report a problem | ||
| 11/3/2000 | Sold | $807,000+461.5%$155/sqft |
Source: Public Record Report a problem | ||
| 1/28/1994 | Sold | $143,729$28/sqft |
Source: Public Record Report a problem | ||
Public tax history
| Year | Property taxes | Tax assessment |
|---|---|---|
| 2026 | -- | $1,352,697 +2% |
| 2025 | $14,755 +5.8% | $1,326,174 +2% |
| 2024 | $13,949 +1% | $1,300,171 +2% |
| 2023 | $13,812 +2.1% | $1,274,678 +2% |
| 2022 | $13,527 +1.1% | $1,249,684 +2% |
| 2021 | $13,377 -0.1% | $1,225,181 +1% |
| 2020 | $13,387 +2.8% | $1,212,618 +2% |
| 2019 | $13,023 -31.1% | $1,188,841 +2% |
| 2018 | $18,906 +51.9% | $1,165,531 +2% |
| 2017 | $12,443 | $1,142,678 +13.6% |
| 2016 | $12,443 +13.3% | $1,005,900 +6% |
| 2015 | $10,984 +1.7% | $949,000 -0.1% |
| 2014 | $10,797 | $950,000 +8% |
| 2013 | -- | $880,000 |
| 2012 | -- | $880,000 -15% |
| 2011 | -- | $1,035,121 +0.8% |
| 2010 | -- | $1,027,385 -0.2% |
| 2009 | -- | $1,029,826 +2% |
| 2008 | -- | $1,009,633 +3.2% |
| 2007 | -- | $978,503 +10.1% |
| 2006 | -- | $888,728 +2% |
| 2005 | -- | $871,302 +2% |
| 2004 | -- | $854,218 +1.9% |
| 2003 | -- | $838,562 +2% |
| 2002 | -- | $822,120 +2% |
| 2001 | -- | $806,000 +20.1% |
| 2000 | -- | $671,063 |
Find assessor info on the county website
Monthly payment
Est. payment
Payment breakdown
Explore the cost of this home by adjusting the details. Changes won't be saved.Climate risks
Neighborhood: Cedar Glen
Nearby schools
Schools provided by the listing agent
- District: Rim of the World
Source: CLAW. This data may not be complete. We recommend contacting the local school district to confirm school assignments for this home.
- $2,479,0005 bd6 ba6.5k sqft29254 Pigeon Hawk Ln, Lake Arrowhead, CA 92352Off Market
- $278,8802.99 acres29207 Pigeon Hawk Ln, Lake Arrowhead, CA 92321Off Market

- $1,612,2004 bd2 ba3.6k sqft360 Redtail Hawk Ln, Lake Arrowhead, CA 92352Off Market
- $278,8803.39 acres29191 Pigeon Hawk Ln, Lake Arrowhead, CA 92321Off Market
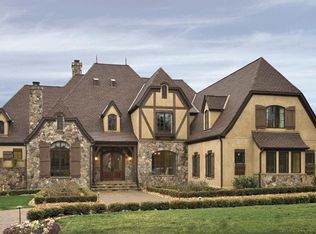
Similar homes
- $1,399,0004 bd4 ba3.9k sqft468 S Cumberland Dr, Lake Arrowhead, CA 92352For Sale
 MLS ID #IV26144617, SARAH JONES, LYNNE B WILSON & ASSOCIATES. CRMLS
 - $2,350,0004 bd5 ba5.7k sqft139 Cedar Ridge Dr, Lake Arrowhead, CA 92352For Sale
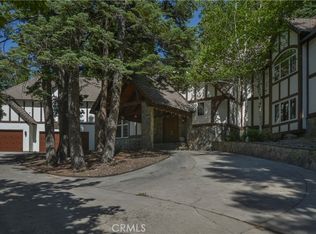 MLS ID #OC26152949, Lili Costa, RE/MAX Select One. CRMLS
 - $1,470,0005 bd5 ba4.5k sqft27487 Matterhorn Dr, Lake Arrowhead, CA 92352For Sale
 MLS ID #IG26112741, Barry Lieberman, RE/MAX LAKESIDE. CRMLS
 - $2,350,0005 bd6 ba6.1k sqft391 Cedar Ridge Dr, Lake Arrowhead, CA 92352For Sale
 MLS ID #219150669DA, James Newcomb, Windermere Real Estate. CRMLS
