Don’t Miss Seeing This Beautiful Move-In Ready 3 Bedroom 2 Bath Expanded Ranch Perfectly Situated Mid Block on a Tree Lined Quiet Street in Barnum Woods. Expanded First Floor Layout includes Entrance Hall, Living Room with Built In Shelves to Display Your Collectables, Eat-In Kitchen with Light Wood Cabinets and Updated Appliances, Primary Bedroom With Ensuite Full Bath, Two Bedrooms with Built In Furniture to Stay, Additional Full Bath. Entertain, Take A Nap or Curl Up with a Good Book In the Light and Airy Four Season Sunroom Addition. This Spacious Room Offers a Vaulted Ceiling,Two Skylights and Radiant Heat On It’s Own Separate Zone. Fully Fenced Backyard and Patio for Grilling and Outdoor Entertaining . Spacious Finished Basement with Large Playroom, Large Bar, Additional Room, Laundry Room and Utilities. New Hot Water Heater, 200 Amp Electric, Plenty of Storage with One Walk In Closet and Two Additional Closets. Wood Floors, Three Zone Heating. Ceiling Fans. Low Taxes!
Pending
Price cut: $11K (7/1)
$759,000
361 Spruce Lane, East Meadow, NY 11554
3beds
1,314sqft
Single Family Residence, Residential
Built in 1953
6,000 Square Feet Lot
$-- Zestimate®
$578/sqft
$-- HOA
What's special
Entrance hallThree zone heatingWood floorsCeiling fansExpanded first floor layout
- 73 days |
- 2,191 |
- 60 |
Zillow last checked:
Listing updated:
Listed by:
Realty Connect USA LLC 516-714-3606,
Gail S. Goldstein
Source: OneKey® MLS as distributed by MLS GRID,MLS#: 999022
Facts & features
Interior
Bedrooms & bathrooms
- Bedrooms: 3
- Bathrooms: 2
- Full bathrooms: 2
Basement
- Description: Full Fin. Basement , Playroom, Bar Area, Additional Room, Laundry, Utilities, Storage, Walk In Closet and Additional Closets
- Level: Lower
Living room
- Description: EH, LR, DR,EIK, Primary Bedroom with Ensuite Full Bath, Two Bedrooms, Full Bath and Lovely Sunroom Addition
- Level: First
Heating
- Hot Water, Oil, Radiant, Radiant Floor
Cooling
- Wall/Window Unit(s)
Appliances
- Included: Convection Oven, Cooktop, Dishwasher, Dryer, Microwave, Refrigerator, Washer
- Laundry: Washer/Dryer Hookup, Laundry Room
Features
- First Floor Bedroom, First Floor Full Bath, Built-in Features, Ceiling Fan(s), Chandelier, Formal Dining, High Ceilings, Pantry, Primary Bathroom, Storage
- Flooring: Carpet, Hardwood
- Windows: Blinds, Drapes, Screens, Skylight(s)
- Basement: Full,Storage Space
- Attic: Partial
- Has fireplace: No
Interior area
- Total structure area: 1,122
- Total interior livable area: 1,314 sqft
Video & virtual tour
Property
Parking
- Total spaces: 1.5
- Parking features: Garage, Private
- Garage spaces: 1.5
Features
- Levels: One
- Patio & porch: Patio, Porch
- Exterior features: Mailbox
- Fencing: Back Yard,Fenced
Lot
- Size: 6,000 Square Feet
- Dimensions: 60 x 100
- Features: Near Public Transit, Near Shops
Details
- Parcel number: 2089505120000170
- Special conditions: None
Construction
Type & style
- Home type: SingleFamily
- Architectural style: Exp Ranch
- Property subtype: Single Family Residence, Residential
Materials
- Vinyl Siding
Condition
- Year built: 1953
Utilities & green energy
- Sewer: Public Sewer
- Water: Public
- Utilities for property: Sewer Connected, Trash Collection Public
Community & HOA
HOA
- Has HOA: No
Location
- Region: East Meadow
Financial & listing details
- Price per square foot: $578/sqft
- Tax assessed value: $444,000
- Annual tax amount: $10,559
- Date on market: 5/23/2026
- Cumulative days on market: 64 days
- Listing agreement: Exclusive Right To Sell
- Inclusions: Stove, Microwave, Refrigerator, Dishwasher Washer, Dryer, Window Treatments, Ceiling Fans
- Exclusions: Basement Freezer
Estimated market value
Not available
Estimated sales range
Not available
Not available
Price history
| Date | Event | Price |
|---|---|---|
| 7/20/2026 | Pending sale | $759,000$578/sqft |
Source:  OneKey® MLS as distributed by MLS GRID #999022 Report a problem OneKey® MLS as distributed by MLS GRID #999022 Report a problem | ||
| 7/1/2026 | Price change | $759,000-1.4%$578/sqft |
Source: OneKey® MLS as distributed by MLS GRID #999022 Report a problem | ||
| 6/23/2026 | Price change | $769,999-3.7%$586/sqft |
Source: OneKey® MLS as distributed by MLS GRID #999022 Report a problem | ||
| 5/23/2026 | Listed for sale | $799,990+384.8%$609/sqft |
Source: OneKey® MLS as distributed by MLS GRID #999022 Report a problem | ||
| 9/9/1992 | Sold | $165,000$126/sqft |
Source: Agent Provided Report a problem | ||
Public tax history
| Year | Property taxes | Tax assessment |
|---|---|---|
| 2024 | -- | $444 +1.1% |
| 2023 | -- | $439 -4.1% |
| 2022 | -- | $458 |
| 2021 | $7,478 +21.5% | -- |
| 2020 | $6,155 -3.5% | $440 -6.6% |
| 2019 | $6,379 | $471 -6.4% |
| 2018 | $6,379 -2.3% | $503 -5.8% |
| 2017 | $6,528 -2.1% | $534 -5.7% |
| 2016 | $6,666 +153.8% | $566 -5.2% |
| 2015 | $2,627 +1.6% | $597 -4.9% |
| 2013 | $2,585 -5.3% | $628 -9.1% |
| 2012 | $2,730 -43% | $691 -12% |
| 2011 | $4,786 -8% | $785 -11% |
| 2010 | $5,200 | $882 -12.8% |
| 2009 | -- | $1,011 +2.4% |
| 2008 | -- | $987 -5.9% |
| 2006 | -- | $1,049 -35.3% |
| 2005 | -- | $1,622 -37.3% |
| 2004 | -- | $2,586 |
| 2003 | -- | $2,586 -53% |
| 2002 | -- | $5,500 |
| 2001 | -- | $5,500 -3.5% |
| 2000 | -- | $5,700 |
Find assessor info on the county website
Monthly payment
Climate risks
Neighborhood: 11554
Nearby schools
GreatSchools rating
- 7/10Barnum Woods SchoolGrades: K-5Distance: 0.3 mi
- 7/10Woodland Middle SchoolGrades: 6-8Distance: 0.7 mi
- 8/10East Meadow High SchoolGrades: 9-12Distance: 1.4 mi
Schools provided by the listing agent
- Elementary: Barnum Woods School
- Middle: Woodland Middle School
- High: East Meadow High School
Source: OneKey® MLS as distributed by MLS GRID. This data may not be complete. We recommend contacting the local school district to confirm school assignments for this home.
- $731,800-- bd1 ba1.2k sqft367 Spruce Ln, East Meadow, NY 11554Off Market
- $734,300-- bd1 ba1k sqft355 Spruce Ln, East Meadow, NY 11554Off Market
- $866,0003 bd2 ba1.5k sqft268 Elmore Ave, East Meadow, NY 11554Off Market
- $969,600-- bd2 ba2.2k sqft274 Elmore Ave, East Meadow, NY 11554Off Market
- $780,2003 bd2 ba1k sqft373 Spruce Ln, East Meadow, NY 11554Off Market
- $802,400-- bd2 ba1.1k sqft1540 Dale Ave, East Meadow, NY 11554Off Market
- $966,7004 bd4 ba2.1k sqft280 Elmore Ave, East Meadow, NY 11554Off Market
- $964,300-- bd2 ba2.2k sqft260 Elmore Ave, East Meadow, NY 11554Off Market
A local agent can set up tours, give advice and negotiate with sellers.
Similar homes
- $753,0003 bd2 ba1.3k sqft750 Durham Road, East Meadow, NY 11554For Sale
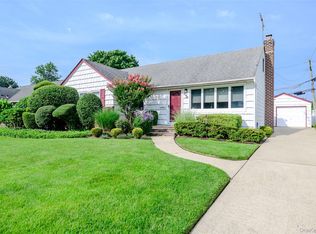
 MLS ID #1028756, Tracey Goodman Rossetti CBR, Listing by: Signature Premier Properties. OneKey® MLS as distributed by MLS GRID
 - $725,0003 bd2 ba1k sqft1219 Warwick Street, Uniondale, NY 11553For Sale
 MLS ID #1024221, Julie Kirkland, Listing by: World Wide Homes Inc. OneKey® MLS as distributed by MLS GRID
 - $689,9992 bd1 ba852 sqft369 Maple Avenue, East Meadow, NY 11554For Sale
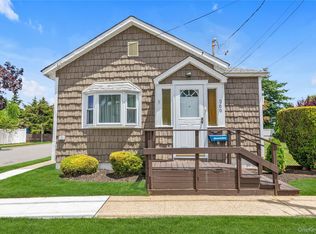 MLS ID #1023000, Constance Doherty CBR, Listing by: Douglas Elliman Real Estate. OneKey® MLS as distributed by MLS GRID
 - $739,9993 bd2 ba1.6k sqft34 1st Avenue, Farmingdale, NY 11735For Sale
 MLS ID #1020868, Maria Mizzi, Listing by: Weichert Realtors Performance. OneKey® MLS as distributed by MLS GRID
 - $779,9994 bd2 ba1.6k sqft37 Gun Lane, Levittown, NY 11756For SaleMLS ID #1023863, Neil J. Tevez, Listing by: Daniel Gale Sothebys Intl Rlty. OneKey® MLS as distributed by MLS GRID
- $739,9994 bd2 ba1.6k sqft45 Abbot Lane, Hicksville, NY 11801For SaleMLS ID #1022118, Sheila M. Olsen, Listing by: Coldwell Banker American Homes. OneKey® MLS as distributed by MLS GRID
- $779,0005 bd3 ba1.5k sqft18 Wheelbarrow Lane, Wantagh, NY 11793For SaleMLS ID #1024051, Barbara G. Poggio, Listing by: Realty Connect USA LLC. OneKey® MLS as distributed by MLS GRID
- $769,8883 bd2 ba1.5k sqft3584 Condor Road, Levittown, NY 11756For SaleMLS ID #1008094, Jason G. Frangoulis Jr, Listing by: Coldwell Banker American Homes. OneKey® MLS as distributed by MLS GRID
- $779,0003 bd2 ba1.1k sqft52 Syracuse Street, Williston Park, NY 11596For SaleMLS ID #987711, John J. Vissichelli, Listing by: Douglas Elliman Real Estate. OneKey® MLS as distributed by MLS GRID
- $699,0003 bd2 ba1.2k sqft3902 Clove Court, Seaford, NY 11783For SaleMLS ID #1023265, Kerry E. Wolfson, Listing by: Century 21 AA Realty. OneKey® MLS as distributed by MLS GRID
- $780,0004 bd2 ba1.4k sqft20 Peacock Lane, Levittown, NY 11756For SaleMLS ID #966305, Monica Figueirido Martinez SFR, Listing by: Coldwell Banker American Homes. OneKey® MLS as distributed by MLS GRID
- $749,9993 bd1 ba1.1k sqft16 Devon Street, Lynbrook, NY 11563For SaleMLS ID #1017315, Clementine Becker E-PRO PSA, Listing by: Coldwell Banker American Homes. OneKey® MLS as distributed by MLS GRID
- $719,0003 bd2 ba1.1k sqft3547 Northview Avenue, Wantagh, NY 11793For SaleMLS ID #1010891, Giovanna Taiano, Listing by: Bon Anno Realty ERA Powered. OneKey® MLS as distributed by MLS GRID
- $799,9993 bd3 ba1.9k sqft1005 3rd Street, West Babylon, NY 11704For SaleMLS ID #1024642, Christopher L. Stein, Listing by: Douglas Elliman Real Estate. OneKey® MLS as distributed by MLS GRID
- $742,0004 bd2 ba1.8k sqft83 Coppersmith Road, Levittown, NY 11756For SaleMLS ID #1012866, Christine Lavelle SFR, Listing by: Howard Hanna Coach. OneKey® MLS as distributed by MLS GRID
- $729,9903 bd2 ba1.5k sqft6 N Park Drive, Massapequa, NY 11758For SaleMLS ID #1017220, Michael J. Casatelli, Listing by: Bon Anno Realty ERA Powered. OneKey® MLS as distributed by MLS GRID
- $749,9904 bd2 ba1.7k sqft4007 Clark Street, Seaford, NY 11783For SaleMLS ID #1015142, Evelyn Rivera, Listing by: Handsome Real Estate Inc. OneKey® MLS as distributed by MLS GRID
- $749,0003 bd1 ba1.2k sqft6 Island Street, Plainview, NY 11803For SaleMLS ID #1020084, Patrick Diskin, Listing by: P J Diskin And Sons Realty LTD. OneKey® MLS as distributed by MLS GRID
- $709,0004 bd2 ba1.3k sqft35 Ranch Lane, Levittown, NY 11756For SaleMLS ID #1011022, Dara N. Crawford CBR, Listing by: Realty Connect USA LLC. OneKey® MLS as distributed by MLS GRID
- $669,0004 bd1 ba1.1k sqft1030 North Drive, Merrick, NY 11566For SaleMLS ID #1015953, Devyn O'Lenick, Listing by: BERKSHIRE HATHAWAY. OneKey® MLS as distributed by MLS GRID
