Beautifully designed golf course front home located in the desirable Woodlake community. Situated on .57 acres overlooking Hole #8, 361 Thimbleberry Drive offers 4 bedrooms, 3.5 bathrooms, just over 3,000 square feet of thoughtfully designed living space, and a versatile downstairs flex room perfect for a home office, hobby space, or additional guest room.
Step inside to an open-concept floor plan filled with natural light and stylish finishes throughout. The spacious living area, featuring an optional gas fireplace framed with built-ins, flows seamlessly into the kitchen, complete with quartz countertops, abundant cabinetry, a large center island, and a walk-in pantry ideal for both entertaining and everyday living. A mudroom and dedicated laundry room add extra convenience and functionality.
The main-level primary suite provides a private retreat, while an additional downstairs bedroom with a full bath offers added flexibility. Upstairs, you'll find two generously sized bedrooms and another full bath.
Enjoy morning coffee or evening gatherings from the screened-in porch overlooking the peaceful golf course setting. Additional highlights include a spacious 2-car garage, two walk-in floored attic spaces with ample storage, and an encapsulated crawl space for added efficiency and peace of mind.
Located inside the gated Woodlake community, this home offers a rare opportunity to enjoy newer construction with beautiful natural wooded golf course views in one of Moore County's desirable communities.
Woodlake Country Club membership and amenities are optional and not included in HOA dues.
Under contract
Price cut: $5K (7/16)
$525,000
361 Thimbleberry Drive, Vass, NC 28394
4beds
3,077sqft
:
Get pre-qualified$2,990/mo
Single Family Residence
Built in 2022
0.57 Acres Lot
$522,600 Zestimate®
$171/sqft
$-- HOA
What's special
Golf course front homeStylish finishes throughoutLarge center islandDedicated laundry roomAbundant cabinetry
- 90 days |
- 558 |
- 31 |
Zillow last checked:
Listing updated:
Listed by:
Michelle Lasater Denson 910-352-3559,
Premier Real Estate of the Sandhills LLC
Source: Hive MLS,MLS#: 100572412 Originating MLS: Mid Carolina Regional MLS
Originating MLS: Mid Carolina Regional MLSFacts & features
Interior
Bedrooms & bathrooms
- Bedrooms: 4
- Bathrooms: 4
- Full bathrooms: 3
- 1/2 bathrooms: 1
Rooms
- Room types: Master Bedroom, Bedroom 2, Living Room, Bedroom 3, Bedroom 4, Office
Primary bedroom
- Level: First
Bedroom 2
- Level: First
Bedroom 3
- Level: Second
Bedroom 4
- Level: Second
Kitchen
- Level: First
Kitchen
- Level: First
Living room
- Level: First
Office
- Level: First
Heating
- Fireplace(s), Electric, Heat Pump
Cooling
- Central Air
Appliances
- Included: Electric Oven, Built-In Microwave, Dishwasher
- Laundry: Laundry Room
Features
- Master Downstairs, Walk-in Closet(s), Mud Room, Kitchen Island, Pantry, Walk-in Shower, Gas Log, Walk-In Closet(s)
- Flooring: LVT/LVP, Carpet
- Basement: None
- Attic: Partially Floored,Walk-In
- Has fireplace: Yes
- Fireplace features: Gas Log
Interior area
- Total structure area: 3,077
- Total interior livable area: 3,077 sqft
Property
Parking
- Total spaces: 2
- Parking features: Concrete, Off Street, Paved, Garage
- Attached garage spaces: 2
Features
- Levels: Two
- Patio & porch: Covered, Porch, Screened
- Exterior features: None
- Pool features: None
- Fencing: None
- Waterfront features: None
- Frontage type: Golf Course
Lot
- Size: 0.57 Acres
- Dimensions: 125 x 200 x 125 x 200
- Features: On Golf Course
Details
- Parcel number: 00044300
- Zoning: R
- Special conditions: Standard
Construction
Type & style
- Home type: SingleFamily
- Property subtype: Single Family Residence
Materials
- Shake Siding, Vinyl Siding, Wood Frame, Stone Veneer
- Foundation: Crawl Space
- Roof: Architectural Shingle
Condition
- New construction: No
- Year built: 2022
Utilities & green energy
- Sewer: Septic Tank
- Water: Public
- Utilities for property: Sewer Connected, Water Connected
Community & HOA
Community
- Subdivision: Woodlake
HOA
- Has HOA: Yes
- Amenities included: Gated, Maintenance Roads, Master Insure, Security
- HOA fee: $0 annually
- HOA name: CAS
- HOA phone: 910-295-3791
Location
- Region: Vass
Financial & listing details
- Price per square foot: $171/sqft
- Tax assessed value: $473,550
- Annual tax amount: $2,059
- Date on market: 5/8/2026
- Cumulative days on market: 90 days
- Listing agreement: Exclusive Right To Sell
- Listing terms: Cash,Conventional,FHA,VA Loan
- Road surface type: Paved
Estimated market value
$522,600
$496,000 - $549,000
$2,992/mo
Price history
| Date | Event | Price |
|---|---|---|
| 7/20/2026 | Pending sale | $525,000$171/sqft |
Source:  LPRMLS #762889 Report a problem LPRMLS #762889 Report a problem | ||
| 7/20/2026 | Contingent | $525,000$171/sqft |
Source:  Hive MLS #100572412 Report a problem Hive MLS #100572412 Report a problem | ||
| 7/16/2026 | Price change | $525,000-0.9%$171/sqft |
Source: Hive MLS #100572412 Report a problem | ||
| 6/27/2026 | Price change | $530,000-3.5%$172/sqft |
Source: Hive MLS #100572412 Report a problem | ||
| 6/5/2026 | Price change | $549,000-1.1%$178/sqft |
Source: Hive MLS #100572412 Report a problem | ||
| 5/8/2026 | Listed for sale | $555,000+11.7%$180/sqft |
Source: Hive MLS #100572412 Report a problem | ||
| 12/14/2022 | Sold | $497,000$162/sqft |
Source: Hive MLS #100340043 Report a problem | ||
| 10/26/2022 | Pending sale | $497,000$162/sqft |
Source: LPRMLS #688450 Report a problem | ||
| 7/20/2022 | Listed for sale | $497,000+3213.3%$162/sqft |
Source: LPRMLS #688450 Report a problem | ||
| 12/3/2021 | Sold | $15,000$5/sqft |
Source: Public Record Report a problem | ||
| 10/28/2021 | Pending sale | $15,000$5/sqft |
Source: LPRMLS #648126 Report a problem | ||
| 1/5/2021 | Listed for sale | $15,000$5/sqft |
Source: LPRMLS #648126 Report a problem | ||
Public tax history
| Year | Property taxes | Tax assessment |
|---|---|---|
| 2024 | $1,864 +65.2% | $473,550 +90.9% |
| 2023 | $1,128 +1094.1% | $248,010 +48% |
| 2022 | $95 -3.8% | $167,600 +1017.3% |
| 2021 | $98 +1.6% | $15,000 |
| 2020 | $97 | $15,000 |
| 2019 | $97 | $15,000 -25% |
| 2018 | $97 -16.6% | $20,000 |
| 2017 | $116 | $20,000 |
| 2015 | $116 +2.7% | $20,000 |
| 2014 | $113 | $20,000 |
Find assessor info on the county website
Monthly payment
Est. payment
Payment breakdown
Explore the cost of this home by adjusting the details. Changes won't be saved.Climate risks
Neighborhood: 28394
Nearby schools
GreatSchools rating
- 5/10Vass-Lakeview Elementary SchoolGrades: PK-5Distance: 6.4 mi
- 6/10Crain's Creek Middle SchoolGrades: 6-8Distance: 6.4 mi
- 7/10Union Pines High SchoolGrades: 9-12Distance: 10.9 mi
Schools provided by the listing agent
- Elementary: Vass Lakeview Elementary
- Middle: Crain's Creek Middle
- High: Union Pines High
Source: Hive MLS. This data may not be complete. We recommend contacting the local school district to confirm school assignments for this home.
- $22,500-- bd-- ba-- sqft355 Thimbleberry Dr, Vass, NC 28394Off Market
- $4,500-- bd-- ba-- sqft367 Thimbleberry Dr, Vass, NC 28394Off Market
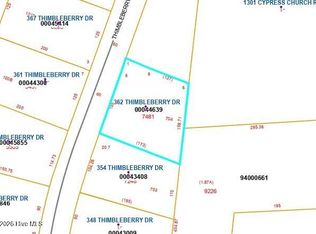
- $25,0000.55 acres362 Thimbleberry Dr, Vass, NC 28394Sold
- $30,000-- bd-- ba-- sqft349 Thimbleberry Dr, Vass, NC 28394Off Market
- $30,0000.57 acres373 Thimbleberry Dr, Vass, NC 28394Off Market
- $15,000-- bd-- ba-- sqft354 Thimbleberry Dr, Vass, NC 28394Sold
- $15,0000.48 acres354 Thimbleberry Dr #703, Vass, NC 28394Sold
- $15,000-- bd-- ba-- sqft348 Thimbleberry Dr, Vass, NC 28394Off Market
A local agent can set up tours, give advice and negotiate with sellers.
A local lender can help you make sure your offer is ready when you are.
Similar homes
- $459,0004 bd3 ba2.6k sqft942 Greenbriar Drive, Vass, NC 28394For Sale

 MLS ID #100592689, Tracey Elizabeth Greene, Everything Pines Partners Sanford. Hive MLS
 - $469,0005 bd4 ba2.6k sqft556 Bald Eagle Drive, Vass, NC 28394For Sale
 MLS ID #100590622, Elena Potts, Old Glory Realty LLC. Hive MLS
 - $459,0003 bd3 ba2.7k sqft101 Woodford Lane, Vass, NC 28394For Sale
 MLS ID #100582498, Amelia Shirley, Keller Williams Realty-Fayetteville. Hive MLS
 - from $462,0004 bd3 ba2.5k sqftGordon Plan, Woodlake, Vass, NC 28394New Construction
 The Ascot Corporation
 - from $465,0004 bd3 ba2.6k sqftFairview Plan, Woodlake, Vass, NC 28394New ConstructionThe Ascot Corporation
- $499,0004 bd3 ba3.2k sqft225 Winder Way, Carthage, NC 28327For SaleMLS ID #100591725, Kristi Snyder, Everything Pines Partners LLC. Hive MLS
- $420,0004 bd4 ba2.8k sqft575 N Prince Henry Way, Cameron, NC 28326For SaleMLS ID #100589637, Brittany Lambert, Carolina Summit Group, LLC. Hive MLS
- $539,9004 bd4 ba4k sqft3781 Swanns Station Rd, Sanford, NC 27332For Sale
 MLS ID #10183762, Michelle Ramirez. Doorify MLS
 - from $429,9004 bd3 ba2.6k sqftRivermist Plan, Long Point Reserve, Vass, NC 28394New ConstructionCaviness & Cates
- $429,0004 bd4 ba2.5k sqft816 Red Hawk Place, Vass, NC 28394New ConstructionMLS ID #100444380, Angela Thompson Group, Keller Williams Pinehurst. Hive MLS
- $369,0004 bd3 ba2k sqft307 N Prince Henry Way, Cameron, NC 28326For SaleMLS ID #100588221, Brittany Lambert, Carolina Summit Group, LLC. Hive MLS
- $429,9005 bd3 ba3.5k sqft508 Executive Dr, Lillington, NC 27546For SaleMLS ID #10184515, Angie Cole. Doorify MLS
- $549,0004 bd3 ba3.3k sqft109 Campbell Street, Aberdeen, NC 28315For SaleMLS ID #100592306, Meese Property Group, Meese Property Group, LLC. Hive MLS
- $489,9004 bd2 ba2.2k sqft27 Pine Lake Drive, Whispering Pines, NC 28327For SaleMLS ID #100579284, Arrow Home Realty, Keller Williams Pinehurst. Hive MLS
- $535,0005 bd4 ba2.3k sqft8 Asheville Way, Pinehurst, NC 28374For SaleMLS ID #100593044, Tracy Gibson, Pines Sotheby's International Realty. Hive MLS
- $590,0004 bd3 ba3k sqft409 Mountain Run Road, West End, NC 27376For SaleMLS ID #100590904, Monica Hawke, Everything Pines Partners LLC. Hive MLS
- $399,9004 bd3 ba2.3k sqft298 Elijah Way #24, Vass, NC 28394New ConstructionMLS ID #100530417, Amy B McKenzie, Better Homes and Gardens Real Estate Lifestyle Property Partners. Hive MLS
- $579,0004 bd4 ba3k sqft400 Piney Oak Drive #54, Carthage, NC 28327For SaleMLS ID #100572652, Donna Outen, Keller Williams Pinehurst. Hive MLS
- $634,0004 bd3 ba3.4k sqft271 Falling Water Road, Spring Lake, NC 28390For SaleMLS ID #100592926, Kristi Snyder, Everything Pines Partners LLC. Hive MLS
- $495,0004 bd3 ba2.3k sqft601 Bethesda Avenue, Aberdeen, NC 28315For SaleMLS ID #100576398, Justin Mace, Carolina Property Sales. Hive MLS
