Charming 2-bedroom, 2-bath Georgian in desirable South Berwyn, offering a wonderful combination of classic character, thoughtful updates and additional living space. The main level features updated flooring, a spacious living room, formal dining room and updated kitchen with stove, refrigerator, microwave and wine cooler, with the option to replace the wine cooler with a dishwasher. Upstairs, two generously sized bedrooms and a beautifully updated full bath complete the second level.The finished basement adds an entirely different dimension to the home and is currently arranged as a guest space, while easily serving as a family room or entertainment area. Gather around the gas fireplace or enjoy the built-in bar area with wine rack, perfect for movie nights, game days or entertaining. A second full bath with Jacuzzi tub and a separate laundry room complete the lower level. Outside, enjoy a spacious backyard with established perennials, a large deck for outdoor entertaining, newer fencing and new front concrete steps. Additional features include radiator heat, a roof approximately six years old, a 1-car garage and private driveway. The South Berwyn location puts everyday conveniences close at hand, with nearby Freedom Park, Proksa Park and other neighborhood green spaces. Enjoy convenient access to Ogden Avenue, I-55 and Berwyn's Depot District, where restaurants, shops and the Berwyn Metra Station along Windsor Avenue provide BNSF service to downtown Chicago.
Contingent
$299,000
3611 Home Ave, Berwyn, IL 60402
2beds
1,614sqft
Single Family Residence
Built in 1940
5,000 Square Feet Lot
$300,500 Zestimate®
$185/sqft
$-- HOA
What's special
Gas fireplaceClassic characterGenerously sized bedroomsNewer fencingFormal dining roomSeparate laundry roomPrivate driveway
- 24 days
- 1,500
- 211
Likely to sell faster than
Zillow last checked:
Listing updated:
Listed by:
Lourdes Hernandez (773)370-1989,
Coldwell Banker Realty
Source: MRED as distributed by MLS GRID,MLS#: 12765546
Facts & features
Interior
Bedrooms & bathrooms
- Bedrooms: 2
- Bathrooms: 2
- Full bathrooms: 2
Rooms
- Room types: Family Room
Primary bedroom
- Features: Flooring (Hardwood)
- Level: Second
- Area: 208 Square Feet
- Dimensions: 16X13
Bedroom 2
- Features: Flooring (Hardwood)
- Level: Second
- Area: 143 Square Feet
- Dimensions: 13X11
Dining room
- Features: Flooring (Hardwood)
- Level: Main
- Area: 130 Square Feet
- Dimensions: 13X10
Family room
- Features: Flooring (Ceramic Tile)
- Level: Basement
- Area: 256 Square Feet
- Dimensions: 16X16
Other
- Features: Flooring (Ceramic Tile)
- Level: Basement
- Area: 342 Square Feet
- Dimensions: 19X18
Kitchen
- Features: Kitchen (Updated Kitchen), Flooring (Ceramic Tile)
- Level: Main
- Area: 130 Square Feet
- Dimensions: 13X10
Laundry
- Level: Basement
- Area: 64 Square Feet
- Dimensions: 08X08
Living room
- Features: Flooring (Hardwood)
- Level: Main
- Area: 192 Square Feet
- Dimensions: 16X12
Heating
- Natural Gas, Radiator(s)
Cooling
- None
Appliances
- Included: Range, Microwave, Refrigerator, Washer, Dryer, Wine Refrigerator
- Laundry: In Unit
Features
- Flooring: Hardwood, Laminate
- Basement: Finished,Full
- Number of fireplaces: 1
- Fireplace features: Basement
Interior area
- Total structure area: 0
- Total interior livable area: 1,614 sqft
Property
Parking
- Total spaces: 1
- Parking features: Side Driveway, Yes, Garage Owned, Attached, Garage
- Attached garage spaces: 1
- Has uncovered spaces: Yes
Accessibility
- Accessibility features: No Disability Access
Features
- Stories: 2
Lot
- Size: 5,000 Square Feet
- Dimensions: 40X125
Details
- Parcel number: 16313040220000
- Special conditions: List Broker Must Accompany
Construction
Type & style
- Home type: SingleFamily
- Property subtype: Single Family Residence
Materials
- Brick
Condition
- New construction: No
- Year built: 1940
Utilities & green energy
- Electric: Circuit Breakers, 100 Amp Service
- Sewer: Public Sewer
- Water: Lake Michigan
Community & HOA
HOA
- Services included: None
Location
- Region: Berwyn
Financial & listing details
- Price per square foot: $185/sqft
- Tax assessed value: $210,000
- Annual tax amount: $6,657
- Date on market: 9/24/2026
- Ownership: Fee Simple
Estimated market value
$300,500
$285,000 - $316,000
$2,386/mo
Price history
| Date | Event | Price |
|---|---|---|
| 10/3/2026 | Contingent | $299,000$185/sqft |
Source:  MRED as distributed by MLS GRID #12765546 Report a problem MRED as distributed by MLS GRID #12765546 Report a problem | ||
| 9/24/2026 | Listed for sale | $299,000+184.8%$185/sqft |
Source: MRED as distributed by MLS GRID #12765546 Report a problem | ||
| 6/7/2010 | Sold | $105,000+5%$65/sqft |
Source: MRED as distributed by MLS GRID #07407313 Report a problem | ||
| 5/25/1995 | Sold | $100,000$62/sqft |
Source: Public Record Report a problem | ||
Public tax history
| Year | Property taxes | Tax assessment |
|---|---|---|
| 2024 | $6,580 +4.1% | $21,000 +0% |
| 2023 | $6,322 -27.8% | $20,999 -7.4% |
| 2022 | $8,751 +2.6% | $22,679 |
| 2021 | $8,529 +4.6% | $22,679 |
| 2020 | $8,156 +22.9% | $22,679 +24.9% |
| 2019 | $6,635 +6.3% | $18,151 |
| 2018 | $6,243 -2.7% | $18,151 |
| 2017 | $6,415 +10.6% | $18,151 +14.3% |
| 2016 | $5,803 +3% | $15,878 |
| 2015 | $5,635 +3.3% | $15,878 |
| 2014 | $5,457 -9.1% | $15,878 -16.9% |
| 2013 | $6,005 +4.5% | $19,100 |
| 2012 | $5,747 +3.6% | $19,100 |
| 2011 | $5,549 +28% | $19,100 0% |
| 2010 | $4,336 +8.4% | $19,102 |
| 2009 | $3,999 +12.7% | $19,102 -15% |
| 2008 | $3,550 -0.2% | $22,473 +23.3% |
| 2007 | $3,556 +7.7% | $18,225 |
| 2006 | $3,301 -7.4% | $18,225 -20% |
| 2005 | $3,565 +4.6% | $22,768 +52% |
| 2004 | $3,410 -1.9% | $14,982 -3.7% |
| 2003 | $3,474 -9% | $15,555 |
| 2002 | $3,818 +47.6% | $15,555 +33.9% |
| 2001 | $2,587 -17.9% | $11,619 |
| 2000 | $3,150 +1.2% | $11,619 |
| 1999 | $3,112 | $11,619 |
Find assessor info on the county website
Monthly payment
Est. payment
Payment breakdown
Explore the cost of this home by adjusting the details. Changes won't be saved.Climate risks
Neighborhood: 60402
Nearby schools
Schools provided by the listing agent
- District: 100
Source: MRED as distributed by MLS GRID. This data may not be complete. We recommend contacting the local school district to confirm school assignments for this home.

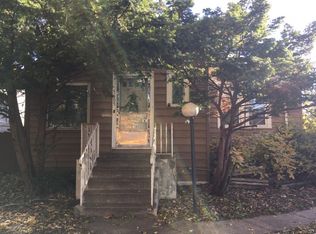
Similar homes
- $299,0003 bd2 ba1.2k sqft4230 Home Ave, Stickney, IL 60402For Sale By Owner
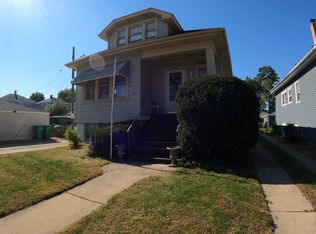
- $300,0003 bd2 ba1.3k sqft3628 Kenilworth Ave, Berwyn, IL 60402Active
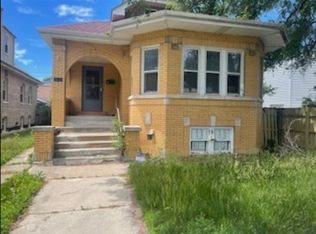 MLS ID #12758934, Karla Garcia, HomeSmart Connect, LLC.. MRED as distributed by MLS GRID
 - $--3 bd1 ba1k sqft3224 East Ave, Berwyn, IL 60402Auction
 Auction.com 2
 - $--2 bd1 ba910 sqft2722 Euclid Ave, Berwyn, IL 60402Auction
 Auction.com 2
