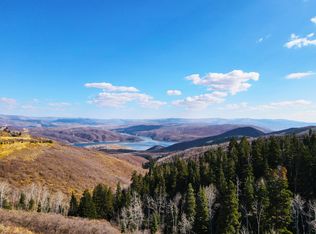
Designed by the collaborative vision of Otto/Walker Architects, David Jay Flood FAIA, and Boston-based Dorothea Buckler, and built by renowned Park City craftsman Robbie Sletta, this 14,289 sq ft estate on 1.15 gated acres is one of the most artistically significant private residences in Utah. Ski in and out directly from the dedicated ski room via the private Deer Crest Home Run Trail, with direct access to the Mountaineer Chair Lift and the Jordanelle Gondola. A primary master suite, three guest suites, and two bunkrooms -- all six bedrooms ensuite. Ten baths, five gas fireplaces, private elevator, and a Keith Yates-engineered home theater. The estate houses an irreplaceable collection of functional fine art: bronze light sculptures by Peter Fillerup, architectural glass by Jenkyn Powell and Juergen Dzierzon, hand-forged railings by Rick Prazen, deep-relief carved cabinetry by the Sundbergs and Dean Bradshaw, Mel Fillerup mural paintings, a custom 24-seat Werner Weixler dining table, and a 2,000-bottle Vintage Cellars wine room. Heated driveway. Views of ski runs, lake, and mountains. A home that cannot be rebuilt.
Accepting backups
$17,500,000
3611 W Crestwood Ct, Park City, UT 84060
6beds
14,289sqft
Single Family Residence
Built in 2002
1.15 Acres Lot
$-- Zestimate®
$1,225/sqft
$1,012/mo HOA
What's special
Heated drivewayPrivate elevatorMel fillerup mural paintingsPrimary master suiteAll six bedrooms ensuiteThree guest suitesTen baths
- 47 days
- 1,324
- 49
Zillow last checked:
Listing updated:
Listed by:
Jacquelyn Harris Grayson 435-640-0783,
BHHS Utah Properties - SV,
Suzanne Harris 435-640-1868,
BHHS Utah Properties - SV
Source: PCBR,MLS#: 12603282
Facts & features
Interior
Bedrooms & bathrooms
- Bedrooms: 6
- Bathrooms: 10
- Full bathrooms: 4
- 3/4 bathrooms: 3
- 1/2 bathrooms: 3
Heating
- Boiler, Forced Air, Radiant, Radiant Floor
Cooling
- Air Conditioning
Appliances
- Included: Double Oven, Microwave, Refrigerator, Trash Compactor, Washer, Washer/Dryer Stacked, Other, Gas Water Heater, Water Softener Owned
- Laundry: Gas Dryer Hookup
Features
- Elevator, Storage, High Ceilings, Double Vanity, Kitchen Island, Pantry, Ski Storage, Steam Room/Shower, Vaulted Ceiling(s), Walk-In Closet(s), Wet Bar, Central Vacuum
- Flooring: Stone, Tile, Wood
- Basement: Crawl Space
- Number of fireplaces: 6
- Fireplace features: Gas
Interior area
- Total structure area: 14,289
- Total interior livable area: 14,289 sqft
Video & virtual tour
Property
Parking
- Total spaces: 6
- Parking features: Heated Garage, Hose Bibs, Oversized, Garage Door Opener, Heated Driveway
- Garage spaces: 5
- Covered spaces: 6
- Has uncovered spaces: Yes
Features
- Exterior features: Balcony, Drip Irrigation, Gas BBQ Stubbed, Heated Walkway
- Has spa: Yes
- Spa features: Private
- Has view: Yes
- View description: Lake, Mountain(s), Ski Area, Trees/Woods
- Has water view: Yes
- Water view: Lake
Lot
- Size: 1.15 Acres
- Features: Many Trees, Cul-De-Sac
Details
- Parcel number: 0000161708
- Other equipment: Appliances, Media System - Prewired, Thermostat - Programmable
Construction
Type & style
- Home type: SingleFamily
- Architectural style: Traditional,Other
- Property subtype: Single Family Residence
Materials
- Stone, Wood Siding, Concrete
- Foundation: Concrete Perimeter
- Roof: Slate
Condition
- New construction: No
- Year built: 2002
Utilities & green energy
- Sewer: Public Sewer
- Water: Public
- Utilities for property: Electricity Connected, High Speed Internet Available, Natural Gas Connected, Phone Available
Community & HOA
Community
- Features: Ski to Door, Ski Out of Door
- Security: Fire Pressure System, Security System - Installed, Smoke Alarm
- Subdivision: Deer Crest Estates
HOA
- Has HOA: Yes
- Amenities included: Tennis Court(s), Other
- Services included: Internet, Security
- HOA fee: $12,148 annually
- HOA phone: 435-640-6070
Location
- Region: Park City
Financial & listing details
- Price per square foot: $1,225/sqft
- Tax assessed value: $17,236,800
- Annual tax amount: $81,247
- Date on market: 7/17/2026
- Cumulative days on market: 47 days
- Listing terms: 1031 Exchange,Cash,Conventional
- Electric utility on property: Yes
- Road surface type: Paved
Estimated market value
Not available
Estimated sales range
Not available
Not available
Price history
Price history is unavailable.
Public tax history
| Year | Property taxes | Tax assessment |
|---|---|---|
| 2025 | $81,105 +27.3% | $9,490,365 +26.3% |
| 2024 | $63,709 +37.8% | $7,511,940 +40.4% |
| 2023 | $46,222 -7.3% | $5,351,674 |
| 2022 | $49,888 -6.5% | $5,351,674 +17.4% |
| 2021 | $53,354 +5.6% | $4,559,759 |
| 2020 | $50,540 -1.3% | $4,559,759 0% |
| 2018 | $51,224 +14.6% | $4,559,760 +12.5% |
| 2017 | $44,716 -3.7% | $4,053,640 |
| 2016 | $46,455 +4.6% | $4,053,640 -1.4% |
| 2015 | $44,392 -46.8% | $4,113,025 |
| 2014 | $83,426 +9.5% | $4,113,025 -47.9% |
| 2006 | $76,207 -4.1% | $7,887,270 |
| 2005 | $79,464 | $7,887,270 |
Find assessor info on the county website
Monthly payment
Est. payment
Payment breakdown
Explore the cost of this home by adjusting the details. Changes won't be saved.Climate risks
Neighborhood: Lower Deer Valley
- $10,861,000-- bd-- ba9.2k sqft3601 W Crestwood Ct, Heber City, UT 84032Off Market
- $7,056,1251.45 acres3612 W Crestwood Ct, Park City, UT 84060Off Market
- $22,170,200-- bd-- ba13k sqft10282 N Summit View Dr, Heber, UT 84032Off Market
- $5,584,0000.79 acres3602 W Crestwood Ct, Heber City, UT 84032Off Market

Similar homes
- $16,900,0007 bd9 ba12k sqft9985 Summit View Dr, Park City, UT 84060For Sale

 MLS ID #12504165, Ben Fisher, Christie's Int. RE VUE. PCBR
 - $15,500,0007 bd9 ba10k sqft9968 Summit View Dr, Park City, UT 84060For Sale
 MLS ID #12602688, Paul Benson, Engel & Volkers Park City. PCBR
 - $9,900,0006 bd7 ba7.3k sqft7826 Aster Ln, Park City, UT 84060For Sale
 MLS ID #12603054, Sean Railton, Windermere Real Estate - Utah. PCBR
 - $16,800,0007 bd9 ba13k sqft23 Sandstone Cv, Park City, UT 84060For Sale
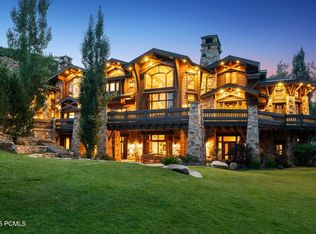 MLS ID #12602812, Steve Chin, BHHS Utah Properties - SV. PCBR
 - $15,500,0006 bd7 ba8.2k sqft2383 Lake View Ct, Park City, UT 84060For SaleMLS ID #12603263, Valen Lindner, Christie's Int. RE VUE. PCBR
- $17,200,0005 bd8 ba11k sqft22 White Pine Canyon Rd, Park City, UT 84060For SaleMLS ID #12602146, Paul Benson, Engel & Volkers Park City. PCBR
- $15,750,0006 bd7 ba7.2k sqft210 White Pine Canyon Rd, Park City, UT 84060For SaleMLS ID #12602999, Onie Bolduc, Christie's Int. RE VUE. PCBR
- $14,950,0006 bd11 ba9.2k sqft10738 Summit View Dr, Park City, UT 84060For SaleMLS ID #12600292, Ben Fisher, Christie's Int. RE VUE. PCBR
- $12,399,0006 bd8 ba7.6k sqft2698 W Deer Hollow Ct, Park City, UT 84060For SaleMLS ID #12603069, John Ordean, Bald Eagle Realty. PCBR
- $19,950,0005 bd7 ba8.9k sqft1905 W Horn Ct, Park City, UT 84060New ConstructionMLS ID #12603947, Chris Maddox, Summit Sotheby's (Heber). PCBR
- $9,995,0006 bd10 ba12k sqft3853 Rising Star Ln, Park City, UT 84060For SaleMLS ID #12603494, Michael Heslop, Jupidoor LLC. PCBR
- $14,250,0005 bd6 ba7.7k sqft182 White Pine Canyon Rd, Park City, UT 84060For SaleMLS ID #12603771, Bronson Calder, BHHS Utah Properties - SV. PCBR
- $14,250,0005 bd6 ba7.7k sqft182 White Pine Canyon Rd #182, Park City, UT 84060For Sale
 MLS ID #2179329, J Stephen Jeffers, Berkshire Hathaway HomeServices Utah Properties (Saddleview). UtahRealEstate.com
 - $18,800,0005 bd8 ba9.4k sqft152 White Pine Canyon Rd, Park City, UT 84060For SaleMLS ID #12602088, John Ordean, Bald Eagle Realty. PCBR
- $12,995,0007 bd10 ba10k sqft35 Sandstone Cv, Park City, UT 84060New ConstructionMLS ID #12603021, Lincoln Calder, BHHS Utah Properties - SV. PCBR
- $8,926,0005 bd7 ba8.9k sqft3438 Snow Top Ct, Park City, UT 84060For SaleMLS ID #12600850, Jacquelyn Harris Grayson, BHHS Utah Properties - SV. PCBR
- $13,500,0006 bd8 ba9.5k sqft21 White Pine Canyon Rd, Park City, UT 84060For SaleMLS ID #12602586, Michael LaPay, Summit Sotheby's International Realty (625 Main). PCBR
- $8,926,0005 bd6 ba8.9k sqft3438 W Snowtop Ct, Park City, UT 84060For SaleMLS ID #2141588, Jacquelyn Harris Grayson, Berkshire Hathaway HomeServices Utah Properties (Saddleview). UtahRealEstate.com
- $16,500,0006 bd8 ba9.3k sqft3780 Aspen Camp Loop, Park City, UT 84098For SaleMLS ID #12603906, Damon Leake, Summit Sotheby's International Realty (625 Main). PCBR
- $12,399,0006 bd8 ba7.6k sqft2698 W Deer Hollow Ct, Heber, UT 84032For SaleMLS ID #2169522, John Ordean, Bald Eagle Realty. UtahRealEstate.com
