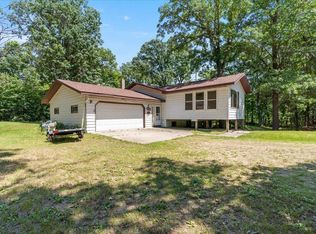
Surrounded by big, beautiful trees and plenty of room to roam, this inviting 4-bedroom, 2-bath home offers a peaceful country setting with a spacious yard and so much to love. Inside you'll find a completely refinished basement, new flooring upstairs, new light fixtures, two fireplaces, and a wood burning stove that add warmth throughout the home. Other recent updates include a new roof, new furnace, and a septic system replaced just 3 years ago. Step outside and enjoy your morning coffee on the deck or covered balcony. The attached and detached garages give you plenty of space for vehicles, hobbies, and storage. The detached garage is insulated and has a wood stove. The deer stand is perfect for those who enjoy hunting and spending time outdoors. With its peaceful setting, beautiful trees, cozy spaces, and room to make it your own, this is the kind of place that feels like home.
Seller is agent.
Active
Price cut: $11K (10/6)
$359,000
36117 Us Highway 71, Eagle Bend, MN 56446
4beds
2,882sqft
Single Family
Built in 1976
4.6 Acres Lot
$-- Zestimate®
$125/sqft
$-- HOA
What's special
Wood burning stoveDetached garage is insulatedSpacious yardAttached and detached garagesTwo fireplacesCompletely refinished basementNew light fixtures
- 31 days
- 608
- 47
Zillow last checked:
Listing updated:
Listed by:
Taylor A Henkes 218-282-0420,
Weichert, Realtors - Paulson Land Co
Source: NorthstarMLS as distributed by MLS GRID,MLS#: 7149256
Facts & features
Interior
Bedrooms & bathrooms
- Bedrooms: 4
- Bathrooms: 2
- Full bathrooms: 1
- 3/4 bathrooms: 1
Bathroom
- Description: 3/4 Basement,Main Floor Full Bath
Dining room
- Description: Kitchen/Dining Room
Heating
- Forced Air, Wood Stove
Cooling
- Central Air
Appliances
- Included: Dishwasher, Dryer, Electric Water Heater, Water Osmosis System, Range, Refrigerator, Washer, Water Softener Owned
Features
- Basement: Block,Drain Tiled,Finished,Sump Pump
- Number of fireplaces: 2
- Fireplace features: Brick, Stone
Interior area
- Total structure area: 3,168
- Total interior livable area: 2,882 sqft
- Finished area above ground: 1,584
- Finished area below ground: 1,298
Property
Parking
- Total spaces: 4
- Parking features: Attached, Detached Garage, Gravel
- Attached garage spaces: 4
- Details: Garage Dimensions (Attached 24x24 Detached 22x28)
Accessibility
- Accessibility features: None
Features
- Levels: One
- Stories: 1
- Patio & porch: Covered, Deck
Lot
- Size: 4.6 Acres
- Dimensions: 330 x 693 x 315 x 587
- Features: Tree Coverage - Heavy
Details
- Additional structures: Garage(s)
- Foundation area: 1584
- Parcel number: 070020500
- Zoning description: Residential-Single Family
- Other equipment: Fuel Tank - Rented
Construction
Type & style
- Home type: SingleFamily
- Property subtype: Single Family
Materials
- Roof: Age 8 Years or Less,Asphalt
Condition
- New construction: No
- Year built: 1976
Utilities & green energy
- Electric: Power Company: Minnesota Power
- Gas: Propane, Wood
- Sewer: Mound Septic, Septic System Compliant - Yes
- Water: Well
Community & HOA
HOA
- Has HOA: No
Location
- Region: Eagle Bend
Financial & listing details
- Price per square foot: $125/sqft
- Tax assessed value: $319,000
- Annual tax amount: $3,060
- Date on market: 9/24/2026
Estimated market value
Not available
Estimated sales range
Not available
Not available
Price history
| Date | Event | Price |
|---|---|---|
| 10/6/2026 | Price change | $359,000-3%$125/sqft |
Source:  NorthstarMLS as distributed by MLS GRID #7149256 Report a problem NorthstarMLS as distributed by MLS GRID #7149256 Report a problem | ||
| 9/24/2026 | Listed for sale | $370,000+31%$128/sqft |
Source: NorthstarMLS as distributed by MLS GRID #7149256 Report a problem | ||
| 9/8/2023 | Sold | $282,500-11.7%$98/sqft |
Source: NorthstarMLS as distributed by MLS GRID #6371134 Report a problem | ||
| 7/10/2023 | Pending sale | $320,000$111/sqft |
Source: NorthstarMLS as distributed by MLS GRID #6371134 Report a problem | ||
| 5/20/2023 | Listed for sale | $320,000$111/sqft |
Source: NorthstarMLS as distributed by MLS GRID #6371134 Report a problem | ||
Public tax history
| Year | Property taxes | Tax assessment |
|---|---|---|
| 2025 | $3,144 -0.9% | $319,000 -4.8% |
| 2024 | $3,174 -3.5% | $335,200 +6.6% |
| 2023 | $3,288 +2.8% | $314,400 +7.6% |
| 2022 | $3,198 +7.8% | $292,200 +20.6% |
| 2021 | $2,966 -2% | $242,200 +5.5% |
| 2020 | $3,026 +9.2% | $229,500 +3.6% |
| 2019 | $2,770 +24% | $221,600 +15.8% |
| 2018 | $2,234 +45.8% | $191,300 +23.4% |
| 2017 | $1,532 -9.5% | $155,000 +7.6% |
| 2016 | $1,692 +3.4% | $144,100 |
| 2015 | $1,636 | -- |
| 2014 | -- | -- |
| 2013 | -- | -- |
| 2012 | -- | -- |
| 2011 | -- | -- |
| 2010 | $1,696 -6.9% | $156,500 -0.8% |
| 2009 | $1,822 | $157,800 |
Find assessor info on the county website
Monthly payment
Est. payment
Payment breakdown
Explore the cost of this home by adjusting the details. Changes won't be saved.Climate risks
Neighborhood: 56446
Similar homes
- $278,0003 bd1 ba1.8k sqft20696 340th St, Clarissa, MN 56440For Sale

 MLS ID #7091806, Anne Dickey, Counselor Realty Brainerd Lakes. NorthstarMLS as distributed by MLS GRID
 - $321,9004 bd2 ba2.1k sqft40142 Pandora Dr, Browerville, MN 56438For Sale
 MLS ID #7155362, Elijah Rick, Real Broker, LLC. NorthstarMLS as distributed by MLS GRID
 - $325,0002 bd1 ba1.4k sqft33293 115th Ave, Eagle Bend, MN 56446For Sale
 MLS ID #7072635, Todd J Whiting, Century 21 First Realty, Inc.. NorthstarMLS as distributed by MLS GRID
 - $324,0005 bd1 ba1.6k sqft31632 185th Ave, Clarissa, MN 56440For Sale
 MLS ID #7125469, Frances M. Altman, Coldwell Banker Realty. NorthstarMLS as distributed by MLS GRID
 - $350,0005 bd2 ba3.2k sqft29201 County Highway 75, Wadena, MN 56482For SaleMLS ID #7131906, Bonnie Dykhoff, Centennial Realty. NorthstarMLS as distributed by MLS GRID
- $369,0003 bd2 ba2.1k sqft28663 Ottawa Dr, Browerville, MN 56438For SaleMLS ID #7120285, Brad Wadsten, Edina Realty, Inc.. NorthstarMLS as distributed by MLS GRID
- $319,9004 bd3 ba2.7k sqft358 2nd St, Miltona, MN 56354New ConstructionMLS ID #7143270, Joanna Hvezda, Real Estate by Jo, LLC. NorthstarMLS as distributed by MLS GRID
- $245,0004 bd3 ba2.8k sqft22297 County Road 38, Long Prairie, MN 56347For SaleMLS ID #7117682, Melissa Terwey, East-West Realty of Long Prairie, Inc.. NorthstarMLS as distributed by MLS GRID
- $424,9005 bd5 ba3.1k sqft19391 County Road 37, Osakis, MN 56360For SaleMLS ID #7136596, Kerby & Cristina Real Estate Experts, RE/MAX Results. NorthstarMLS as distributed by MLS GRID
- $239,9003 bd2 ba1.7k sqft48218 County Road 9, Staples, MN 56479For SaleMLS ID #7155983, Chad R Bryniarski, Gallery of Homes. NorthstarMLS as distributed by MLS GRID
- $434,9003 bd3 ba3.4k sqft39604 Outing Ct, Browerville, MN 56438For SaleMLS ID #7034296, Chad Schwendeman, eXp Realty. NorthstarMLS as distributed by MLS GRID
- $400,0003 bd2 ba1.6k sqft45594 313th Ave, Motley, MN 56466For SaleMLS ID #7135127, Sandy Knosalla, Edina Realty, Inc.. NorthstarMLS as distributed by MLS GRID
- $425,0003 bd3 ba2.5k sqft28673 325th Ave, Long Prairie, MN 56347For SaleMLS ID #7146668, Neal Leagjeld, Coldwell Banker Crown Realtors. NorthstarMLS as distributed by MLS GRID
- $439,9005 bd4 ba3.6k sqft1527 2nd St NE, Staples, MN 56479For SaleMLS ID #7162531, Chad Schwendeman, eXp Realty. NorthstarMLS as distributed by MLS GRID
- $445,0004 bd3 ba2.6k sqft158 Greenview Ln, Miltona, MN 56354For SaleMLS ID #7154613, Saige Haecherl, Central MN Realty LLC. NorthstarMLS as distributed by MLS GRID
- $274,9004 bd3 ba2.2k sqft913 1st Ave SE, Long Prairie, MN 56347For SaleMLS ID #7137927, Jason VonBank, Coldwell Banker Crown Realtors. NorthstarMLS as distributed by MLS GRID
- $224,9003 bd2 ba2.2k sqft210 3rd Ave NE, Bertha, MN 56437For SaleMLS ID #7115291, Joe Laudenbach, Keller Williams Realty Professionals. NorthstarMLS as distributed by MLS GRID
- $180,0003 bd2 ba1.5k sqft830 Main St N, Browerville, MN 56438For SaleMLS ID #7162851, Joann Gmyrek, Central MN Realty LLC. NorthstarMLS as distributed by MLS GRID
