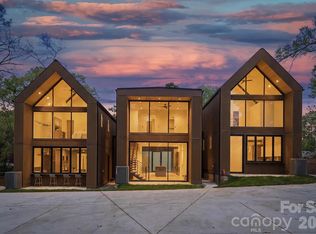
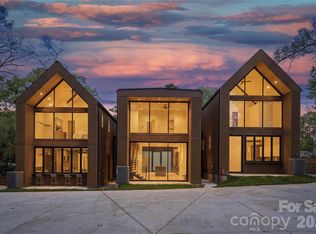
These light-filled, elegant residences embody the perfect balance of sophistication and functionality. Crafted with steel portal frame construction, floor-to-ceiling glass wall systems, and the finest building materials, each home is engineered for lasting strength, durability, and minimal maintenance — setting a new benchmark for enduring quality. Every residence is thoughtfully designed to complement today’s modern lifestyle, offering open layouts, refined finishes, and seamless indoor-outdoor living. Nestled in prime neighborhoods with access to top-rated schools, shopping, and dining, Aspen City Homes delivers exceptional craftsmanship and top-tier design at an unparalleled value — proving that true luxury doesn’t require an extravagant price tag.
The floor plan offers flexibility, allowing the new homeowner to choose between a two-bedroom layout with a loft or a three-bedroom configuration without the loft. For more information about this option, please contact the listing agent.
Detached garage or car-port can be accommodated with additional cost, upon request.
Under contract-show
$999,000
3614 Barclay Downs Dr #101, Charlotte, NC 28209
3beds
2,067sqft
Condominium
Built in 2025
-- sqft lot
$992,800 Zestimate®
$483/sqft
$100/mo HOA
What's special
Steel portal frame constructionRefined finishesFloor-to-ceiling glass wall systemsElegant residencesOpen layoutsSeamless indoor-outdoor living
- 231 days |
- 126 |
- 3 |
Zillow last checked:
Listing updated:
Listed by:
Nilou Henderson nilou.henderson@evrealestate.com,
Engel & Volkers Charlotte,
Shahla Loveimi,
Engel & Volkers Charlotte
Source: Canopy MLS as distributed by MLS GRID,MLS#: 4321177
Facts & features
Interior
Bedrooms & bathrooms
- Bedrooms: 3
- Bathrooms: 3
- Full bathrooms: 2
- 1/2 bathrooms: 1
Primary bedroom
- Level: Upper
Heating
- Electric
Cooling
- Electric
Appliances
- Included: Dishwasher, Electric Cooktop, Freezer, Refrigerator
- Laundry: Electric Dryer Hookup, Washer Hookup
Features
- Has basement: No
Interior area
- Total structure area: 2,067
- Total interior livable area: 2,067 sqft
- Finished area above ground: 2,067
- Finished area below ground: 0
Property
Parking
- Parking features: Driveway
- Has uncovered spaces: Yes
Features
- Levels: Two
- Stories: 2
- Entry location: Main
Lot
- Size: 0.35 Acres
Details
- Parcel number: 17703413
- Zoning: N1-A
- Special conditions: Standard
Construction
Type & style
- Home type: Condo
- Property subtype: Condominium
Materials
- Hardboard Siding, Other
- Foundation: Slab
Condition
- New construction: Yes
- Year built: 2025
Details
- Builder name: Aspen City Homes
Utilities & green energy
- Sewer: Public Sewer
- Water: City
Community & HOA
Community
- Subdivision: Barclay Downs
HOA
- Has HOA: Yes
- HOA fee: $100 monthly
- HOA name: Aspen City Homes HOA
Location
- Region: Charlotte
Financial & listing details
- Price per square foot: $483/sqft
- Tax assessed value: $698,600
- Date on market: 12/30/2025
- Cumulative days on market: 190 days
- Road surface type: Concrete
Estimated market value
$992,800
$943,000 - $1.04M
$3,748/mo
Price history
| Date | Event | Price |
|---|---|---|
| 5/22/2026 | Contingent | $999,000$483/sqft |
Source:  Engel & Volkers #4321177 Report a problem Engel & Volkers #4321177 Report a problem | ||
| 12/30/2025 | Listed for sale | $999,000$483/sqft |
Source:  Canopy MLS as distributed by MLS GRID #4321177 Report a problem Canopy MLS as distributed by MLS GRID #4321177 Report a problem | ||
Public tax history
Tax history is unavailable.
Monthly payment
Est. payment
Payment breakdown
Explore the cost of this home by adjusting the details. Changes won't be saved.Climate risks
Neighborhood: SouthPark
Nearby schools
GreatSchools rating
- 8/10Selwyn ElementaryGrades: K-5Distance: 0.3 mi
- 4/10Alexander Graham MiddleGrades: 6-8Distance: 0.3 mi
- 7/10Myers Park HighGrades: 9-12Distance: 0.5 mi
Schools provided by the listing agent
- Elementary: Selwyn
- Middle: Alexander Graham
- High: Myers Park
Source: Canopy MLS as distributed by MLS GRID. This data may not be complete. We recommend contacting the local school district to confirm school assignments for this home.
- $5,7503 bd3 ba2k sqft3614 Barclay Downs Dr, Charlotte, NC 28209For Rent
- $995,0003 bd3 ba2.2k sqft3614 Barclay Downs Dr #102, Charlotte, NC 28209New Construction
- $999,0003 bd3 ba2k sqft3614 Barclay Downs Dr #103, Charlotte, NC 28209New Construction
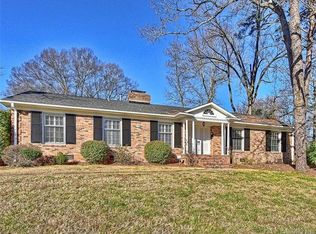
- $910,7003 bd2 ba1.8k sqft3618 Barclay Downs Dr, Charlotte, NC 28209Off Market
- $---- bd-- ba-- sqft3618 Barclay Downs Dr #L15-B8, Charlotte, NC 28209Off Market
- $1,089,0003 bd3 ba2.4k sqft3600 Barclay Downs Dr, Charlotte, NC 28209Off Market
- $1,075,6004 bd2 ba2.1k sqft3629 Henshaw Rd, Charlotte, NC 28209Off Market
- $899,5004 bd2 ba2.4k sqft3637 Henshaw Rd, Charlotte, NC 28209Off Market
A local agent can set up tours, give advice and negotiate with sellers.
Similar homes
- $999,0003 bd3 ba2k sqft3614 Barclay Downs Dr #103, Charlotte, NC 28209New Construction
 MLS ID #4321253, Nilou Henderson, Engel & Volkers Charlotte. Canopy MLS as distributed by MLS GRID
 - $995,0003 bd3 ba2.2k sqft3614 Barclay Downs Dr #102, Charlotte, NC 28209New ConstructionMLS ID #4321249, Nilou Henderson, Engel & Volkers Charlotte. Canopy MLS as distributed by MLS GRID
- $999,5002 bd3 ba2k sqft5447 Topping Pl #101, Charlotte, NC 28209For Sale
 MLS ID #4387538, Kirk Cohen, Costello Real Estate and Investments LLC. Canopy MLS as distributed by MLS GRID
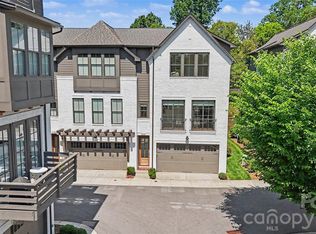
 - $1,119,0003 bd4 ba2.4k sqftThe Nolen Townes, Charlotte, NC 28209For Sale
 MLS ID #4384199, Ashley McMillan, Dickens Mitchener & Associates Inc. Canopy MLS as distributed by MLS GRID
 - $987,0003 bd3 ba2.3k sqft5515 Doncaster Dr, Charlotte, NC 28211For SaleMLS ID #4399766, Tracy Cummins, EXP Realty LLC Ballantyne. Canopy MLS as distributed by MLS GRID
- $1,199,0003 bd4 ba1.9k sqft2023 Lynnwood Dr, Charlotte, NC 28209For SaleMLS ID #4388149, Meghan Lluberas, Dickens Mitchener & Associates Inc. Canopy MLS as distributed by MLS GRID
- $899,0004 bd3 ba2.3k sqft2111 Parson St, Charlotte, NC 28205For SaleMLS ID #4411078, Amy Tritt, Savvy + Co Real Estate. Canopy MLS as distributed by MLS GRID
- $1,100,0003 bd4 ba2.4k sqftLombardy Terrace, Charlotte, NC 28203For SaleMLS ID #4365538, Anne Stuart Mitchener, Dickens Mitchener & Associates Inc. Canopy MLS as distributed by MLS GRID
- $1,030,0004 bd5 ba2.9k sqft2525 Deacon Ave, Charlotte, NC 28204For SaleMLS ID #4381991, Wes Collins, COMPASS. Canopy MLS as distributed by MLS GRID
- $999,0004 bd3 ba2.3k sqft1222 Gaston St, Charlotte, NC 28208For SaleMLS ID #4394065, Charlie Zylstra, Ivester Jackson Christie's. Canopy MLS as distributed by MLS GRID
- $1,174,0004 bd4 ba2.4k sqft3060 Selwyn Ave, Charlotte, NC 28209For SaleMLS ID #4375159, Patty Shropshire, Ivester Jackson Christie's. Canopy MLS as distributed by MLS GRID
- $1,050,0004 bd4 ba2.7k sqft1216 Goodwin Ave, Charlotte, NC 28205For SaleMLS ID #4399899, Adriana Velasquez, Rinehart Realty Corporation. Canopy MLS as distributed by MLS GRID
- $968,0004 bd3 ba2.8k sqftReAlta, Charlotte, NC 28211For SaleMLS ID #4389245, Jill Moyer, Redfin Corporation. Canopy MLS as distributed by MLS GRID
- $859,0004 bd4 ba2.4k sqft1004 Westbrook Dr #B, Charlotte, NC 28202For SaleMLS ID #4394867, Abigail Hines, The Agency - Charlotte. Canopy MLS as distributed by MLS GRID
- $975,0004 bd5 ba2.9k sqftElizabeth Glen, Charlotte, NC 28204For SaleMLS ID #4372984, Joan Goode, Dickens Mitchener & Associates Inc. Canopy MLS as distributed by MLS GRID
- $775,0003 bd2 ba1.6k sqft420 Queens Rd APT 10, Charlotte, NC 28207For SaleMLS ID #4394892, Brian Rogers, Redfin Corporation. Canopy MLS as distributed by MLS GRID
- $1,325,0003 bd3 ba2.4k sqft2528 Providence Rd, Charlotte, NC 28211For SaleMLS ID #4389120, Natasha Fairman, Berkshire Hathaway HomeServices Carolinas Realty. Canopy MLS as distributed by MLS GRID
- $875,0004 bd3 ba2.4k sqft812 State St, Charlotte, NC 28208For SaleMLS ID #4412102, Andi Zage, Brandon Lawn Real Estate LLC. Canopy MLS as distributed by MLS GRID
- $774,9004 bd3 ba2.2k sqft5910 Grosner Pl, Charlotte, NC 28211For SaleMLS ID #4383776, Caesar Escobar, Milemma Realty, LLC. Canopy MLS as distributed by MLS GRID
- $1,035,9005 bd4 ba3k sqft131 S Gregg St, Charlotte, NC 28208New ConstructionMLS ID #4412148, Morgan Drury, TLS Realty LLC. Canopy MLS as distributed by MLS GRID
